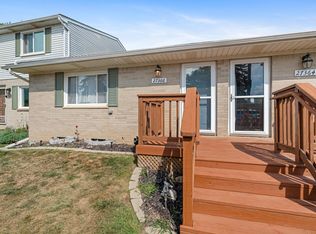
Welcome home to this meticulously maintained corner unit, offering one of the best views in the complex! Tucked away at the back of the community and surrounded by mature trees, this condo offers a peaceful setting overlooking the pond. Featuring 2 bedrooms and 2 full bathrooms, the home has updated LVP flooring throughout the main living area. Step outside onto the brand-new balcony decking and enjoy beautiful pond views, with access from both the family room and one of the bedrooms. The spacious primary suite features a generously sized closet and private full bathroom. A dedicated laundry room provides plenty of additional storage, while the attached garage and convenient guest parking add to the ease of everyday living. Enjoy all the community has to offer, including a pool, tennis courts, and access to a walking path just behind the unit. Conveniently located near shopping, restaurants, and freeway access. Meticulously cared for and truly move-in ready—just unpack and enjoy. Immediate occupancy!
For sale
$290,000
28190 Oakmonte Cir E, New Hudson, MI 48165
2beds
1,118sqft
Townhouse
Built in 2006
-- sqft lot
$-- Zestimate®
$259/sqft
$325/mo HOA
What's special
- 2 days
- 73
- 0
Zillow last checked:
Listing updated:
Listed by:
Kimberly Herron 248-444-4984,
National Realty Centers, Inc 248-468-1444,
Halle Adams 734-776-1669,
National Realty Centers, Inc
Source: Realcomp II,MLS#: 20261069118
Facts & features
Interior
Bedrooms & bathrooms
- Bedrooms: 2
- Bathrooms: 2
- Full bathrooms: 2
Primary bedroom
- Level: Second
- Area: 208
- Dimensions: 16 X 13
Bedroom
- Level: Second
- Area: 120
- Dimensions: 10 X 12
Primary bathroom
- Level: Second
- Area: 48
- Dimensions: 8 X 6
Other
- Level: Second
- Area: 49
- Dimensions: 7 X 7
Dining room
- Level: Second
- Area: 91
- Dimensions: 13 X 7
Great room
- Level: Second
- Area: 247
- Dimensions: 19 X 13
Kitchen
- Level: Second
- Area: 80
- Dimensions: 10 X 8
Laundry
- Level: Second
- Area: 30
- Dimensions: 6 X 5
Heating
- Forced Air, Natural Gas
Cooling
- Ceiling Fans, Central Air
Appliances
- Laundry: Laundry Room
Features
- Has basement: No
- Has fireplace: No
Interior area
- Total interior livable area: 1,118 sqft
- Finished area above ground: 1,118
Property
Parking
- Total spaces: 1
- Parking features: One Car Garage, Attached
- Attached garage spaces: 1
Features
- Levels: One Story Up
- Stories: 1
- Entry location: GroundLevelwSteps
- Pool features: Community
Details
- Parcel number: 2109401024
- Special conditions: Short Sale No,Standard
Construction
Type & style
- Home type: Townhouse
- Architectural style: Townhouse
- Property subtype: Townhouse
Materials
- Brick, Wood Siding
- Foundation: Slab
- Roof: Asphalt
Condition
- New construction: No
- Year built: 2006
Utilities & green energy
- Sewer: Public Sewer
- Water: Public
- Utilities for property: Underground Utilities
Community & HOA
Community
- Features: Sidewalks, Tennis Courts
- Subdivision: OAKMONTE AT MILL RIVER CONDO OCCPN 1807
HOA
- Has HOA: Yes
- Services included: Maintenance Grounds, Maintenance Structure, Snow Removal, Trash
- HOA fee: $325 monthly
- HOA phone: 248-681-7883
Location
- Region: New Hudson
Financial & listing details
- Price per square foot: $259/sqft
- Tax assessed value: $86,170
- Annual tax amount: $2,728
- Date on market: 9/8/2026
- Cumulative days on market: 2 days
- Listing agreement: Exclusive Right To Sell
- Listing terms: Cash,Conventional
- Exclusions: Exclusion(s) Do Not Exist
Estimated market value
Not available
Estimated sales range
Not available
Not available
Price history
| Date | Event | Price |
|---|---|---|
| 9/8/2026 | Listed for sale | $290,000+76.8%$259/sqft |
Source:  Realcomp II #20261069118 Report a problem Realcomp II #20261069118 Report a problem | ||
| 2/4/2019 | Sold | $164,000$147/sqft |
Source:  MichRIC #23109843 Report a problem MichRIC #23109843 Report a problem | ||
Public tax history
| Year | Property taxes | Tax assessment |
|---|---|---|
| 2015 | -- | -- |
| 2014 | -- | -- |
Find assessor info on the county website
Monthly payment
Est. payment
Payment breakdown
Explore the cost of this home by adjusting the details. Changes won't be saved.Climate risks
Neighborhood: 48165
- $315,0002 bd2 ba1.5k sqft28206 Oakmonte Cir E #1, New Hudson, MI 48165Sold

- $292,0002 bd2 ba1.5k sqft28208 Oakmonte Cir E #1, New Hudson, MI 48165Off Market
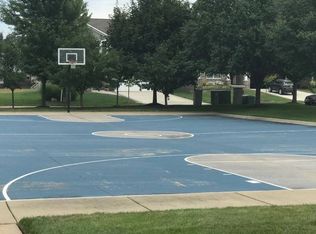
- $--2 bd2 ba1.5k sqft28208 Oakmonte Cir E, New Hudson, MI 48165Off Market
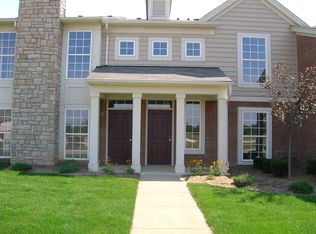
- $281,6002 bd2 ba1.1k sqft28196 Oakmonte Cir E #1, New Hudson, MI 48165Off Market
Similar homes
- $310,0002 bd3 ba1.1k sqft860 Knollwood Cir, South Lyon, MI 48178For Sale
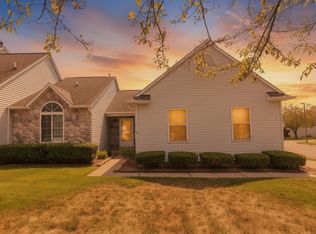
 MLS ID #26046217, Christopher Bailey, Remerica United Realty. MichRIC
 - $--2 bd2 ba946 sqft1436 Mariner Dr, Walled Lake, MI 48390Auction
 Auction.com 2
 - from $298,9902 bd2 ba1.3k sqftAspen at Hudson Townes Plan, Hudson Townes, Lyon Township, MI 48165New Construction
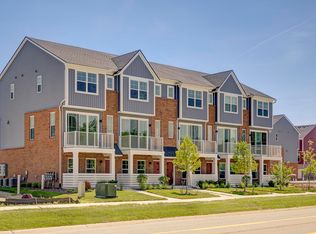 Robertson Homes
 - $145,0002 bd1 ba939 sqft27366 Spaulding Rd #6, New Hudson, MI 48165For Sale
 MLS ID #26044965, Harrison Kakkuri, Keller Williams Paint Creek. MichRIC
 - $298,9902 bd3 ba1.3k sqft30037 Center St #20, New Hudson, MI 48165New Construction
 Realcomp II
 - $295,0003 bd1 ba1.4k sqft6119 Marcy St, Brighton, MI 48116For SaleMLS ID #20261072496, Kyle M Lang, RE/MAX Dream Properties. Realcomp II
- $292,0002 bd3 ba1.5k sqft50298 Helfer Blvd, Wixom, MI 48393For SaleMLS ID #20261066491, Susan L Miller, National Realty Centers, Inc. Realcomp II
- $279,0002 bd2 ba1.4k sqft18107 Chesapeake Cir, Walled Lake, MI 48390For SaleMLS ID #20261069869, Yevgen Gorditsa, My Realty LLC. Realcomp II
- $299,9003 bd1 ba1.3k sqft61305 Fairland Dr, South Lyon, MI 48178For SaleMLS ID #20261069065, Jeff Glover, KW Professionals. Realcomp II
- $299,9002 bd2 ba1.1k sqft22240 Quail Run Cir Unit 1, South Lyon, MI 48178For SaleMLS ID #20261069621, Michael A Ferrera, 3DX Real Estate LLC. Realcomp II
- $278,0002 bd2 ba1.2k sqft27864 Declaration Rd, Novi, MI 48377For SaleMLS ID #20261066280, Dennis Weese, National Realty Centers, Inc. Realcomp II
- $289,9003 bd3 ba1.6k sqft1111 Fountain View Cir, South Lyon, MI 48178For SaleMLS ID #20261071275, D'Anna Dettore, @properties Christie's Int'l R E Clarkston. Realcomp II
- $323,9652 bd3 ba1.3k sqft29989 Center St #8, New Hudson, MI 48165New ConstructionRealcomp II
- $285,0003 bd3 ba1.4k sqft478 N Wixom Rd, Wixom, MI 48393For SaleMLS ID #20261070279, Rakesh Gangwani, RE/MAX Dream Properties. Realcomp II
- $249,8002 bd2 ba1k sqft412 Dorothy St, South Lyon, MI 48178For SaleMLS ID #20261070935, Marygrace Liparoto, RE/MAX Home Sale Services. Realcomp II
- $225,0002 bd1 ba1.2k sqft60677 Nine Mile Rd, South Lyon, MI 48178For SaleMLS ID #20261063984, Kim James, KW Showcase Realty. Realcomp II
- $250,0002 bd3 ba1.3k sqft4109 Addington Dr, Walled Lake, MI 48390For SaleMLS ID #26036980, S. Toni Jennings, Abode Detroit. MichRIC
- $297,0002 bd2 ba1.4k sqft15881 Morningside, Northville, MI 48168For SaleMLS ID #20261070934, Maria F Gomez, Real Estate One. Realcomp II
