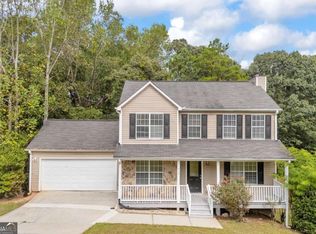
Welcome to this well-maintained split-level home situated on a spacious lot in Loganville. This inviting residence offers 4 bedrooms and 2 full bathrooms with approximately 2,324 square feet of finished living space, including a finished lower level that provides additional room for a family room, recreation area, home office, or flex space. The main living area features abundant natural light and a functional layout, while the eat-in kitchen offers ample cabinet and counter space for everyday living. Enjoy the outdoors from the rear deck overlooking the private, wooded backyard. Additional highlights include hardwood and tile flooring, an attached two-car garage, central heating and air conditioning, and a convenient location near schools, shopping, dining, and major roadways.
Pending
Price cut: $10K (8/5)
$284,900
2820 Ozora Church Rd, Loganville, GA 30052
4beds
2,324sqft
Single Family Residence
Built in 1986
0.55 Acres Lot
$279,900 Zestimate®
$123/sqft
$-- HOA
What's special
Well-maintained split-level homeAttached two-car garageSpacious lotHardwood and tile flooringFunctional layout
- 79 days
- 377
- 18
Likely to sell faster than
Zillow last checked:
Listing updated:
Listed by:
Shontay Rose 404-977-4558,
Trelora Realty, Inc.
Source: GAMLS,MLS#: 10807953
Facts & features
Interior
Bedrooms & bathrooms
- Bedrooms: 4
- Bathrooms: 2
- Full bathrooms: 2
Rooms
- Room types: Family Room
Dining room
- Features: Dining Rm/Living Rm Combo
Heating
- Forced Air
Cooling
- Central Air
Appliances
- Included: Dishwasher, Oven/Range (Combo), Refrigerator
- Laundry: Laundry Closet
Features
- Other
- Flooring: Hardwood, Tile
- Has basement: Yes
- Number of fireplaces: 1
- Fireplace features: Factory Built, Family Room
Interior area
- Total structure area: 2,324
- Total interior livable area: 2,324 sqft
- Finished area above ground: 1,748
- Finished area below ground: 576
Property
Parking
- Total spaces: 2
- Parking features: Attached, Garage
- Has attached garage: Yes
Features
- Levels: Multi/Split
- Patio & porch: Deck
Lot
- Size: 0.55 Acres
- Features: Level
- Residential vegetation: Wooded
Details
- Parcel number: R5197 059
Construction
Type & style
- Home type: SingleFamily
- Architectural style: Traditional
- Property subtype: Single Family Residence
Materials
- Wood Siding
- Foundation: Pillar/Post/Pier
- Roof: Composition
Condition
- Resale
- New construction: No
- Year built: 1986
Utilities & green energy
- Sewer: Public Sewer
- Water: Public
- Utilities for property: Other
Community & HOA
Community
- Features: None
- Subdivision: Cheek Estates
HOA
- Has HOA: No
- Services included: None
Location
- Region: Loganville
Financial & listing details
- Price per square foot: $123/sqft
- Tax assessed value: $198,200
- Annual tax amount: $2,795
- Date on market: 7/17/2026
- Cumulative days on market: 78 days
- Listing agreement: Exclusive Right To Sell
- Listing terms: Cash
Estimated market value
$279,900
$266,000 - $294,000
$2,260/mo
Price history
| Date | Event | Price |
|---|---|---|
| 9/10/2026 | Pending sale | $284,900$123/sqft |
Source:  GAMLS #10807953 Report a problem GAMLS #10807953 Report a problem | ||
| 8/5/2026 | Price change | $284,900-3.4%$123/sqft |
Source: GAMLS #10807953 Report a problem | ||
| 7/17/2026 | Listed for sale | $294,900+103.3%$127/sqft |
Source: GAMLS #10807953 Report a problem | ||
| 9/9/2018 | Sold | $145,058+61%$62/sqft |
Source: Public Record Report a problem | ||
| 6/13/2014 | Listing removed | $1,045 |
Source: Invitation Homes Report a problem | ||
| 6/12/2014 | Listed for rent | $1,045+6.1% |
Source: Invitation Homes Report a problem | ||
| 5/4/2014 | Listing removed | $985 |
Source: Invitation Homes Report a problem | ||
| 2/5/2014 | Price change | $985-6.2% |
Source: Invitation Homes Report a problem | ||
| 1/9/2014 | Price change | $1,050-4.5% |
Source: Invitation Homes Report a problem | ||
| 11/13/2013 | Listed for rent | $1,100 |
Source: Invitation Homes Report a problem | ||
| 9/3/2013 | Sold | $90,100-38.3%$39/sqft |
Source: Public Record Report a problem | ||
| 7/11/2005 | Sold | $146,000$63/sqft |
Source: Public Record Report a problem | ||
Public tax history
| Year | Property taxes | Tax assessment |
|---|---|---|
| 2026 | -- | $79,280 |
| 2025 | $3,135 +14.3% | $79,280 |
| 2024 | $2,742 -13% | $79,280 |
| 2023 | $3,153 +36.5% | $79,280 +40.7% |
| 2022 | $2,309 -1% | $56,360 |
| 2021 | $2,332 -0.5% | $56,360 -8.2% |
| 2020 | $2,343 +29.4% | $61,400 +41.5% |
| 2019 | $1,811 | $43,400 |
| 2018 | $1,811 +3.4% | $43,400 +5.1% |
| 2016 | $1,751 -13.7% | $41,310 -15% |
| 2015 | $2,030 | $48,600 +34.9% |
| 2014 | $2,030 +47.3% | $36,040 -10% |
| 2013 | $1,378 | $40,040 |
| 2012 | -- | $40,040 |
| 2011 | -- | $40,040 -28.1% |
| 2010 | -- | $55,680 |
| 2009 | -- | $55,680 +40.9% |
| 2007 | -- | $39,520 |
| 2006 | -- | $39,520 |
| 2005 | -- | $39,520 |
| 2004 | $378 0% | $39,520 |
| 2003 | $378 -49.8% | $39,520 |
| 2002 | $754 -7.8% | $39,520 |
| 2001 | $818 | $39,520 |
Find assessor info on the county website
Monthly payment
Est. payment
Payment breakdown
Explore the cost of this home by adjusting the details. Changes won't be saved.Climate risks
Neighborhood: 30052
Nearby schools
Schools provided by the listing agent
- Elementary: Cooper
- Middle: Mcconnell
- High: Archer
Source: GAMLS. This data may not be complete. We recommend contacting the local school district to confirm school assignments for this home.
- $307,3003 bd2 ba1.5k sqft2830 Ozora Church Rd, Loganville, GA 30052Off Market
- $449,3004 bd3 ba2.9k sqft2794 Ozora Church Rd, Loganville, GA 30052Off Market
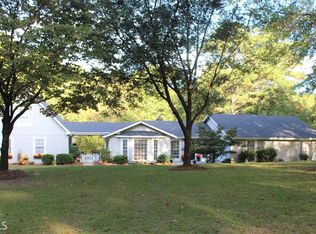
- $299,9003 bd2 ba1.7k sqft2840 Ozora Church Rd, Loganville, GA 30052Off Market
- $322,0003 bd2 ba1.3k sqft810 Burton Rd, Loganville, GA 30052Off Market
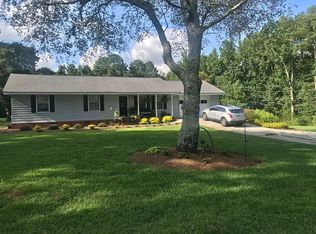
Similar homes
- $--4 bd3 ba2.3k sqft3010 Battlement Cir, Loganville, GA 30052Auction
 Auction.com 2
 - $370,0003 bd2 ba2k sqft2958 Mary Alice Trl, Loganville, GA 30052Active
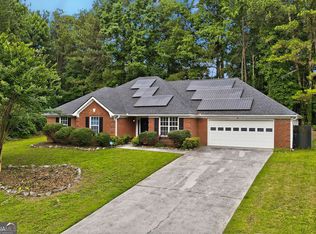
 MLS ID #10796093, Peter Robert Salazar, Keller Williams Greater Athens. GAMLS
 - $325,9003 bd3 ba2.2k sqft3270 Spincaster Way, Loganville, GA 30052Active
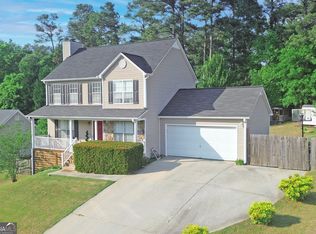 MLS ID #10740752, Renzo Gavino, The Dazsh Group LLC. GAMLS
 - $365,0004 bd3 ba2.2k sqft1450 Timber Walk Dr, Loganville, GA 30052Active
 MLS ID #10853611, Rodney Maison, Keller Williams Realty Atl. Partners. GAMLS
 - $349,0003 bd2 ba2.3k sqft3095 Oak Grove Rd, Loganville, GA 30052ActiveMLS ID #10804935, My Tran, Virtual Properties Realty.com. GAMLS
- $395,0004 bd3 ba2.4k sqft4090 Lake Dr, Loganville, GA 30052ActiveMLS ID #10847111, Becki Bennett, Prime Real Estate. GAMLS
- $375,0004 bd3 ba2.5k sqft1388 Sierra Ridge Pl, Loganville, GA 30052ActiveMLS ID #10812065, Christopher Geiger, Excalibur Homes, LLC. GAMLS
- $359,9003 bd3 ba2.5k sqft3241 Victoria Place Dr, Loganville, GA 30052For Sale
 MLS ID #7829039, Zain Arif, Keller Williams Realty Peachtree Rd.. FMLS GA
 - $425,0004 bd2 ba2.2k sqft429 Blue Creek Ln, Loganville, GA 30052ActiveMLS ID #10854990, Robert E Jones, Offerpad Brokerage. GAMLS
- $399,9004 bd3 ba3k sqft2381 Watson Fain Trl, Loganville, GA 30052ActiveMLS ID #10866609, Scott L Alexander, Agents Realty LLC. GAMLS
- $375,0005 bd3 ba2.3k sqft1026 Mason Lee Ave, Loganville, GA 30052For SaleMLS ID #7835635, NA LE, Good Investments Realty, Inc.. FMLS GA
- $330,0004 bd3 ba2.2k sqft981 Streamwater Cv, Lawrenceville, GA 30045ActiveMLS ID #10824531, Dave Erwin, RE/MAX Center. GAMLS
- $389,5004 bd2 ba2.7k sqft3244 Holly Stand Ct, Loganville, GA 30052ActiveMLS ID #10846691, Meek Realty Group, Meek Realty Group. GAMLS
- $400,0004 bd2 ba2k sqft1129 Woodmere Dr, Loganville, GA 30052Active Under ContractMLS ID #10837958, Sarah Prouty, Chapman Hall Realtors Professionals. GAMLS
- $350,0004 bd4 ba1.6k sqft1380 Timber Walk Dr, Loganville, GA 30052ActiveMLS ID #10766268, Eric Baham, Sovereign Real Estate Group. GAMLS
- $356,0003 bd2 ba2.3k sqft3641 Coveside Ct, Loganville, GA 30052ActiveMLS ID #10848694, Tanya Pickens, Opendoor Brokerage. GAMLS
- $340,0003 bd3 ba1.6k sqft3063 Rockview Dr, Loganville, GA 30052ActiveMLS ID #10813245, Shaun Lynch, BHHS Georgia Properties. GAMLS
- $341,0003 bd3 ba2.3k sqft3582 Coveside Ct, Loganville, GA 30052ActiveMLS ID #10793574, Tanya Pickens, Opendoor Brokerage. GAMLS
- $350,0003 bd3 ba1.5k sqft3254 Rockwalk Ter, Loganville, GA 30052ActiveMLS ID #10794436, Eric Baham, Sovereign Real Estate Group. GAMLS
- $359,0003 bd2 ba1.4k sqft3100 Oak Grove Rd, Loganville, GA 30052ActiveMLS ID #10809585, Margarita C Bolet, Harry Norman Realtors. GAMLS
