Welcome home! This inviting property offers no HOA and several recent updates for added comfort and convenience. The living room features built-in bookcases, while the kitchen boasts new countertops, a stylish backsplash, ceramic tile flooring, and a new electric range, range hood, and dishwasher. Additional updates include new blinds, light fixtures, ceiling fans, carpet, fresh interior paint, exterior trim paint, bathroom and laundry room flooring, toilets, and plumbing fixtures. The home also features a new storm door and garage doors. The primary bedroom is located main floor. The laundry room and additional bedrooms are upstairs. A partially finished basement offers a bonus/exercise room with access through the garage. Enjoy a partially fenced yard with a wooded area beyond the fence and a small creek along the front/side yard. Underground utilities, a heat pump, central air, and a prewired alarm system add to the home's features. Come explore the possibilities and make this home your own!
Active
$349,999
4764 Watson Mill Ct, Loganville, GA 30052
3beds
1,962sqft
Single Family Residence
Built in 1992
1.26 Acres Lot
$346,200 Zestimate®
$178/sqft
$-- HOA
What's special
New blindsCeramic tile flooringStylish backsplashKitchen boasts new countertopsFresh interior paint
- 19 days
- 818
- 117
Zillow last checked:
Listing updated:
Listed by:
Gwen R Ackerman 678-592-6381,
Reliant Realty Inc.,
Ale Clayton Jr. 678-758-2084,
Reliant Realty Inc.
Source: GAMLS,MLS#: 10878689
Facts & features
Interior
Bedrooms & bathrooms
- Bedrooms: 3
- Bathrooms: 2
- Full bathrooms: 2
- Main level bathrooms: 1
- Main level bedrooms: 1
Rooms
- Room types: Exercise Room, Foyer, Laundry
Kitchen
- Features: Breakfast Area, Pantry, Solid Surface Counters
Heating
- Central, Heat Pump
Cooling
- Ceiling Fan(s), Central Air, Electric
Appliances
- Included: Dishwasher, Electric Water Heater
- Laundry: Upper Level
Features
- Master On Main Level, Walk-In Closet(s)
- Flooring: Carpet, Tile
- Windows: Double Pane Windows, Storm Window(s)
- Basement: Daylight,Finished,Interior Entry,Partial
- Number of fireplaces: 1
- Fireplace features: Factory Built, Family Room
- Common walls with other units/homes: No Common Walls
Interior area
- Total structure area: 1,962
- Total interior livable area: 1,962 sqft
- Finished area above ground: 1,645
- Finished area below ground: 317
Property
Parking
- Total spaces: 2
- Parking features: Attached, Basement, Garage, Garage Door Opener, Side/Rear Entrance
- Has attached garage: Yes
Features
- Levels: Three Or More
- Stories: 3
- Patio & porch: Deck
- Exterior features: Other
- Fencing: Chain Link
- Waterfront features: No Dock Or Boathouse
- Body of water: None
Lot
- Size: 1.26 Acres
- Features: Level
- Residential vegetation: Wooded
Details
- Parcel number: N014A079
Construction
Type & style
- Home type: SingleFamily
- Architectural style: Traditional
- Property subtype: Single Family Residence
Materials
- Vinyl Siding
- Foundation: Slab
- Roof: Composition
Condition
- Resale
- New construction: No
- Year built: 1992
Utilities & green energy
- Electric: 220 Volts
- Sewer: Septic Tank
- Water: Public
- Utilities for property: Cable Available, Electricity Available, Phone Available, Underground Utilities
Green energy
- Energy efficient items: Appliances, Thermostat, Water Heater
Community & HOA
Community
- Features: None
- Security: Smoke Detector(s)
- Subdivision: WATSON MILL
HOA
- Has HOA: No
- Services included: None
Location
- Region: Loganville
Financial & listing details
- Price per square foot: $178/sqft
- Tax assessed value: $317,070
- Annual tax amount: $3,970
- Date on market: 10/24/2026
- Cumulative days on market: 19 days
- Listing agreement: Exclusive Right To Sell
- Listing terms: 1031 Exchange,Cash,Conventional,FHA,VA Loan
- Electric utility on property: Yes
Estimated market value
$346,200
$329,000 - $364,000
$2,037/mo
Price history
| Date | Event | Price |
|---|---|---|
| 10/24/2026 | Listed for sale | $349,999+37.3%$178/sqft |
Source:  FMLS GA #7858794 Report a problem | ||
| 9/8/2020 | Listing removed | $254,900$130/sqft |
Source: Keller Williams Realty Atlanta Partners #8818728 Report a problem | ||
| 9/2/2020 | Listed for sale | $254,900+2%$130/sqft |
Source: Keller Williams Realty Atlanta Partners #8818728 Report a problem | ||
| 8/20/2020 | Sold | $250,000-1.9%$127/sqft |
Source:  Hive MLS #CM976458 Report a problem | ||
| 7/19/2020 | Pending sale | $254,900$130/sqft |
Source: Keller Williams Realty Atl Partners #6749983 Report a problem | ||
| 7/9/2020 | Listed for sale | $254,900+1037.8%$130/sqft |
Source: Keller Williams Realty Atl Partners #6749983 Report a problem | ||
| 11/26/2013 | Sold | $22,402-80.7%$11/sqft |
Source: Public Record Report a problem | ||
| 3/26/1998 | Sold | $116,000$59/sqft |
Source: Public Record Report a problem | ||
Public tax history
| Year | Property taxes | Tax assessment |
|---|---|---|
| 2024 | $2,983 -2% | $126,828 +2.8% |
| 2023 | $3,043 +4.2% | $123,348 +14.4% |
| 2022 | $2,919 +11.5% | $107,868 +21.9% |
| 2021 | $2,617 +369.6% | $88,468 +21.1% |
| 2020 | $557 | $73,028 +12.2% |
| 2019 | $557 +4.9% | $65,068 +7.7% |
| 2018 | $531 -4.7% | $60,388 +2.1% |
| 2017 | $557 -68.2% | $59,148 +4.6% |
| 2016 | $1,752 +5% | $56,564 +9.7% |
| 2015 | $1,669 | $51,564 +31.5% |
| 2014 | $1,669 | $39,220 |
| 2013 | -- | -- |
| 2012 | -- | -- |
| 2011 | -- | -- |
| 2010 | -- | -- |
| 2009 | -- | -- |
| 2008 | -- | -- |
| 2007 | -- | -- |
| 2006 | -- | $138,204 +0.7% |
| 2005 | -- | $137,306 |
| 2004 | -- | $137,306 +10.6% |
| 2003 | -- | $124,190 +0.7% |
| 2002 | -- | $123,348 +12.9% |
| 2001 | -- | $109,249 |
Find assessor info on the county website
Monthly payment
Est. payment
Payment breakdown
Explore the cost of this home by adjusting the details. Changes won't be saved.Climate risks
Neighborhood: 30052
Nearby schools
Schools provided by the listing agent
- Elementary: Bay Creek
- Middle: Loganville
- High: Loganville
Source: GAMLS. This data may not be complete. We recommend contacting the local school district to confirm school assignments for this home.
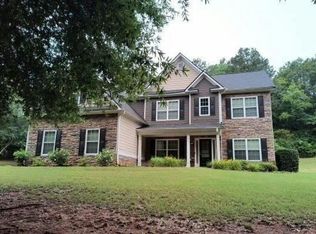
- $349,6004 bd3 ba2.2k sqft4754 Watson Mill Ct, Loganville, GA 30052Off Market

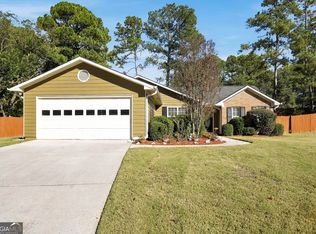
- $373,7004 bd3 ba4.3k sqft3204 Holly Stand Ct, Loganville, GA 30052Off Market

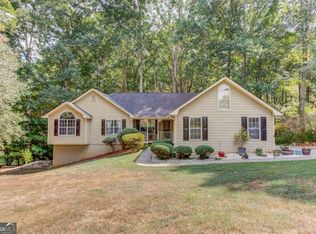
- $346,7003 bd3 ba1.8k sqft4755 Watson Mill Ct, Loganville, GA 30052Off Market

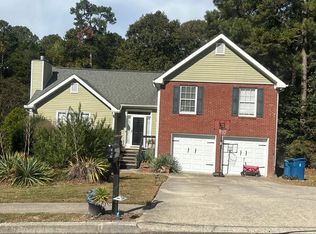
- $365,1003 bd3 ba2.1k sqft4765 Watson Mill Ct, Loganville, GA 30052Off Market

Similar homes
- $--4 bd3 ba2.7k sqft2516 Lois Ct, Loganville, GA 30052Auction
 Auction.com 2
- $335,0003 bd2 ba1.5k sqft3340 Timber Walk Cir, Loganville, GA 30052Active
 MLS ID #10876329, Teresa Sinclair, Southern Classic Realtors. GAMLS
- $379,9004 bd2 ba2.7k sqft3244 Holly Stand Ct, Loganville, GA 30052Active
 MLS ID #10846691, Meek Realty Group, Meek Realty Group. GAMLS
- $--4 bd3 ba1.6k sqft1240 Waterwood Dr, Loganville, GA 30052Auction
 Auction.com 2
- $360,0004 bd3 ba2.1k sqft825 Shannon Rd SW, Loganville, GA 30052ActiveMLS ID #10874198, Neda Fazl Vaziri, LPT Realty. GAMLS
- $375,0004 bd3 ba2.4k sqft4090 Lake Dr, Loganville, GA 30052ActiveMLS ID #10847111, Becki Bennett, Prime Real Estate. GAMLS
- $365,0003 bd3 ba2.7k sqft2125 Huntington Dr, Loganville, GA 30052ActiveMLS ID #10876548, Mark Spain, Mark Spain Real Estate. GAMLS
- $359,9003 bd3 ba2k sqft3172 Rockview Dr, Loganville, GA 30052ActiveMLS ID #10873874, Lisa Scola, Keller Williams Realty Atl. Partners. GAMLS
- $359,9003 bd2 ba1.4k sqft318 Willowwind Dr, Loganville, GA 30052ActiveMLS ID #10789783, Margarita Matar, Virtual Properties Realty.com. GAMLS
- $360,0004 bd3 ba2.2k sqft1450 Timber Walk Dr, Loganville, GA 30052ActiveMLS ID #10875127, Rodney Maison, Keller Williams Realty Atl. Partners. GAMLS
- $400,0004 bd3 ba2.6k sqft4095 Lake Dr, Loganville, GA 30052ActiveMLS ID #10877024, Becki Bennett, Prime Real Estate. GAMLS
- $349,9003 bd2 ba1.7k sqft3505 Garden Walk Ln, Loganville, GA 30052For Sale
 MLS ID #7808043, Kayla Southall, Dowtin Realty & Co.. FMLS GA
- $330,0003 bd3 ba2.3k sqft3582 Coveside Ct, Loganville, GA 30052ActiveMLS ID #10793574, Tanya Pickens, Opendoor Brokerage. GAMLS
- $307,0004 bd2 ba1.5k sqft416 Armor Dr, Loganville, GA 30052ActiveMLS ID #10882348, Becki Bennett, Prime Real Estate. GAMLS
- $334,9003 bd2 ba1.7k sqft10 Lake Valley Dr, Loganville, GA 30052ActiveMLS ID #10876137, Isla Mills, Re/Max Tru, Inc.. GAMLS
- $360,0004 bd3 ba2.7k sqft159 Shadowhill Ln, Loganville, GA 30052ActiveMLS ID #10884752, Waji Latif, Chapman Hall Realtors. GAMLS
- $385,0004 bd3 ba2.1k sqft3835 Hawk Tail Dr, Loganville, GA 30052ActiveMLS ID #10879228, Todd Aukland, Boardwalk Realty Associates. GAMLS
- $345,0004 bd4 ba1.6k sqft1380 Timber Walk Dr, Loganville, GA 30052ActiveMLS ID #10766268, Eric Baham, Sovereign Real Estate Group. GAMLS
- $340,0003 bd3 ba1.6k sqft3063 Rockview Dr, Loganville, GA 30052Active Under ContractMLS ID #10813245, Shaun Lynch, BHHS Georgia Properties. GAMLS
- $345,0003 bd3 ba1.5k sqft3254 Rockwalk Ter, Loganville, GA 30052ActiveMLS ID #10794436, Eric Baham, Sovereign Real Estate Group. GAMLS
