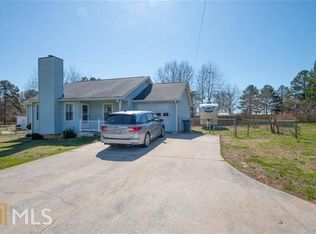
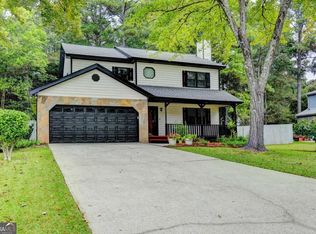
Welcome to this beautifully renovated, move-in-ready home featuring modern upgrades, a spacious level lot, and NO HOA! This property offers a brand-new kitchen, renovated bathrooms, new roof, new exterior siding, new windows, and a custom chimney. Additional improvements include a repaired main water supply line, with a currently very low water bill(as low as 30 dollars) , and a security system for added peace of mind. Enjoy the freedom of no HOA restrictions, a large, flat and usable yard, and plenty of space for trailer and additional vehicle parking. Relax on the inviting covered front porch or enjoy the convenience of the attached garage. Located near highly desirable schools and offering comfort, privacy, and flexibility, this home is a wonderful opportunity for buyers seeking modern updates and room to enjoy their property. Schedule your showing today!
Active
$364,999
2895 Camp Mitchell Rd, Loganville, GA 30052
3beds
1,610sqft
Single Family Residence
Built in 1987
0.53 Acres Lot
$360,000 Zestimate®
$227/sqft
$-- HOA
What's special
Modern upgradesAttached garageCustom chimneyNew roofNew exterior sidingBrand-new kitchenInviting covered front porch
- 5 days
- 176
- 12
Zillow last checked:
Listing updated:
Listed by:
Antonella Streuli 678-323-9368,
Real Broker, LLC
Source: GAMLS,MLS#: 10886976
Facts & features
Interior
Bedrooms & bathrooms
- Bedrooms: 3
- Bathrooms: 2
- Full bathrooms: 2
- Main level bathrooms: 2
- Main level bedrooms: 3
Rooms
- Room types: Other
Kitchen
- Features: Breakfast Area, Breakfast Bar, Country Kitchen, Kitchen Island
Heating
- Central
Cooling
- Ceiling Fan(s), Central Air
Appliances
- Included: Dishwasher
- Laundry: Common Area
Features
- Master On Main Level
- Flooring: Vinyl
- Windows: Double Pane Windows
- Basement: None
- Number of fireplaces: 1
- Fireplace features: Family Room, Living Room
- Common walls with other units/homes: No Common Walls
Interior area
- Total structure area: 1,610
- Total interior livable area: 1,610 sqft
- Finished area above ground: 1,610
- Finished area below ground: 0
Property
Parking
- Total spaces: 2
- Parking features: Garage, Garage Door Opener
- Has garage: Yes
Features
- Levels: One
- Stories: 1
- Exterior features: Other
- Fencing: Wood
- Body of water: None
Lot
- Size: 0.53 Acres
- Features: Corner Lot, Level
Details
- Additional structures: Other
- Parcel number: R5188 057
Construction
Type & style
- Home type: SingleFamily
- Architectural style: Ranch
- Property subtype: Single Family Residence
Materials
- Wood Siding
- Foundation: Slab
- Roof: Composition
Condition
- Updated/Remodeled
- New construction: No
- Year built: 1987
Details
- Warranty included: Yes
Utilities & green energy
- Electric: 220 Volts
- Sewer: Septic Tank
- Water: Public
- Utilities for property: Cable Available, Electricity Available, Phone Available, Water Available
Green energy
- Energy efficient items: Appliances, Doors, Roof, Thermostat
Community & HOA
Community
- Features: None
- Security: Smoke Detector(s)
- Subdivision: None
HOA
- Has HOA: No
- Services included: None
Location
- Region: Loganville
Financial & listing details
- Price per square foot: $227/sqft
- Tax assessed value: $209,300
- Annual tax amount: $2,736
- Date on market: 11/5/2026
- Cumulative days on market: 5 days
- Listing agreement: Exclusive Right To Sell
- Listing terms: Cash,Conventional,Fannie Mae Approved,FHA,Freddie Mac Approved,VA Loan
- Electric utility on property: Yes
Estimated market value
$360,000
$342,000 - $378,000
$1,979/mo
Price history
| Date | Event | Price |
|---|---|---|
| 11/6/2026 | Listed for sale | $364,999+52.1%$227/sqft |
Source:  FMLS GA #7864899 Report a problem | ||
| 7/13/2021 | Sold | $240,000+6.7%$149/sqft |
Source: Public Record Report a problem | ||
| 5/18/2021 | Contingent | $224,900$140/sqft |
Source:  GAMLS #8977082 Report a problem | ||
| 5/17/2021 | Pending sale | $224,900$140/sqft |
Source: GAMLS #8977082 Report a problem | ||
| 5/13/2021 | Listed for sale | $224,900+52.5%$140/sqft |
Source: GAMLS #8977082 Report a problem | ||
| 4/27/2006 | Sold | $147,500$92/sqft |
Source: Public Record Report a problem | ||
Public tax history
| Year | Property taxes | Tax assessment |
|---|---|---|
| 2026 | -- | $83,720 +10% |
| 2025 | $2,736 -3.7% | $76,120 |
| 2024 | $2,839 -6.9% | $76,120 |
| 2023 | $3,051 +26.9% | $76,120 +29.5% |
| 2022 | $2,404 +251.6% | $58,760 +14.5% |
| 2021 | $684 +0.3% | $51,320 |
| 2020 | $681 +6.5% | $51,320 +14.7% |
| 2019 | $640 | $44,760 |
| 2018 | $640 -3.6% | $44,760 |
| 2016 | $664 -1.9% | $44,760 |
| 2015 | $677 | $44,760 +20.8% |
| 2014 | $677 +5.2% | $37,040 +2.4% |
| 2013 | $644 | $36,160 |
| 2012 | -- | $36,160 |
| 2011 | -- | $36,160 -29.6% |
| 2010 | -- | $51,360 |
| 2009 | -- | $51,360 +32.5% |
| 2007 | -- | $38,760 |
| 2006 | -- | $38,760 |
| 2005 | -- | $38,760 |
| 2004 | $366 0% | $38,760 |
| 2003 | $367 -49.8% | $38,760 |
| 2002 | $731 -8% | $38,760 |
| 2001 | $794 | $38,760 |
Find assessor info on the county website
Monthly payment
Est. payment
Payment breakdown
Explore the cost of this home by adjusting the details. Changes won't be saved.Climate risks
Neighborhood: 30052
Nearby schools
Schools provided by the listing agent
- Elementary: Cooper
- Middle: Mcconnell
- High: Archer
Source: GAMLS. This data may not be complete. We recommend contacting the local school district to confirm school assignments for this home.


Similar homes
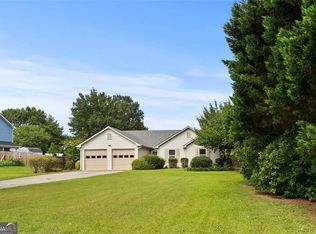
- $349,0003 bd2 ba1.4k sqft3100 Oak Grove Rd, Loganville, GA 30052Active
 MLS ID #10809585, Margarita C Bolet, Harry Norman Realtors. GAMLS
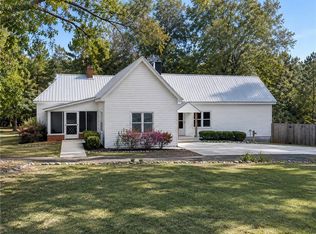
- $349,9993 bd3 ba1.9k sqft1519 New Hope Church Rd, Loganville, GA 30052For Sale
 MLS ID #7864093, Jonathan Davis, Buford Realty. FMLS GA
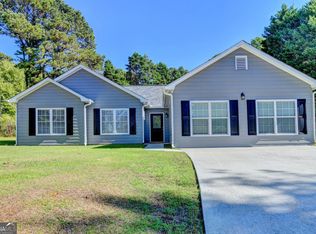
- $365,0003 bd2 ba1.9k sqft1230 Brook Meadow Ct, Lawrenceville, GA 30045Active
 MLS ID #10869184, Paul Wesay, Virtual Properties Realty.com. GAMLS
- $379,0003 bd3 ba1.7k sqft1188 Gate Post Ln, Lawrenceville, GA 30044Active
 MLS ID #10878546, Anne Kim, Keller Williams Realty Consultants. GAMLS
- $359,9004 bd3 ba2k sqft1514 Harmony Ln, Auburn, GA 30011For SaleMLS ID #7861663, Terry Bruss, Century 21 Connect Realty. FMLS GA
- $334,9003 bd2 ba1.8k sqft1106 Lakeridge Ct, Grayson, GA 30017For SaleMLS ID #7815614, DENISE Martin, Virtual Properties Realty. Biz. FMLS GA
- $294,0003 bd2 ba1.3k sqft4827 Oakwood Ct, Loganville, GA 30052ActiveMLS ID #10781203, Candace Caldwell, BHGRE Metro Brokers. GAMLS
- $319,0003 bd2 ba1.7k sqft1320 Webb Farm Ln, Loganville, GA 30052ActiveMLS ID #10806243, Michael Frazer, Coldwell Banker Realty. GAMLS
- $395,0004 bd2 ba2.3k sqft1161 Rose Terrace Cir, Loganville, GA 30052ActiveMLS ID #10828627, Malis Mam, Virtual Properties Realty.Net. GAMLS
- $369,9003 bd2 ba1.6k sqft225 Dunagan Dr, Lawrenceville, GA 30045ActiveMLS ID #10848928, Grove Homes Group, PURE Real Estate Solutions. GAMLS
- $415,0004 bd3 ba2.3k sqft2960 Evergreen Eve Xing, Dacula, GA 30019ActiveMLS ID #10886937, Monica Kareem, HomeSmart. GAMLS
- $369,0003 bd3 ba2.2k sqft392 Princeton Way, Lawrenceville, GA 30044ActiveMLS ID #10873449, Natasha S Brown, Keller Williams Lanier Partners. GAMLS
- $389,9004 bd2 ba1.9k sqft2590 Harbins Mill Dr, Dacula, GA 30019ActiveMLS ID #10875583, Rafelky Antigua, Keller Williams Realty Atl. Partners. GAMLS
- $345,0003 bd2 ba1.6k sqft300 Leigh Kay Dr, Lawrenceville, GA 30046ActiveMLS ID #10830844, Naiverh C Castelao, Virtual Properties Realty.com. GAMLS
- $315,0003 bd2 ba1.5k sqft6419 Danbury Ln, Norcross, GA 30093ActiveMLS ID #10886761, Alexandra Fisher, Atlanta Communities. GAMLS
- $399,0003 bd3 ba1.9k sqft626 Hunt Station Dr, Lawrenceville, GA 30044For SaleMLS ID #7853931, David McGee, Century 21 Connect Realty. FMLS GA
- $327,0004 bd2 ba1.4k sqft2000 Wendover Dr, Snellville, GA 30078ActiveMLS ID #10850212, Carlos M Varon Cabas, Joygle Real Estate LLC. GAMLS
- $385,0003 bd2 ba1.7k sqft2353 Radcliff Dr, Lawrenceville, GA 30043ActiveMLS ID #10878493, Wilson Nguyen, Simply Homes ATL. GAMLS
- $399,0005 bd3 ba2.2k sqft458 Padens Valley Ct, Lawrenceville, GA 30044For SaleMLS ID #7866324, Lorena Garza, Virtual Properties Realty.com. FMLS GA
- $380,0003 bd2 ba1.7k sqft905 Downyshire Dr, Lawrenceville, GA 30044ActiveMLS ID #10849754, Shahnaz Nazarali, Virtual Properties Realty.Net. GAMLS
