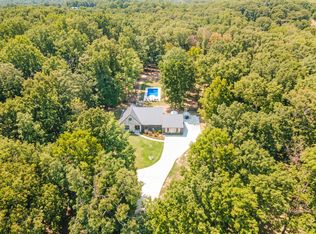
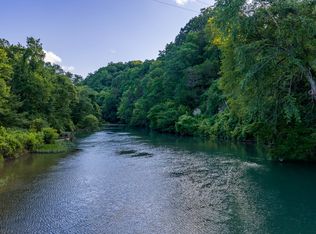
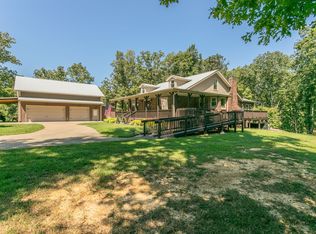
**Seller has accepted an offer with 24 hour first right of refusal contingency.** Discover your dream home on this stunning 76-acre farm just outside Centerville, Tennessee! This charming all-brick, one-level residence features three spacious bedrooms and three full bathrooms, perfect for families or those seeking a serene retreat. Enjoy the convenience of easy access to I-40 and I-840, making your commute to Nashville or Franklin a breeze. The home boasts a full unfinished basement, offering ample storage or the potential for additional living space tailored to your needs. Imagine transforming it into a cozy family room, game room, or guest suite! The property itself is a nature lover’s paradise, with half of the land gently rolling pasture that’s ideal for grazing animals or constructing additional buildings. The remaining wooded area is a sanctuary for abundant wildlife, providing endless opportunities for outdoor exploration and enjoyment. One of the standout features is the beautiful lake nestled on the property, perfect for recreational activities such as fishing, kayaking, or simply relaxing by the water with family and friends. Picture serene evenings spent fishing or enjoying a paddle, surrounded by the tranquility of nature. Don’t miss this incredible opportunity to own a slice of paradise in a prime location! This property combines the best of country living with modern convenience. Schedule your visit today to experience the charm and beauty of this remarkable farm.
Active
$1,290,000
2820 Skyview Dr, Centerville, TN 37033
3beds
2,523sqft
Single Family Residence, Residential
Built in 1988
76.37 Acres Lot
$-- Zestimate®
$511/sqft
$-- HOA
What's special
All-brick one-level residenceThree spacious bedrooms
- 426 days
- 252
- 6
Zillow last checked:
Listing updated:
Listed by:
John McEwen 931-628-1749,
McEwen Group 931-381-1808
Source: RealTracs MLS as distributed by MLS GRID,MLS#: 2974597
Facts & features
Interior
Bedrooms & bathrooms
- Bedrooms: 3
- Bathrooms: 3
- Full bathrooms: 3
- Main level bedrooms: 3
Bedroom 1
- Features: Full Bath
- Level: Full Bath
- Area: 169 Square Feet
- Dimensions: 13x13
Bedroom 2
- Features: Extra Large Closet
- Level: Extra Large Closet
- Area: 130 Square Feet
- Dimensions: 10x13
Bedroom 3
- Features: Extra Large Closet
- Level: Extra Large Closet
- Area: 110 Square Feet
- Dimensions: 10x11
Den
- Features: Bookcases
- Level: Bookcases
- Area: 567 Square Feet
- Dimensions: 21x27
Kitchen
- Features: Eat-in Kitchen
- Level: Eat-in Kitchen
- Area: 273 Square Feet
- Dimensions: 21x13
Living room
- Features: Formal
- Level: Formal
- Area: 286 Square Feet
- Dimensions: 13x22
Heating
- Central
Cooling
- Central Air
Appliances
- Included: Electric Oven, Electric Range, Dishwasher, Refrigerator
Features
- Bookcases, Built-in Features, Ceiling Fan(s), Entrance Foyer, High Ceilings
- Flooring: Carpet, Laminate, Tile
- Basement: Crawl Space
- Number of fireplaces: 2
- Fireplace features: Den, Living Room
Interior area
- Total structure area: 2,523
- Total interior livable area: 2,523 sqft
- Finished area above ground: 2,523
Property
Parking
- Total spaces: 4
- Parking features: Attached
- Attached garage spaces: 4
Features
- Levels: One
- Stories: 1
- Patio & porch: Deck, Covered, Patio
- Fencing: Partial
- Waterfront features: Pond
Lot
- Size: 76.37 Acres
Details
- Additional structures: Barn(s), Storage
- Parcel number: 041083 00606 00001083
- Special conditions: Standard
Construction
Type & style
- Home type: SingleFamily
- Property subtype: Single Family Residence, Residential
Materials
- Brick
Condition
- New construction: No
- Year built: 1988
Utilities & green energy
- Sewer: Septic Tank
- Water: Private
- Utilities for property: Water Available
Community & HOA
HOA
- Has HOA: No
Location
- Region: Centerville
Financial & listing details
- Price per square foot: $511/sqft
- Tax assessed value: $332,200
- Annual tax amount: $1,987
- Date on market: 8/15/2025
Estimated market value
Not available
Estimated sales range
Not available
Not available
Price history
| Date | Event | Price |
|---|---|---|
| 8/13/2026 | Listed for sale | $1,290,000-7.9%$511/sqft |
Source:  RealTracs MLS as distributed by MLS GRID #2974597 Report a problem RealTracs MLS as distributed by MLS GRID #2974597 Report a problem | ||
| 8/15/2025 | Listed for sale | $1,399,900$555/sqft |
Source: RealTracs MLS as distributed by MLS GRID #2974597 Report a problem | ||
Public tax history
| Year | Property taxes | Tax assessment |
|---|---|---|
| 2018 | $3,564 | $63,625 +1.3% |
| 2017 | $3,564 +93.1% | $62,800 |
| 2016 | $1,846 +15.8% | $62,800 +0% |
| 2014 | $1,595 | $62,795 |
| 2013 | -- | $62,795 +0.4% |
| 2012 | $1,501 +9% | $62,541 +9% |
| 2011 | $1,376 +0.1% | $57,353 |
| 2010 | $1,376 | $57,353 |
| 2009 | $1,376 | $57,353 |
| 2008 | -- | $57,353 +12.7% |
| 2007 | $1,481 +3.9% | $50,889 |
| 2006 | $1,425 | $50,889 |
| 2005 | $1,425 +32.9% | $50,889 +32.9% |
| 2004 | $1,073 +10.5% | $38,305 +4.2% |
| 2002 | $970 | $36,757 |
| 2001 | -- | $36,757 -77.9% |
| 2000 | -- | $166,127 |
Find assessor info on the county website
Monthly payment
Est. payment
Payment breakdown
Explore the cost of this home by adjusting the details. Changes won't be saved.Climate risks
Neighborhood: 37033
Nearby schools
Schools provided by the listing agent
- Elementary: Centerville Elementary
- Middle: Hickman Co Middle School
- High: Hickman Co Sr High School
Source: RealTracs MLS as distributed by MLS GRID. This data may not be complete. We recommend contacting the local school district to confirm school assignments for this home.
Similar homes
- $834,5004 bd3 ba2.6k sqft1340 Puckett Hollow Rd, Centerville, TN 37033For Sale
 MLS ID #3610722, Beth Baker. RealTracs MLS as distributed by MLS GRID
 - $1,200,0004 bd3 ba1.7k sqft846 R Wilkerson Dr, Centerville, TN 37033For Sale
 MLS ID #3175779, Dan McEwen. RealTracs MLS as distributed by MLS GRID
 - $650,0003 bd2 ba2.4k sqft1981 Highway 100, Centerville, TN 37033For Sale
 MLS ID #3545088, Chris Gangone. RealTracs MLS as distributed by MLS GRID
 - $819,0003 bd3 ba2.4k sqft1447 W Beaverdam Rd, Centerville, TN 37033For Sale
 MLS ID #3599213, Beth Edwards. RealTracs MLS as distributed by MLS GRID
 - $1,350,0005 bd3 ba3.2k sqft875 Coon Creek Rd, Dickson, TN 37055For SaleMLS ID #3528888, Sharon Coppock. RealTracs MLS as distributed by MLS GRID
- $699,0003 bd3 ba1.8k sqft6268 Highway 100 W, Centerville, TN 37033For SaleMLS ID #3601563, Gary Ashton. RealTracs MLS as distributed by MLS GRID
- $849,9003 bd2 ba1.8k sqft920 Mason Bates Bend Rd, Centerville, TN 37033For SaleMLS ID #3527103, Morgan Schofield. RealTracs MLS as distributed by MLS GRID
- $1,249,9993 bd3 ba2.1k sqft7340 Bradford Rd, Primm Springs, TN 38476For SaleMLS ID #3233841, Dana Jorgensen. RealTracs MLS as distributed by MLS GRID
- $1,095,0003 bd2 ba2k sqft5904 New Hwy #7, Santa Fe, TN 38482For SaleMLS ID #3187026, Marlina Ervin. RealTracs MLS as distributed by MLS GRID
- $1,050,0004 bd4 ba3.2k sqft7422 Indian Creek Rd, Mc Ewen, TN 37101For SaleMLS ID #3319282, Karen Crouch. RealTracs MLS as distributed by MLS GRID
- $1,499,0003 bd3 ba3k sqft4059 Jimmy Gray Robinson Rd, Williamsport, TN 38487For SaleMLS ID #3603938, Linda Doyle. RealTracs MLS as distributed by MLS GRID
- $849,9003 bd2 ba2.2k sqft1071 Sycamore Ln, Nunnelly, TN 37137For SaleMLS ID #3217395, Peter Easling. RealTracs MLS as distributed by MLS GRID
- $848,5003 bd2 ba2.3k sqft7876 Oscar Green Rd, Primm Springs, TN 38476For SaleMLS ID #3242568, Margaret (Margie) Boyle Druffel. RealTracs MLS as distributed by MLS GRID
- $730,0003 bd2 ba2k sqft1525 E Piney Rd, Dickson, TN 37055For SaleMLS ID #3512446, Shelia Story. RealTracs MLS as distributed by MLS GRID
- $1,250,0003 bd3 ba2.2k sqft2157 Abiff Rd, Burns, TN 37029For SaleMLS ID #3269714, Chelsea Hawkins. RealTracs MLS as distributed by MLS GRID
- $759,9003 bd3 ba3.4k sqft2855 Highway 230 W, Nunnelly, TN 37137For SaleMLS ID #2990290, Christopher (Chris) Dowdy. RealTracs MLS as distributed by MLS GRID
- $834,3086 bd4 ba3.6k sqft4921 Highway 48 N, Nunnelly, TN 37137For SaleMLS ID #3276563, Julie Hasley Coone. RealTracs MLS as distributed by MLS GRID
- $650,0003 bd3 ba3.7k sqft547 Grindstone Hollow Rd, Dickson, TN 37055For SaleMLS ID #3530874, Misty James. RealTracs MLS as distributed by MLS GRID
- $1,579,0003 bd2 ba2.4k sqft8188 Shoals Branch Rd, Primm Springs, TN 38476For SaleMLS ID #3319946, Wendy Chancellor. RealTracs MLS as distributed by MLS GRID
- $748,9993 bd3 ba3.4k sqft2024 Trace Creek Rd, Centerville, TN 37033New ConstructionMLS ID #3525645, Jeff Cason. RealTracs MLS as distributed by MLS GRID
