So great to come home to! This amazing home is located in the high-demand Quail Ridge neighborhood! Within walking distance of Birdsall Park, this fantastic home offers four generously sized bedrooms, three and a half bathrooms, tons of living space and more! Stepping inside, you will love the vaulted entry, with soaring ceilings to the second floor. The spacious living room is anchored on one end with a gas fireplace, flanked by beautiful built-in shelving, and open to the casual dining space and chef’s kitchen on the other end. Beautiful LVP flooring spans this entire area. The kitchen is gorgeous, offering plenty of cabinetry, stainless appliances and quartz countertops, making cooking enjoyable. Connected to the kitchen, the dining space offers plenty of room for a dining room table, and provides access to the deck for easy grilling. For special occasions, the formal dining room is the perfect place for holiday dinners or other elegant times. Finishing the main level is the convenient half-bathroom and separate laundry room/drop zone. Upstairs are three spacious bedrooms with a full bathroom to share, and you will also find the main bedroom quarters here. With a huge bedroom area, offering plenty of space for a king-sized bed plus additional bedroom furniture, you will also love the separate living space in the main bedroom! Attached is the ensuite with dual vanities, a separate bathtub, standup shower, plus a walk-in closet. Living continues in the lower level in the bright and spacious family room with daylight windows. There is also another bathroom on this level and plenty of storage options. Outside, you will love the curb appeal, three-stall garage, and the park-like backyard. Don’t delay, schedule your showing today!
Pending
Price cut: $20K (7/1)
$449,900
2821 Covey Ct, Cedar Falls, IA 50613
4beds
3,304sqft
:
Get pre-qualified$3,170/mo
Single Family Residence
Built in 2006
0.62 Acres Lot
$443,400 Zestimate®
$136/sqft
$4/mo HOA
What's special
Gas fireplaceThree-stall garageCurb appealWalk-in closetBeautiful built-in shelvingQuartz countertopsEnsuite with dual vanities
- 76 days |
- 669 |
- 32 |
Zillow last checked:
Listing updated:
Listed by:
Amy Wienands 319-269-2477,
AWRE, EXP Realty, LLC,
Mary Gillett 319-231-8689,
AWRE, EXP Realty, LLC
Source: Northeast Iowa Regional BOR as distributed by MLS GRID,MLS#: 20261972
Facts & features
Interior
Bedrooms & bathrooms
- Bedrooms: 4
- Bathrooms: 4
- Full bathrooms: 3
- 1/2 bathrooms: 1
Rooms
- Room types: Dining Room Separate, Family Room, Great Room, Main Floor Laundry, Primary Bedroom En Suite, Primary Bedroom, Primary Bedroom w/ Closet, Mudroom, Lwr Level Family Room
Other
- Level: Upper
Other
- Level: Main
Other
- Level: Lower
Heating
- Forced Air
Cooling
- Central Air
Appliances
- Laundry: 1st Floor, Laundry Room
Features
- Ceiling-Specialty, Solid Surface Counters
- Basement: Partially Finished
- Has fireplace: Yes
- Fireplace features: One, Gas
Interior area
- Total interior livable area: 3,304 sqft
- Finished area below ground: 900
Video & virtual tour
Property
Parking
- Total spaces: 3
- Parking features: 3 or More Stalls, Attached Garage
- Has attached garage: Yes
- Carport spaces: 3
Features
- Patio & porch: Deck, Porch
Lot
- Size: 0.62 Acres
- Dimensions: .62 Acres
- Features: Landscaped, Cul-De-Sac
Details
- Parcel number: 891415226003
- Zoning: R-1
- Special conditions: Standard
Construction
Type & style
- Home type: SingleFamily
- Property subtype: Single Family Residence
Materials
- Brk Accent, Vinyl Siding
- Roof: Shingle,Asphalt
Condition
- Year built: 2006
Utilities & green energy
- Sewer: Public Sewer
- Water: Public
Community & HOA
HOA
- Has HOA: Yes
- HOA fee: $50 annually
Location
- Region: Cedar Falls
Financial & listing details
- Price per square foot: $136/sqft
- Tax assessed value: $438,340
- Annual tax amount: $6,377
- Date on market: 5/12/2026
- Cumulative days on market: 81 days
- Road surface type: Concrete
Estimated market value
$443,400
$421,000 - $466,000
$3,022/mo
Price history
| Date | Event | Price |
|---|---|---|
| 7/3/2026 | Pending sale | $449,900$136/sqft |
Source: eXp Realty #20261972 Report a problem | ||
| 7/1/2026 | Price change | $449,900-4.3%$136/sqft |
Source:  Northeast Iowa Regional BOR as distributed by MLS GRID #20261972 Report a problem Northeast Iowa Regional BOR as distributed by MLS GRID #20261972 Report a problem | ||
| 6/22/2026 | Price change | $469,900-2.1%$142/sqft |
Source: Northeast Iowa Regional BOR as distributed by MLS GRID #20261972 Report a problem | ||
| 5/12/2026 | Listed for sale | $479,900+46.3%$145/sqft |
Source: Northeast Iowa Regional BOR as distributed by MLS GRID #20261972 Report a problem | ||
| 7/3/2015 | Sold | $328,000-3.2%$99/sqft |
Source: Northeast Iowa Regional BOR as distributed by MLS GRID #20152592 Report a problem | ||
| 1/10/2015 | Listed for sale | $338,748$103/sqft |
Source: Oakridge Realtors Inc #20150296 Report a problem | ||
| 12/5/2014 | Listing removed | $338,748$103/sqft |
Source: Oakridge Realtors Inc #20143145 Report a problem | ||
| 11/4/2014 | Price change | $338,748-2.3%$103/sqft |
Source: Oakridge Realtors Inc #20143145 Report a problem | ||
| 9/19/2014 | Price change | $346,748-4.9%$105/sqft |
Source: Oakridge Realtors Inc #20143145 Report a problem | ||
| 8/23/2014 | Listed for sale | $364,748+12.2%$110/sqft |
Source: Oakridge Realtors Inc #20143145 Report a problem | ||
| 6/7/2007 | Sold | $325,000$98/sqft |
Source: Public Record Report a problem | ||
Public tax history
| Year | Property taxes | Tax assessment |
|---|---|---|
| 2025 | $6,212 +3% | $438,340 +10.6% |
| 2024 | $6,032 -6.2% | $396,280 |
| 2023 | $6,431 -1.2% | $396,280 +10.9% |
| 2022 | $6,507 +5.8% | $357,250 |
| 2021 | $6,152 +2.1% | $357,250 +5.4% |
| 2020 | $6,027 -1.5% | $339,000 |
| 2019 | $6,120 -2.3% | $339,000 |
| 2018 | $6,265 +0% | $339,000 |
| 2017 | $6,264 -3.8% | $339,000 -8% |
| 2016 | $6,510 | $368,350 |
| 2015 | $6,510 +12.1% | $368,350 +7.8% |
| 2014 | $5,806 -6.3% | $341,670 -7.2% |
| 2012 | $6,199 +14.1% | $368,350 |
| 2011 | $5,433 +1.5% | $368,350 +13.6% |
| 2010 | $5,354 +4.1% | $324,200 |
| 2009 | $5,143 +2% | $324,200 |
| 2008 | $5,044 +63911% | $324,200 +7% |
| 2007 | $8 | $302,990 +61734.7% |
| 2006 | -- | $490 |
Find assessor info on the county website
Monthly payment
Est. payment
Payment breakdown
Explore the cost of this home by adjusting the details. Changes won't be saved.Climate risks
Neighborhood: 50613
Nearby schools
GreatSchools rating
- 8/10Bess Streeter Aldrich ElementaryGrades: PK-6Distance: 2.4 mi
- 9/10Holmes Junior High SchoolGrades: 7-9Distance: 0.6 mi
- 6/10Cedar Falls High SchoolGrades: 10-12Distance: 0.9 mi
Schools provided by the listing agent
- Elementary: Aldrich Elementary
- Middle: Holmes Junior High
- High: Cedar Falls High
Source: Northeast Iowa Regional BOR as distributed by MLS GRID. This data may not be complete. We recommend contacting the local school district to confirm school assignments for this home.
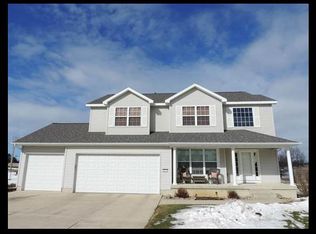
- $491,9005 bd4 ba3.2k sqft2811 Covey Ct, Cedar Falls, IA 50613Off Market
- $518,2004 bd4 ba2.5k sqft2822 Covey Ct, Cedar Falls, IA 50613Off Market
- $476,8003 bd3 ba1.8k sqft2805 Covey Ct, Cedar Falls, IA 50613Off Market
- $645,2006 bd4 ba4.6k sqft2907 Concord Cir, Cedar Falls, IA 50613Off Market
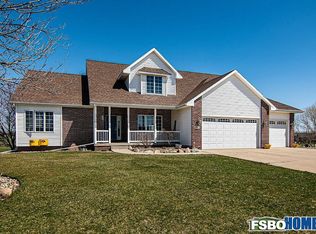
- $492,0005 bd4 ba4.1k sqft2812 Covey Ct, Cedar Falls, IA 50613Sold
- $491,0003 bd3 ba1.8k sqft2804 Covey Ct, Cedar Falls, IA 50613Off Market
- $620,3005 bd3 ba1.8k sqft2908 Concord Cir, Cedar Falls, IA 50613Off Market
- $377,3005 bd2 ba1.7k sqft2727 Covey Ct, Cedar Falls, IA 50613Off Market
A local agent can set up tours, give advice and negotiate with sellers.
Similar homes
- $489,9004 bd3 ba2k sqft5522 Red Oak Ln, Cedar Falls, IA 50613For Sale
 MLS ID #20263235, Carissa L Holton, EXP Realty, LLC. Northeast Iowa Regional BOR as distributed by MLS GRID
 - $374,0003 bd2 ba2k sqft126 Highland Dr, Cedar Falls, IA 50613For Sale
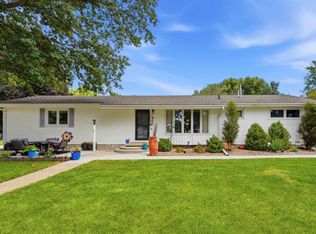 MLS ID #20263430, Amy Wienands, AWRE, EXP Realty, LLC. Northeast Iowa Regional BOR as distributed by MLS GRID
 - $525,0005 bd4 ba2.9k sqft2224 Vera Way, Cedar Falls, IA 50613For Sale
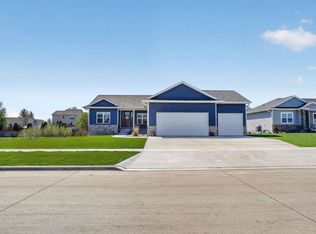 MLS ID #20263349, Bethany Benner, Oakridge Real Estate. Northeast Iowa Regional BOR as distributed by MLS GRID
 - $599,9005 bd4 ba4.3k sqft3023 Wellington Dr, Cedar Falls, IA 50613For Sale
 MLS ID #20260788, Emsad Begic, Vine Valley Real Estate. Northeast Iowa Regional BOR as distributed by MLS GRID
 - $399,5004 bd3 ba3.3k sqft1310 Lilac Ln, Cedar Falls, IA 50613For SaleMLS ID #20263227, Tessa Barnes, Barnes Real Estate. Northeast Iowa Regional BOR as distributed by MLS GRID
- $399,9005 bd3 ba2.5k sqft910 Juanita Ave, Cedar Falls, IA 50613For SaleMLS ID #20261942, Diane Litton, Oakridge Real Estate. Northeast Iowa Regional BOR as distributed by MLS GRID
- $659,0004 bd3 ba3.4k sqft4301 Granite Ridge Rd, Cedar Falls, IA 50613For SaleMLS ID #20263242, Deanna Wheeler, GRI, CNE, CRS, RE/MAX Concepts - Cedar Falls. Northeast Iowa Regional BOR as distributed by MLS GRID
- $649,9005 bd5 ba3.7k sqft1119 Lakeview Dr, Cedar Falls, IA 50613For SaleMLS ID #20263091, Andrew Schoof, Structure Real Estate. Northeast Iowa Regional BOR as distributed by MLS GRID
- $344,9003 bd3 ba2.1k sqft1823 Timberledge Dr, Cedar Falls, IA 50613For SaleMLS ID #20262086, Douglas Bonwell, Abr,Crs, RE/MAX Concepts - Cedar Falls. Northeast Iowa Regional BOR as distributed by MLS GRID
- $595,0006 bd4 ba3.6k sqft4720 Orellana Ave, Cedar Falls, IA 50613For SaleMLS ID #20261240, Luann Moran, Realty ONE Group Movement. Northeast Iowa Regional BOR as distributed by MLS GRID
- $549,9005 bd3 ba2.6k sqft3732 Broomfield Dr, Cedar Falls, IA 50613For SaleMLS ID #20262905, Amy Wienands, AWRE, EXP Realty, LLC. Northeast Iowa Regional BOR as distributed by MLS GRID
- $499,9005 bd5 ba3.7k sqft1920 Falcon Rdg, Waterloo, IA 50701For SaleMLS ID #20263405, Amy Wienands, AWRE, EXP Realty, LLC. Northeast Iowa Regional BOR as distributed by MLS GRID
- $269,9003 bd2 ba1.8k sqft504 Walnut St, Cedar Falls, IA 50613For SaleMLS ID #20263416, Troy Olson, Oakridge Real Estate. Northeast Iowa Regional BOR as distributed by MLS GRID
- $279,9004 bd2 ba2.6k sqft1016 W 2nd St, Cedar Falls, IA 50613For SaleMLS ID #20262816, Bobby Kastli, Jr, Structure Real Estate. Northeast Iowa Regional BOR as distributed by MLS GRID
- $235,0004 bd3 ba2k sqft1703 Tremont St, Cedar Falls, IA 50613For SaleMLS ID #20262362, Victoria Lockard, Lockard Realty Company. Northeast Iowa Regional BOR as distributed by MLS GRID
- $499,5004 bd3 ba3k sqft120 Whitetail Rdg, Hudson, IA 50643For SaleMLS ID #20263254, Arleen Kugler,SRES,ABR,CRS, Berkshire Hathaway Home Services One Realty Centre. Northeast Iowa Regional BOR as distributed by MLS GRID
- $529,9004 bd3 ba2.9k sqft1229 Partridge Ln, Waterloo, IA 50701For SaleMLS ID #20263406, Amy Wienands, AWRE, EXP Realty, LLC. Northeast Iowa Regional BOR as distributed by MLS GRID
- $249,9004 bd2 ba1.6k sqft1931 Belle Ave, Cedar Falls, IA 50613For SaleMLS ID #20263042, Danielle Morris, Berkshire Hathaway Home Services One Realty Centre. Northeast Iowa Regional BOR as distributed by MLS GRID
- $459,9005 bd3 ba2.6k sqft1115 Partridge Ln, Waterloo, IA 50701For SaleMLS ID #20262448, Oliver Dent, Ruhl & Ruhl, Realtors. Northeast Iowa Regional BOR as distributed by MLS GRID
- $319,9004 bd2 ba1.9k sqft2221 Grand Blvd, Cedar Falls, IA 50613For SaleMLS ID #20262958, Carl Ericson, Oakridge Real Estate. Northeast Iowa Regional BOR as distributed by MLS GRID
