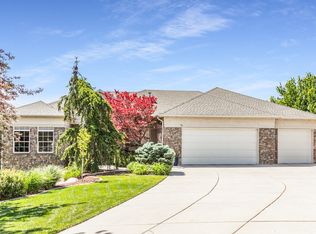
Don't miss this charming French Country home that blends rustic farmhouse warmth with refined elegance. This one-owner home was built with attention to detail, features a custom floor plan and sits on a .44-acre lot. Highlights include hardwood floors, extra cabinetry, a walk-in pantry, Thermador professional oven, subzero fridge in kitchen, vaulted ceilings, two gas plumbed fireplaces, and large windows showcasing mountain and valley views. Enjoy a wraparound deck above a matching patio, 2x6 construction, and updates to the roof (replaced fall 2018 with 40 year shingles), furnace (replaced 2017), tinted windows on east side of home (excluding garage window) and new double water heaters. There's space designed for a future elevator, a 38.5' x 15' workshop with outside access and plumbing for a sink, plus a workbench and storage shelves that stay. The oversized 35' x 28' garage includes ramp that is removeable and stairs to the basement. The basement is even plumbed for a future kitchen and drinking fountain. HVAC has Aprilaire with multiple zones. Yard has mature trees, garden spot and secondary water.
For sale
$997,500
2821 N 200 W, North Ogden, UT 84414
3beds
4,997sqft
:
Get pre-qualified$5,912/mo
Single Family Residence
Built in 1993
0.44 Acres Lot
$994,300 Zestimate®
$200/sqft
$-- HOA
What's special
Garden spotThermador professional ovenCustom floor planMature treesWalk-in pantrySubzero fridge in kitchenExtra cabinetry
- 8 days |
- 134 |
- 6 |
Zillow last checked:
Listing updated:
Listed by:
Jackie Summers 801-544-6853,
Sumner Realtors, LLC
Source: UtahRealEstate.com,MLS#: 2172396
Facts & features
Interior
Bedrooms & bathrooms
- Bedrooms: 3
- Bathrooms: 4
- Full bathrooms: 2
- 3/4 bathrooms: 1
- 1/2 bathrooms: 1
- Partial bathrooms: 1
- Main level bedrooms: 1
Rooms
- Room types: Master Bathroom, Den/Office, Great Room
Heating
- Forced Air
Cooling
- Central Air, Ceiling Fan(s)
Appliances
- Included: Dryer, Refrigerator, Washer, Water Softener Owned, Disposal, Gas Range
- Laundry: Electric Dryer Hookup
Features
- Separate Bath/Shower, Central Vacuum, Walk-In Closet(s), Floor Drains, Vaulted Ceiling(s)
- Flooring: Carpet, Hardwood, Tile, Vinyl
- Doors: French Doors
- Windows: Plantation Shutters, Shades, Window Coverings, Double Pane Windows
- Basement: Daylight,Entrance,Full,Walk-Out Access,Basement Entrance
- Number of fireplaces: 2
Interior area
- Total structure area: 4,997
- Total interior livable area: 4,997 sqft
- Finished area above ground: 2,521
- Finished area below ground: 2,476
Video & virtual tour
Property
Parking
- Total spaces: 2
- Parking features: RV Access/Parking
- Attached garage spaces: 2
Accessibility
- Accessibility features: Accessible Hallway(s), Grip-Accessible Features, Accessible Approach with Ramp, Roll-In Shower, Customized Wheelchair Accessible
Features
- Stories: 2
- Patio & porch: Covered, Covered Deck, Covered Patio
- Exterior features: Entry (Foyer)
- Has spa: Yes
- Spa features: Jetted Tub
- Has view: Yes
- View description: Mountain(s)
Lot
- Size: 0.44 Acres
- Features: Corner Lot, Cul-De-Sac, Curb & Gutter, Secluded, Sprinkler: Auto-Full
- Residential vegetation: Landscaping: Full, Mature Trees, Pines, Terraced Yard, Vegetable Garden
Details
- Additional structures: Workshop
- Parcel number: 171560015
- Zoning description: Single-Family
- Other equipment: Workbench
Construction
Type & style
- Home type: SingleFamily
- Architectural style: Rambler/Ranch
- Property subtype: Single Family Residence
Materials
- Brick, Stucco
- Roof: Asphalt
Condition
- Blt./Standing
- New construction: No
- Year built: 1993
Utilities & green energy
- Water: Culinary, Secondary
- Utilities for property: Natural Gas Connected, Electricity Connected, Sewer Connected, Water Connected
Community & HOA
Community
- Features: Sidewalks
- Security: Security Alarm, Video Camera(s), Alarm System, Security System
- Subdivision: Greensview Estates
HOA
- Has HOA: No
Location
- Region: North Ogden
Financial & listing details
- Price per square foot: $200/sqft
- Tax assessed value: $731,000
- Annual tax amount: $5,530
- Date on market: 7/15/2026
- Listing terms: Cash,Conventional,FHA,VA Loan
- Inclusions: Alarm System, Ceiling Fan, Dryer, Refrigerator, Washer, Water Softener: Own, Window Coverings, Workbench
- Exclusions: Freezer, Refrigerator
- Acres allowed for irrigation: 0
- Electric utility on property: Yes
- Road surface type: Paved
Estimated market value
$994,300
$945,000 - $1.04M
$2,849/mo
Price history
| Date | Event | Price |
|---|---|---|
| 7/16/2026 | Listed for sale | $997,500$200/sqft |
Source:  UtahRealEstate.com #2172396 Report a problem UtahRealEstate.com #2172396 Report a problem | ||
Public tax history
| Year | Property taxes | Tax assessment |
|---|---|---|
| 2024 | $4,691 -3.2% | $402,049 -4.9% |
| 2023 | $4,848 -2.6% | $422,950 -5.4% |
| 2022 | $4,979 +34% | $447,151 |
| 2021 | $3,716 +15.4% | -- |
| 2020 | $3,219 -0.1% | -- |
| 2019 | $3,224 +1.5% | -- |
| 2018 | $3,177 +0.4% | -- |
| 2017 | $3,166 +3.6% | $394,000 +92.6% |
| 2016 | $3,056 | $204,558 |
| 2015 | $3,056 -2.2% | $204,558 |
| 2014 | $3,124 | $204,558 +2.6% |
| 2013 | -- | $199,389 |
| 2012 | -- | $199,389 -2.4% |
| 2011 | -- | $204,224 +0.3% |
| 2010 | -- | $203,603 +6.2% |
| 2009 | -- | $191,709 +2.6% |
| 2008 | -- | $186,816 +6.3% |
| 2007 | -- | $175,794 |
| 2006 | -- | $175,794 +5% |
| 2005 | -- | $167,423 |
| 2004 | -- | $167,423 |
| 2003 | -- | $167,423 |
| 2002 | -- | $167,423 |
| 2001 | -- | $167,423 |
Find assessor info on the county website
Monthly payment
Est. payment
Payment breakdown
Explore the cost of this home by adjusting the details. Changes won't be saved.Climate risks
Neighborhood: 84414
Nearby schools
GreatSchools rating
- 4/10North Ogden SchoolGrades: K-6Distance: 0.9 mi
- 5/10North Ogden Jr High SchoolGrades: 7-9Distance: 1 mi
- 7/10Weber High SchoolGrades: 10-12Distance: 0.8 mi
Schools provided by the listing agent
- Elementary: North Ogden
- Middle: North Ogden
- High: Weber
- District: Weber
Source: UtahRealEstate.com. This data may not be complete. We recommend contacting the local school district to confirm school assignments for this home.
- $897,8005 bd3 ba3k sqft2827 N 200 W, North Ogden, UT 84414Off Market
- $684,7005 bd4 ba4.5k sqft189 Pleasant View Drive #1, North Ogden, UT 84414Off Market
- $643,5004 bd3 ba3.5k sqft189 Pleasant View, pleasant view, UT 84414Off Market
- $726,2006 bd3 ba3.9k sqft2816 N 200 W, North Ogden, UT 84414Off Market

- $492,0004 bd2 ba2.3k sqft244 W Pleasant View Dr, Pleasant View, UT 84414Off Market
- $762,9005 bd3 ba3.7k sqft2833 N 200 W, North Ogden, UT 84414Off Market
- $761,0006 bd4 ba4.2k sqft2836 N 200 W, North Ogden, UT 84414Off Market
- $548,1003 bd1 ba2k sqft248 W Pleasant View Dr, Pleasant View, UT 84414Off Market
A local agent can set up tours, give advice and negotiate with sellers.
Similar homes
- $1,075,0005 bd5 ba4.4k sqft602 W 2825 N, Pleasant View, UT 84414For Sale
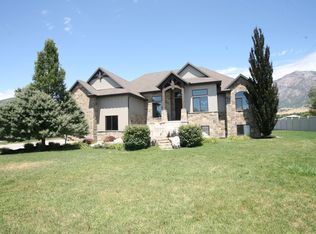
 MLS ID #2174267, Steve Cummings, R3 Realty Inc.. UtahRealEstate.com
 - $1,072,0006 bd4 ba5k sqft554 E 3575 N, North Ogden, UT 84414For Sale
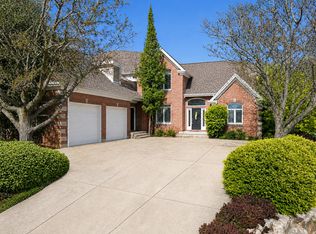 MLS ID #2156226, Lindee Bess, Besst Realty Group LLC. UtahRealEstate.com
 - $980,0006 bd3 ba5.2k sqft3951 N 550 W, Pleasant View, UT 84414For Sale
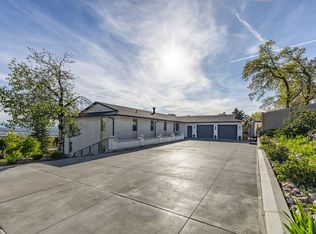 MLS ID #2149878, Makenzee Nelson Chew, Dwell Realty Group, LLC. UtahRealEstate.com
 - $1,160,0005 bd3 ba6.1k sqft235 E 3575 N, North Ogden, UT 84414For Sale
 MLS ID #2159982, Joe Holden, Berkshire Hathaway HomeServices Utah Properties (So Ogden). UtahRealEstate.com
 - $980,0004 bd4 ba4.5k sqft3171 N 275 W, Pleasant View, UT 84414New ConstructionUtahRealEstate.com
- $598,0005 bd4 ba2.8k sqft365 E 3350 N, North Ogden, UT 84414For SaleMLS ID #2173713, Steven B. Lee, Lee Real Estate PC. UtahRealEstate.com
- $635,0004 bd3 ba2.9k sqft869 E 3350 N, North Ogden, UT 84414For SaleMLS ID #2173895, Shawn H Cottle, Real Broker, LLC. UtahRealEstate.com
- $1,100,0006 bd6 ba6k sqft1348 W 3300 N, Pleasant View, UT 84414For SaleMLS ID #2159675, Larry Hatch, Coldwell Banker Realty (South Ogden). UtahRealEstate.com
- $950,0006 bd4 ba4.9k sqft1113 W Fawn Dr N, Ogden, UT 84414For SaleMLS ID #2146880, Lindee Bess, Besst Realty Group LLC. UtahRealEstate.com
- $699,9004 bd4 ba4.1k sqft3696 N 475 E, Ogden, UT 84414For SaleMLS ID #2169299, Shauna H Larson, RE/MAX Associates. UtahRealEstate.com
- $849,0006 bd5 ba4.2k sqft490 W 3450 N, Pleasant View, UT 84414For SaleMLS ID #2141388, Kathleen Hartshorn, KW Success Keller Williams Realty (Layton). UtahRealEstate.com
- $749,9004 bd3 ba4.1k sqft3471 N 400 W, Pleasant View, UT 84414For SaleMLS ID #2166727, David Bolos, Equity Real Estate (Select). UtahRealEstate.com
- $950,0005 bd4 ba4.4k sqft1130 W Fawn Dr N, Ogden, UT 84414For SaleMLS ID #2149341, Patti Goodell, PPC Residential Division. UtahRealEstate.com
- $1,100,0004 bd3 ba5k sqft123 E 4100 N, North Ogden, UT 84414For SaleMLS ID #2168962, Andrew Davenport, Realtypath LLC (Summit). UtahRealEstate.com
- $1,225,0006 bd5 ba4.9k sqft588 E 3800 N, North Ogden, UT 84414For SaleMLS ID #2172752, John Armstrong, Ari Realty and Investments. UtahRealEstate.com
- $735,0004 bd4 ba4.4k sqft674 E 3525 N, North Ogden, UT 84414For SaleMLS ID #2156958, Christopher Poulson, Brick Realty Co, LLC. UtahRealEstate.com
- $986,0004 bd3 ba4.3k sqft172 E 4100th St N #130, North Ogden, UT 84414New ConstructionMLS ID #2155741, Kimberly Green, Besst Realty Group LLC. UtahRealEstate.com
- $715,0004 bd5 ba3.7k sqft516 E 3525 N, North Ogden, UT 84414For SaleMLS ID #2173486, Steve A Moss, R and R Realty LLC. UtahRealEstate.com
- $850,0005 bd6 ba5k sqft4131 N 175 W, Pleasant View, UT 84414For SaleMLS ID #2140677, Whitney Aldrich, Equity Real Estate. UtahRealEstate.com
- $1,020,0003 bd3 ba3.3k sqft589 E 3800 N, North Ogden, UT 84414New ConstructionMLS ID #2155545, Gardner R Francis, Real Broker, LLC. UtahRealEstate.com
