Summer nights on the South Hill start in this backyard. This home features the kind of outdoor space this neighborhood rarely offers: a large, open yard with views out over High Drive + a sport court ready for pickup games or string lights and a long table. Inside, the main floor opens into one easy, connected living space. The oversized island anchors it all, with room to cook, set out a spread, and keep everyone in the conversation. From a weeknight dinner to a full house on game day, this layout was made for hosting. The large floor plan offers real flexibility: guest rooms, a home office, a studio, a playroom. Major updates are already done. A new furnace and a new tankless water heater mean steady warmth through Spokane winters and hot showers that never run out. Then there's the location. Comstock Park and the trails of the High Drive Bluffs are minutes away, and so is Wilson Elementary. A cone at The Scoop or a Saturday morning at Hidden Bagel is just part of life on this stretch of the South Hill.
Pending
$825,000
2821 S High Dr, Spokane, WA 99203
5beds
3baths
3,574sqft
Single Family Residence
Built in 1993
0.27 Acres Lot
$-- Zestimate®
$231/sqft
$-- HOA
What's special
New furnaceNew tankless water heater
- 16 days
- 1,229
- 95
Likely to sell faster than
Zillow last checked:
Listing updated:
Listed by:
Holly Stockton 509-294-4515,
eXp Realty, LLC
Source: SMLS as distributed by MLS GRID,MLS#: 202624881
Facts & features
Interior
Bedrooms & bathrooms
- Bedrooms: 5
- Bathrooms: 3
Basement
- Level: Basement
First floor
- Level: First
- Area: 1921 Square Feet
Heating
- Natural Gas, Forced Air
Cooling
- Central Air
Appliances
- Included: Water Softener, Tankless Water Heater, Gas Range, Double Oven, Dishwasher, Refrigerator, Disposal, Washer, Dryer
Features
- Natural Woodwork, Hard Surface Counters
- Flooring: Wood
- Windows: Vinyl Frames, Multi-Pane Windows
- Basement: Full,Finished,Daylight,Rec/Family Area,Walk-Out Access
- Number of fireplaces: 3
- Fireplace features: Masonry, Gas
Interior area
- Total structure area: 3,574
- Total interior livable area: 3,574 sqft
Property
Parking
- Total spaces: 2
- Parking features: Attached, Garage Door Opener, Oversized
- Garage spaces: 2
Features
- Levels: One
- Fencing: Fenced Yard
- Has view: Yes
- View description: City, Mountain(s)
Lot
- Size: 0.27 Acres
- Features: Views, Sprinkler - Automatic, Oversized Lot, Garden
Details
- Parcel number: 35303.4812
Construction
Type & style
- Home type: SingleFamily
- Architectural style: Ranch
- Property subtype: Single Family Residence
Materials
- Brick Veneer, Vinyl Siding
- Roof: Composition
Condition
- New construction: No
- Year built: 1993
Community & HOA
HOA
- Has HOA: No
Location
- Region: Spokane
Financial & listing details
- Price per square foot: $231/sqft
- Tax assessed value: $804,700
- Annual tax amount: $8,376
- Date on market: 9/25/2026
- Listing terms: FHA,VA Loan,Conventional,Cash
- Road surface type: Paved
Estimated market value
Not available
Estimated sales range
Not available
Not available
Price history
| Date | Event | Price |
|---|---|---|
| 10/9/2026 | Pending sale | $825,000$231/sqft |
Source:  SMLS as distributed by MLS GRID #202624881 Report a problem SMLS as distributed by MLS GRID #202624881 Report a problem | ||
| 9/25/2026 | Listed for sale | $825,000+2.5%$231/sqft |
Source: SMLS as distributed by MLS GRID #202624881 Report a problem | ||
| 9/30/2022 | Sold | $805,000+192.7%$225/sqft |
Source: Public Record Report a problem | ||
| 6/30/2004 | Sold | $275,000$77/sqft |
Source: Public Record Report a problem | ||
Public tax history
| Year | Property taxes | Tax assessment |
|---|---|---|
| 2025 | $8,192 +1.4% | $804,700 -1.3% |
| 2024 | $8,078 | $815,300 |
Find assessor info on the county website
Monthly payment
Est. payment
Payment breakdown
Explore the cost of this home by adjusting the details. Changes won't be saved.Climate risks
Neighborhood: Manito-Cannon Hill
Nearby schools
Schools provided by the listing agent
- Elementary: Wilson
- Middle: Sacajawea
- High: Lewis & Clark
- District: Spokane Dist 81
Source: SMLS as distributed by MLS GRID. This data may not be complete. We recommend contacting the local school district to confirm school assignments for this home.
Similar homes
- $850,0005 bd3 ba3.9k sqft931 W Regent Ct, Spokane, WA 99203For Sale
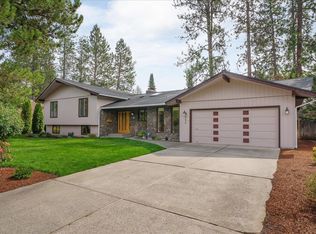 MLS ID #202624320, Don Hay, Windermere City Group. SMLS as distributed by MLS GRID
 - $799,0005 bd3 ba4.4k sqft1114 E 19th Ave, Spokane, WA 99203For Sale
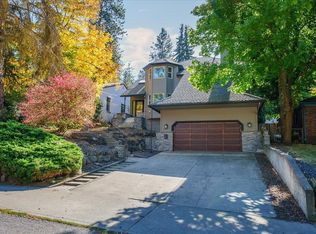 MLS ID #202625527, Tanner Bollum, Windermere City Group. SMLS as distributed by MLS GRID
 - $875,0005 bd3 ba2.8k sqft2611 S Arthur St, Spokane, WA 99203For Sale
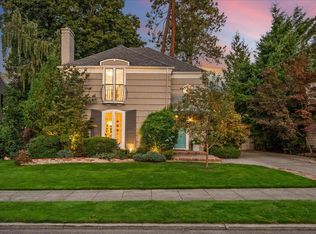 MLS ID #202624703, Tanya Starkel, Real Broker LLC. SMLS as distributed by MLS GRID
 - $949,9005 bd3 ba3.9k sqft3609 S Eastgate Ct, Spokane, WA 99203For Sale
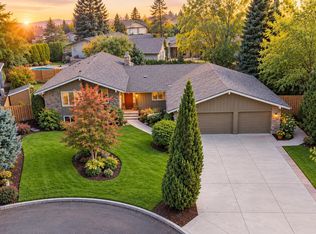 MLS ID #202624432, Joy Peltier, Realty One Group Eclipse. SMLS as distributed by MLS GRID
