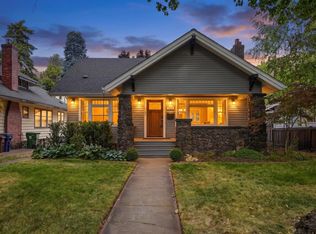
Located in the heart of a historical South Hill neighborhood on a tree-lined street, this beautiful brick Colonial is just blocks from Manito & Cannon Hill Parks. Highlights include 4-bed and 3.5-baths. This home blends classic charm with inviting everyday comfort including hardwood flrs, crown molding formal & informal dining, a living room with French doors and a cozy gas fireplace. The kitchen features granite countertops and a commercial-grade gas range, ideal for everyday cooking and entertaining, while main-floor utilities add everyday convenience. Upstairs, the spacious primary suite includes a private bath, complemented by two additional bedrooms and a full bath. The finished bsmt, with 3/4 bath provides additional living space and flexibility. French doors lead to the back deck and a beautifully landscaped private backyard, creating an effortless connection between indoor and outdoor living. A patio, fountain, and greenhouse are surrounded by mature greenery, offering a peaceful and private retreat.
Active
$875,000
417 W Shoshone Pl, Spokane, WA 99203
4beds
4baths
3,090sqft
Single Family Residence
Built in 1926
6,534 Square Feet Lot
$-- Zestimate®
$283/sqft
$-- HOA
What's special
Cozy gas fireplaceTree-lined streetKitchen features granite countertopsBeautiful brick colonialMain-floor utilitiesBeautifully landscaped private backyardCrown molding
- 18 days
- 2,768
- 171
Likely to sell faster than
Zillow last checked:
Listing updated:
Listed by:
Pamela Novell 509-939-7850,
Windermere Manito, LLC
Source: SMLS as distributed by MLS GRID,MLS#: 202624669
Facts & features
Interior
Bedrooms & bathrooms
- Bedrooms: 4
- Bathrooms: 4
Basement
- Level: Basement
First floor
- Level: First
- Area: 1104 Square Feet
Other
- Level: Second
- Area: 1104 Square Feet
Heating
- Natural Gas, Forced Air
Cooling
- Central Air
Appliances
- Included: Water Softener, Range, Indoor Grill, Dishwasher, Refrigerator, Disposal, Microwave, Washer, Dryer
Features
- Natural Woodwork, Hard Surface Counters
- Flooring: Wood
- Windows: Wood Frames
- Basement: Partial,Finished,Rec/Family Area
- Number of fireplaces: 1
- Fireplace features: Gas
Interior area
- Total structure area: 3,090
- Total interior livable area: 3,090 sqft
Video & virtual tour
Property
Parking
- Total spaces: 1
- Parking features: Detached, Garage Door Opener, Electric Vehicle Charging Station(s)
- Garage spaces: 1
Features
- Levels: Two
- Stories: 2
- Fencing: Fenced Yard
Lot
- Size: 6,534 Square Feet
- Features: Sprinkler - Automatic, Near Public Transit, Garden
Details
- Parcel number: 35031.2502
- Other equipment: Air Purifier
Construction
Type & style
- Home type: SingleFamily
- Architectural style: Colonial
- Property subtype: Single Family Residence
Materials
- Brick, Vinyl Siding
- Roof: Composition
Condition
- New construction: No
- Year built: 1926
Community & HOA
HOA
- Has HOA: No
Location
- Region: Spokane
Financial & listing details
- Price per square foot: $283/sqft
- Tax assessed value: $807,400
- Annual tax amount: $8,219
- Date on market: 9/23/2026
- Listing terms: VA Loan,Conventional,Cash
- Road surface type: Paved
Estimated market value
Not available
Estimated sales range
Not available
Not available
Price history
| Date | Event | Price |
|---|---|---|
| 9/23/2026 | Listed for sale | $875,000+114.7%$283/sqft |
Source:  SMLS as distributed by MLS GRID #202624669 Report a problem SMLS as distributed by MLS GRID #202624669 Report a problem | ||
| 6/29/2012 | Sold | $407,500-4.1%$132/sqft |
Source: SMLS as distributed by MLS GRID #201213159 Report a problem | ||
| 4/16/2012 | Pending sale | $425,000$138/sqft |
Source: Windermere/Manito LLC #201213159 Report a problem | ||
| 3/13/2012 | Listed for sale | $425,000-8.6%$138/sqft |
Source: Windermere/Manito LLC #201213159 Report a problem | ||
| 10/26/2006 | Sold | $465,000$150/sqft |
Source: SMLS as distributed by MLS GRID #26026331 Report a problem | ||
Public tax history
| Year | Property taxes | Tax assessment |
|---|---|---|
| 2025 | $8,219 +3.6% | $807,400 +0.8% |
| 2024 | $7,936 +0.8% | $801,000 -1.5% |
| 2023 | $7,871 +4.5% | $813,600 +5.5% |
| 2022 | $7,529 +24.2% | $770,900 +29.7% |
| 2021 | $6,060 +6.8% | $594,200 +29.1% |
| 2020 | $5,673 +12.7% | $460,100 +9.2% |
| 2019 | $5,034 | $421,500 +4.4% |
| 2018 | $5,034 -10.3% | $403,800 +4.6% |
| 2017 | $5,612 +6.5% | $386,100 +6.6% |
| 2016 | $5,269 +2.6% | $362,300 +0.6% |
| 2015 | $5,135 | $360,200 -8.9% |
| 2014 | $5,135 | $395,400 |
| 2013 | $5,135 -15.2% | -- |
| 2011 | $6,058 +14.4% | -- |
| 2010 | $5,295 | -- |
| 2009 | $5,295 +4.7% | -- |
| 2008 | $5,057 | -- |
| 2007 | $5,057 +99.2% | $455,200 |
| 2005 | $2,539 +3.4% | -- |
| 2004 | $2,456 +3.5% | -- |
| 2003 | $2,373 | -- |
| 2002 | $2,373 +19.7% | -- |
| 2001 | $1,983 -4.9% | $134,400 |
| 1999 | $2,084 | $134,400 |
Find assessor info on the county website
Monthly payment
Est. payment
Payment breakdown
Explore the cost of this home by adjusting the details. Changes won't be saved.Climate risks
Neighborhood: Manito-Cannon Hill
Nearby schools
Schools provided by the listing agent
- Middle: Sac
- High: Lewis & Clark
- District: Spokane Dist 81
Source: SMLS as distributed by MLS GRID. This data may not be complete. We recommend contacting the local school district to confirm school assignments for this home.
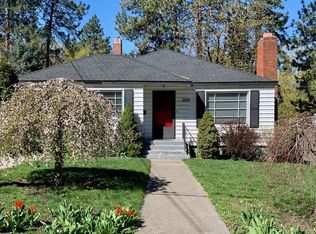
Similar homes
- $775,0004 bd3 ba3.3k sqft618 W 27th Ave, Spokane, WA 99203For Sale
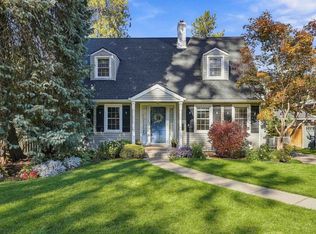 MLS ID #202625533, Gayle Terry, Windermere Manito, LLC. SMLS as distributed by MLS GRID
 - $875,0005 bd3 ba2.8k sqft2611 S Arthur St, Spokane, WA 99203For Sale
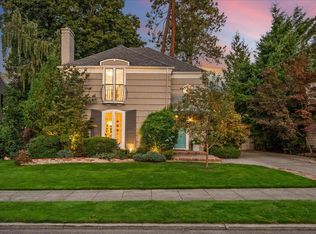 MLS ID #202624703, Tanya Starkel, Real Broker LLC. SMLS as distributed by MLS GRID
 - $875,0004 bd3 ba3.4k sqft3327 S Tekoa St, Spokane, WA 99203For Sale
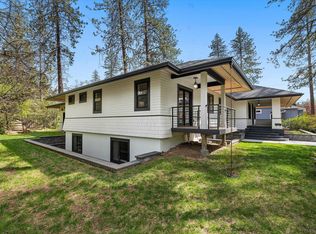 MLS ID #202616063, Kimberly Dailey, John L Scott, Inc.. SMLS as distributed by MLS GRID
 - $700,0004 bd2 ba2.9k sqft632 W 20th Ave, Spokane, WA 99203For Sale
 MLS ID #202624739, Loriann Brown, Coldwell Banker Tomlinson. SMLS as distributed by MLS GRID
