Welcome to this exceptional Rockwood residence offering space, style, and an unbeatable South Hill location just above the vibrant Perry District. This beautifully updated 5-bedroom, 3-bath home boasts approximately 4,459 square feet of living space, blending timeless character with modern comfort. Soaring cathedral ceilings, hardwood floors, and an open-concept layout create an inviting atmosphere for everyday living and entertaining. The stunning kitchen flows seamlessly into the spacious living and dining areas. The expansive primary suite features generous closet space and a beautifully remodeled ensuite. A fully finished walk-out basement has two bedrooms, a full bath, and a large bonus area ideal for guests, a home office, or recreation. Enjoy a secluded backyard with patio and deck, plus a two-car garage and additional covered parking. Experience the best of Rockwood living just minutes from Perry District's restaurants, shops, and local favorites!
Active
$799,000
1114 E 19th Ave, Spokane, WA 99203
5beds
3baths
4,459sqft
Single Family Residence
Built in 1984
6,500 Square Feet Lot
$-- Zestimate®
$179/sqft
$-- HOA
What's special
Additional covered parkingStunning kitchenFully finished walk-out basementTwo-car garageHardwood floorsGenerous closet spaceBeautifully remodeled ensuite
- 4 days
- 755
- 59
Likely to sell faster than
Zillow last checked:
Listing updated:
Listed by:
Tanner Bollum 509-998-0444,
Windermere City Group,
Heidi Bollum 509-998-7287,
Windermere City Group
Source: SMLS as distributed by MLS GRID,MLS#: 202625527
Facts & features
Interior
Bedrooms & bathrooms
- Bedrooms: 5
- Bathrooms: 3
Basement
- Level: Basement
First floor
- Level: First
Other
- Level: Second
Heating
- Natural Gas, Forced Air
Cooling
- Central Air
Appliances
- Included: Range, Dishwasher
Features
- Natural Woodwork
- Flooring: Wood
- Windows: Bay Window(s), Wood Frames
- Basement: Finished,Rec/Family Area,Walk-Out Access
- Number of fireplaces: 1
- Fireplace features: Masonry, Wood Burning
Interior area
- Total structure area: 4,459
- Total interior livable area: 4,459 sqft
Property
Parking
- Total spaces: 2
- Parking features: Attached, Underground, Garage Door Opener, Off Site
- Garage spaces: 2
Features
- Levels: Two
- Stories: 2
- Fencing: Fenced Yard
Lot
- Size: 6,500 Square Feet
- Features: Sprinkler - Automatic, Secluded, Hillside
Details
- Parcel number: 35291.1802
Construction
Type & style
- Home type: SingleFamily
- Architectural style: Contemporary
- Property subtype: Single Family Residence
Materials
- Stone, Wood Siding
- Roof: Composition
Condition
- New construction: No
- Year built: 1984
Community & HOA
HOA
- Has HOA: No
Location
- Region: Spokane
Financial & listing details
- Price per square foot: $179/sqft
- Tax assessed value: $719,800
- Annual tax amount: $7,331
- Date on market: 10/8/2026
- Listing terms: FHA,VA Loan,Conventional,Cash
Estimated market value
Not available
Estimated sales range
Not available
Not available
Price history
| Date | Event | Price |
|---|---|---|
| 10/8/2026 | Listed for sale | $799,000+48.5%$179/sqft |
Source:  SMLS as distributed by MLS GRID #202625527 Report a problem SMLS as distributed by MLS GRID #202625527 Report a problem | ||
| 7/28/2020 | Sold | $538,000-2%$121/sqft |
Source: SMLS as distributed by MLS GRID #202017385 Report a problem | ||
| 7/2/2020 | Price change | $549,000-4.5%$123/sqft |
Source: Prime Real Estate Group, LLC #202017385 Report a problem | ||
| 6/18/2020 | Price change | $575,000-1.7%$129/sqft |
Source: Prime Real Estate Group, LLC #202017385 Report a problem | ||
| 5/28/2020 | Price change | $584,900-2.5%$131/sqft |
Source: Prime Real Estate Group, LLC #202014830 Report a problem | ||
| 4/30/2020 | Listed for sale | $599,900+150%$135/sqft |
Source: Prime Real Estate Group, LLC #202014830 Report a problem | ||
| 12/7/2012 | Sold | $240,000-4%$54/sqft |
Source: SMLS as distributed by MLS GRID #201220326 Report a problem | ||
| 11/8/2012 | Pending sale | $250,000$56/sqft |
Source: Windermere/Manito LLC #201220326 Report a problem | ||
| 10/18/2012 | Price change | $250,000-5.6%$56/sqft |
Source: Windermere/Manito LLC #201220326 Report a problem | ||
| 9/29/2012 | Price change | $264,900-3.7%$59/sqft |
Source: Windermere/Manito LLC #201220326 Report a problem | ||
| 9/1/2012 | Price change | $275,000-8.3%$62/sqft |
Source: Windermere/Manito LLC #201220326 Report a problem | ||
| 7/26/2012 | Listed for sale | $300,000+44.2%$67/sqft |
Source: Windermere/Manito LLC #201220326 Report a problem | ||
| 6/26/2000 | Sold | $208,000$47/sqft |
Source: Public Record Report a problem | ||
Public tax history
| Year | Property taxes | Tax assessment |
|---|---|---|
| 2025 | $7,331 -5.8% | $719,800 -8.4% |
| 2024 | $7,785 +2.9% | $785,700 +0.5% |
| 2023 | $7,562 -1.3% | $781,600 -0.4% |
| 2022 | $7,662 +44% | $784,600 +37.5% |
| 2021 | $5,321 +10% | $570,700 +45.6% |
| 2020 | $4,835 +22.4% | $392,030 +18.6% |
| 2019 | $3,949 | $330,530 +8.4% |
| 2018 | $3,949 -6.8% | $304,900 +11.9% |
| 2017 | $4,239 +14% | $272,400 +5.2% |
| 2016 | $3,719 +4.8% | $258,900 +4.1% |
| 2015 | $3,548 | $248,750 +6.1% |
| 2014 | $3,548 | $234,350 |
| 2013 | $3,548 -9.3% | -- |
| 2011 | $3,912 +6.1% | -- |
| 2010 | $3,688 | -- |
| 2009 | $3,688 +3.6% | -- |
| 2008 | $3,562 | -- |
| 2007 | $3,562 +7.1% | $320,450 |
| 2005 | $3,326 +3.3% | -- |
| 2004 | $3,218 +19.3% | -- |
| 2003 | $2,698 | -- |
| 2002 | $2,698 -0.9% | -- |
| 2001 | $2,722 -4.9% | $184,500 |
| 1999 | $2,861 | $184,500 |
Find assessor info on the county website
Monthly payment
Est. payment
Payment breakdown
Explore the cost of this home by adjusting the details. Changes won't be saved.Climate risks
Neighborhood: Rockwood
Nearby schools
Schools provided by the listing agent
- Elementary: Hutton
- High: Lewis & Clark
- District: Spokane Dist 81
Source: SMLS as distributed by MLS GRID. This data may not be complete. We recommend contacting the local school district to confirm school assignments for this home.

Similar homes
- $875,0005 bd3 ba2.8k sqft2611 S Arthur St, Spokane, WA 99203For Sale
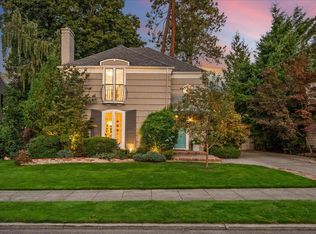 MLS ID #202624703, Tanya Starkel, Real Broker LLC. SMLS as distributed by MLS GRID
 - $750,0004 bd2 ba2.7k sqft1204 E 18th Ave, Spokane, WA 99203For Sale
 MLS ID #202619847, Olya Gabriel, Windermere North. SMLS as distributed by MLS GRID
 - $850,0005 bd3 ba3.9k sqft931 W Regent Ct, Spokane, WA 99203For Sale
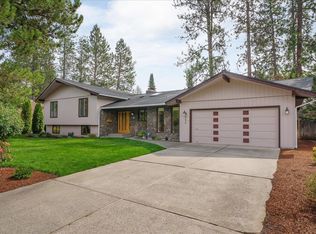 MLS ID #202624320, Don Hay, Windermere City Group. SMLS as distributed by MLS GRID
 - $799,9004 bd3 ba3.5k sqft515 E High Dr, Spokane, WA 99203For Sale
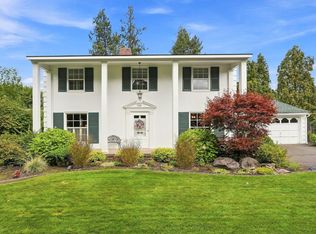 MLS ID #202623987, Seth Maefsky, Keller Williams Realty Coeur d. SMLS as distributed by MLS GRID
