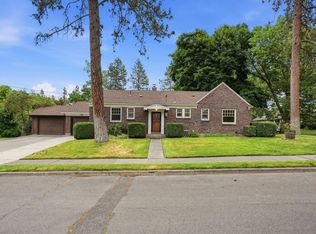
There's nothing quite like the charm of Cape Cod. Welcome home to this bright, meticulously updated 4-bedroom, 3-bathroom home, move-in ready and designed for modern living. Hardwood floors, newer windows, and abundant natural light set a warm tone throughout. Spence Flegel designed and built the kitchen, family room, and primary suite. The gourmet kitchen features granite countertops and stainless steel appliances, and flows seamlessly to a private, tree-lined, manicured, and lush backyard with a patio and easy access to the oversized double car garage. Rare find: all four bedrooms are on the second floor, along with 2 bathrooms. The private primary bedroom and bath overlook the trees and backyard. Set in a quiet, friendly neighborhood just minutes from downtown shops and top-rated schools. Don't miss your chance to own this gem.
Active
$775,000
618 W 27th Ave, Spokane, WA 99203
4beds
3baths
3,390sqft
Single Family Residence
Built in 1939
7,620 Square Feet Lot
$744,700 Zestimate®
$229/sqft
$-- HOA
What's special
Gourmet kitchenHardwood floorsAbundant natural lightStainless steel appliancesGranite countertopsNewer windowsMeticulously updated
- 1 day
- 831
- 87
Likely to sell faster than
Zillow last checked:
Listing updated:
Listed by:
Gayle Terry 509-389-2069,
Windermere Manito, LLC
Source: SMLS as distributed by MLS GRID,MLS#: 202625533
Facts & features
Interior
Bedrooms & bathrooms
- Bedrooms: 4
- Bathrooms: 3
Basement
- Level: Basement
First floor
- Level: First
- Area: 1215 Square Feet
Other
- Level: Second
- Area: 1215 Square Feet
Heating
- Natural Gas, Forced Air, See Remarks
Cooling
- Central Air, Other
Appliances
- Included: Water Softener, Gas Range, Dishwasher, Refrigerator, Microwave, Washer, Dryer
- Laundry: In Basement
Features
- Natural Woodwork, Hard Surface Counters
- Flooring: Wood
- Windows: Vinyl Frames, Multi-Pane Windows
- Basement: Partial,Finished,Rec/Family Area,Walk-Out Access,Workshop
- Number of fireplaces: 2
- Fireplace features: Gas, Wood Burning
Interior area
- Total structure area: 3,390
- Total interior livable area: 3,390 sqft
Video & virtual tour
Property
Parking
- Total spaces: 2
- Parking features: Detached, Off Site, Alley Access
- Garage spaces: 2
Features
- Levels: One and One Half
- Stories: 2
- Fencing: Fenced Yard
- Has view: Yes
- View description: Territorial
Lot
- Size: 7,620 Square Feet
- Features: Sprinkler - Automatic, Level, Garden
Details
- Parcel number: 35304.1808
Construction
Type & style
- Home type: SingleFamily
- Architectural style: Cape Cod
- Property subtype: Single Family Residence
Materials
- See Remarks
- Roof: Composition
Condition
- New construction: No
- Year built: 1939
Community & HOA
Location
- Region: Spokane
Financial & listing details
- Price per square foot: $229/sqft
- Tax assessed value: $474,000
- Annual tax amount: $4,837
- Date on market: 10/8/2026
- Listing terms: Conventional,Cash
- Road surface type: Paved
Estimated market value
$744,700
$707,000 - $782,000
$2,898/mo
Price history
| Date | Event | Price |
|---|---|---|
| 10/8/2026 | Listed for sale | $775,000$229/sqft |
Source: SMLS as distributed by MLS GRID #202625533 Report a problem | ||
Public tax history
| Year | Property taxes | Tax assessment |
|---|---|---|
| 2025 | $4,837 +6.5% | $474,000 +3.5% |
| 2024 | $4,543 -7.8% | $458,000 -9.9% |
| 2023 | $4,925 +5.1% | $508,600 +6.1% |
| 2022 | $4,685 +14% | $479,300 +29.6% |
| 2021 | $4,110 +7.6% | $369,800 +19.5% |
| 2020 | $3,820 +10.4% | $309,500 +6.9% |
| 2019 | $3,458 | $289,400 +12.3% |
| 2018 | $3,458 -3.5% | $257,800 +9.3% |
| 2017 | $3,585 +11.3% | $235,900 +8.9% |
| 2016 | $3,222 +4% | $216,600 -0.3% |
| 2015 | $3,099 | $217,200 +12% |
| 2014 | $3,099 | $193,900 |
| 2013 | $3,099 +9.9% | -- |
| 2011 | $2,820 +13% | -- |
| 2010 | $2,495 | -- |
| 2009 | $2,495 +10% | -- |
| 2008 | $2,269 | -- |
| 2007 | $2,269 +6.4% | $204,000 |
| 2005 | $2,132 -1.5% | -- |
| 2004 | $2,164 +8.6% | -- |
| 2003 | $1,993 | -- |
| 2002 | $1,993 +10.8% | -- |
| 2001 | $1,799 -4.9% | $121,900 |
| 1999 | $1,890 | $121,900 |
Find assessor info on the county website
Monthly payment
Est. payment
Payment breakdown
Explore the cost of this home by adjusting the details. Changes won't be saved.Climate risks
Neighborhood: Manito-Cannon Hill
Nearby schools
Schools provided by the listing agent
- Elementary: Wilson
- Middle: Sac
- High: Lewis & Clark
- District: Spokane Dist 81
Source: SMLS as distributed by MLS GRID. This data may not be complete. We recommend contacting the local school district to confirm school assignments for this home.

Similar homes
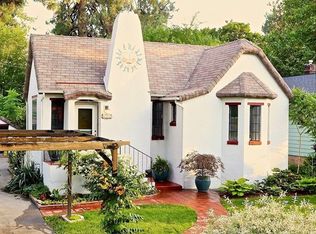
- $799,0005 bd3 ba4.4k sqft1114 E 19th Ave, Spokane, WA 99203For Sale
 MLS ID #202625527, Tanner Bollum, Windermere City Group. SMLS as distributed by MLS GRID
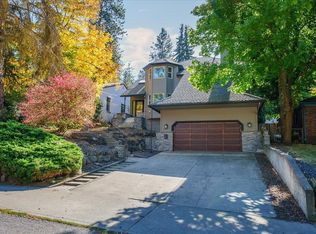
 - $700,0004 bd2 ba2.9k sqft632 W 20th Ave, Spokane, WA 99203For Sale
 MLS ID #202624739, Loriann Brown, Coldwell Banker Tomlinson. SMLS as distributed by MLS GRID
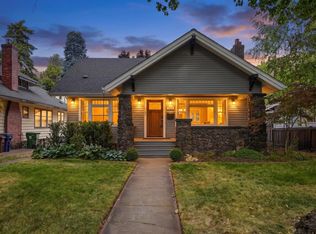
 - $799,9004 bd3 ba3.5k sqft515 E High Dr, Spokane, WA 99203For Sale
 MLS ID #202623987, Seth Maefsky, Keller Williams Realty Coeur d. SMLS as distributed by MLS GRID
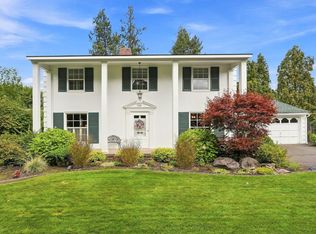
 - $693,0005 bd3 ba2.4k sqft532 W 25th Ave, Spokane, WA 99203For Sale
 MLS ID #202620434, Derek Raivio, LT Real Estate. SMLS as distributed by MLS GRID
