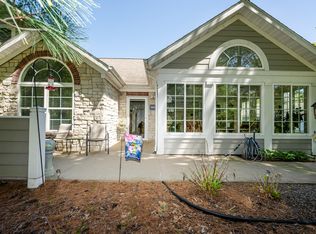
This premium condo offers one of the most private settings in the community. Nestled against a peaceful wooded backdrop, the private patio is the perfect place to relax or enjoy outdoor dining. The bright sunroom overlooks the pond, where the soothing sounds of the fountain create a tranquil retreat. The spacious kitchen features abundant cabinetry, beautiful granite countertops, and generous workspace. Both bedrooms include walk-in closets and private en-suite baths—one with scenic pond views and the other overlooking the woods. The inviting living room showcases soaring ceilings and a cozy gas log fireplace. A convenient laundry room with an oversized storage area and an attached garage with a no-step entry add to the home's comfort. Enjoy maintenance-free living at Villas on the River with a clubhouse, outdoor pool, fitness center, sidewalks leading to the association boat launch, dock, and gazebo overlooking the St. Joseph River. New roof and all exterior maintenance is included.
Active
$412,000
2822 Villa Ln, Benton Harbor, MI 49022
2beds
1,691sqft
:
Get pre-qualified$3,306/mo
Condominium
Built in 2008
-- sqft lot
$400,800 Zestimate®
$244/sqft
$440/mo HOA
What's special
Cozy gas log fireplacePeaceful wooded backdropGenerous workspaceSoaring ceilingsWalk-in closetsNew roofOverlooks the pond
- 4 days |
- 223 |
- 1 |
Zillow last checked:
Listing updated:
Listed by:
Ryan R Arnt 269-470-6666,
Keller Williams Realty Swm 269-982-7653
Source: MichRIC,MLS#: 26037663
Facts & features
Interior
Bedrooms & bathrooms
- Bedrooms: 2
- Bathrooms: 2
- Full bathrooms: 2
- Main level bedrooms: 2
Primary bedroom
- Description: View of the pond
- Level: Main
- Area: 240
- Dimensions: 16.00 x 15.00
Bedroom 2
- Description: Wooded View
- Level: Main
- Area: 210
- Dimensions: 15.00 x 14.00
Primary bathroom
- Level: Main
- Area: 66
- Dimensions: 11.00 x 6.00
Family room
- Description: Sunroom
- Level: Main
- Area: 192
- Dimensions: 12.00 x 16.00
Kitchen
- Level: Main
- Area: 210
- Dimensions: 15.00 x 14.00
Laundry
- Level: Main
- Area: 72
- Dimensions: 8.00 x 9.00
Living room
- Level: Main
- Area: 256
- Dimensions: 16.00 x 16.00
Utility room
- Description: Storage Room
- Level: Main
- Area: 40
- Dimensions: 8.00 x 5.00
Heating
- Forced Air
Cooling
- Central Air
Appliances
- Included: Dishwasher, Disposal, Dryer, Microwave, Range, Refrigerator, Washer
- Laundry: Laundry Room
Features
- Ceiling Fan(s), Pantry
- Flooring: Carpet, Ceramic Tile, Engineered Hardwood
- Windows: Screens, Insulated Windows, Window Treatments
- Basement: Slab
- Number of fireplaces: 1
- Fireplace features: Living Room
Interior area
- Total structure area: 1,691
- Total interior livable area: 1,691 sqft
Video & virtual tour
Property
Parking
- Total spaces: 2
- Parking features: Garage Faces Side, Garage Door Opener, Attached
- Garage spaces: 2
Accessibility
- Accessibility features: 36 Inch Entrance Door, 36' or + Hallway, Accessible Mn Flr Full Bath, Covered Entrance, Accessible Entrance
Features
- Stories: 1
- Exterior features: Other
- Has private pool: Yes
- Pool features: In Ground, Association
- On waterfront: Yes
- Waterfront features: Pond, River
- Body of water: Private Pond
Lot
- Size: 1 Square Feet
- Features: Level, Sidewalk, Wooded, Site Condo, Ground Cover, Shrubs/Hedges
Details
- Additional structures: Gazebo
- Parcel number: 111983000055002
- Zoning description: Residential
Construction
Type & style
- Home type: Condo
- Architectural style: Ranch
- Property subtype: Condominium
Materials
- Stone, Vinyl Siding
- Roof: Composition
Condition
- New construction: No
- Year built: 2008
Details
- Builder name: Mike Cook - Heritage Homes
Utilities & green energy
- Sewer: Public Sewer
- Water: Public
- Utilities for property: Natural Gas Connected, Cable Connected
Community & HOA
Community
- Subdivision: The Villa's at the River
HOA
- Has HOA: Yes
- Amenities included: Clubhouse, Fitness Center, Library, Meeting Room, Pool, Trail(s), Boat Launch, Other
- Services included: Water, Trash, Snow Removal, Sewer, Maintenance Grounds
- HOA fee: $440 monthly
- HOA phone: 269-983-7330
Location
- Region: Benton Harbor
Financial & listing details
- Price per square foot: $244/sqft
- Tax assessed value: $136,908
- Annual tax amount: $3,186
- Date on market: 7/22/2026
- Listing terms: Cash,VA Loan,Conventional
- Road surface type: Paved
Estimated market value
$400,800
$381,000 - $421,000
$2,064/mo
Price history
| Date | Event | Price |
|---|---|---|
| 7/22/2026 | Listed for sale | $412,000$244/sqft |
Source:  MichRIC #26037663 Report a problem MichRIC #26037663 Report a problem | ||
Public tax history
| Year | Property taxes | Tax assessment |
|---|---|---|
| 2025 | $3,186 +9.8% | $158,900 -0.1% |
| 2024 | $2,901 | $159,000 +12% |
| 2023 | -- | $142,000 +11.5% |
| 2022 | $2,669 | $127,300 +9.2% |
| 2021 | -- | $116,600 |
| 2020 | $2,655 +1.7% | $116,600 -5% |
| 2019 | $2,610 +1.6% | $122,800 +0.2% |
| 2018 | $2,570 +4.1% | $122,600 +2.3% |
| 2017 | $2,468 +1.4% | $119,800 +3.3% |
| 2016 | $2,435 +63.2% | $116,000 +5.8% |
| 2015 | $1,492 | $109,600 -11.3% |
| 2014 | -- | $123,600 +2.8% |
| 2013 | -- | $120,200 |
| 2012 | -- | $120,200 -5.4% |
| 2011 | -- | $127,100 +18.2% |
| 2010 | -- | $107,500 -13.2% |
| 2009 | -- | $123,800 +30850% |
| 2008 | -- | $400 |
Find assessor info on the county website
Monthly payment
Est. payment
Payment breakdown
Explore the cost of this home by adjusting the details. Changes won't be saved.Climate risks
Neighborhood: 49022
Nearby schools
GreatSchools rating
- 4/10Fair Plain East ElementaryGrades: 4-5Distance: 1.3 mi
- 2/10Fair Plain Middle SchoolGrades: 6-8Distance: 2.1 mi
- 2/10Benton Harbor High SchoolGrades: 9-12Distance: 3.1 mi
- $391,0002 bd2 ba1.8k sqft2787 Villa Ln, Benton Harbor, MI 49022Off Market
- $405,9002 bd2 ba1.8k sqft2789 Villa Ln, Benton Harbor, MI 49022Off Market
- $425,1002 bd2 ba1.8k sqft2783 Villa Ln, Benton Harbor, MI 49022Off Market
- $355,9002 bd2 ba1.6k sqft2781 Villa Ln, Benton Harbor, MI 49022Off Market

- $425,9002 bd2 ba1.8k sqft2856 Villa Ln, Benton Harbor, MI 49022Off Market
- $407,3002 bd2 ba1.8k sqft2858 Villa Ln, Benton Harbor, MI 49022Off Market
- $454,0002 bd2 ba1.8k sqft2820 Villa Ln, Benton Harbor, MI 49022Sold
- $384,4002 bd2 ba1.7k sqft2846 Villa Ln, Benton Harbor, MI 49022Off Market
A local agent can set up tours, give advice and negotiate with sellers.
Similar homes
- $439,0002 bd2 ba1.8k sqft2848 Villa Ln, Benton Harbor, MI 49022For Sale
 MLS ID #26019793, Jill Golden, Realty Executives Instant Equity. MichRIC
 - $410,0005 bd3 ba2.2k sqft5850 E Napier Ave, Benton Harbor, MI 49022For Sale
 MLS ID #26032974, Kevin Trafton, Century 21 Affiliated. MichRIC
 - $389,9003 bd3 ba2.2k sqft3051 Bluffwood Pl, Saint Joseph, MI 49085For Sale
 MLS ID #26035116, Jennifer Strzyzykowski, The Shore Real Estate Group. MichRIC
 - $450,0003 bd3 ba1.8k sqft1051 Sylvan Rd, Benton Harbor, MI 49022For Sale
 MLS ID #26032374, Natasha R Anderson, Five Star Real Estate. MichRIC
 - $299,9003 bd2 ba1.7k sqft557 Swan River Dr, Benton Harbor, MI 49022For SaleMLS ID #26031584, Lars A Petzke, RE/MAX by the Lake. MichRIC
- $324,9003 bd2 ba1.7k sqft210 Market Pl, Benton Harbor, MI 49022New ConstructionMLS ID #26023025, Dan Morissette, Keller Williams Realty Swm. MichRIC
- $425,0002 bd2 ba1.3k sqft327 State St, Saint Joseph, MI 49085For SaleMLS ID #25022561, Kurt E Hauseman, Lake Homes Realty. MichRIC
- $395,0004 bd3 ba2.2k sqft68334 Apple Ln, Benton Harbor, MI 49022For SaleMLS ID #26033353, Trisha Downard, Lakes & Country Real Estate Inc. MichRIC
- $404,9004 bd4 ba1.9k sqft2233 Suncrest Breeze, Berrien Springs, MI 49103For SaleMLS ID #26014598, Scott McLauchlin, McLauchlin Realty, Inc.. MichRIC
- $399,0003 bd2 ba1.4k sqft197 Wayne St, Saint Joseph, MI 49085For SaleMLS ID #26016492, Heidi Hurst, 144 Keys. MichRIC
- $345,0002 bd2 ba1.2k sqft4003 Evergreen Ln, Benton Harbor, MI 49022For SaleMLS ID #26020400, Anthony F Clark, Realty Executives Instant Equity. MichRIC
- $210,0003 bd2 ba1.5k sqft430 N Blue Creek Rd, Benton Harbor, MI 49022For SaleMLS ID #26031117, Lizbeth G Vargas, Jaqua, REALTORS. MichRIC
- $309,9003 bd3 ba2.3k sqft672 Jakway Ave, Benton Harbor, MI 49022For SaleMLS ID #26027782, John H Schlundt-Bodien, Greenridge Realty (Summit). MichRIC
- $389,9003 bd2 ba1.8k sqft2429 W John Beers Rd, Stevensville, MI 49127For SaleMLS ID #26032982, Victoria Eberhard, Realty Executives Instant Equity. MichRIC
- $439,0004 bd2 ba2.3k sqft5844 S Scottdale Rd, Berrien Springs, MI 49103For SaleMLS ID #26013602, Christine Gianni, Jaqua Realtors. MichRIC
- $329,0002 bd2 ba967 sqft4150 Ridge Rd APT 4, Stevensville, MI 49127For SaleMLS ID #26015050, Michael McCausland, @properties Christie's International R.E.. MichRIC
- $325,0003 bd4 ba2k sqft4737 Territorial Rd, Benton Harbor, MI 49022For SaleMLS ID #26031712, Anna Glassman, Glassman Real Estate. MichRIC
- $290,0003 bd3 ba1.6k sqft1015 Monroe St, Benton Harbor, MI 49022For SaleMLS ID #26029139, Brianca Haynes, Epique Realty. MichRIC
- $329,0004 bd1 ba1.4k sqft834 Lewis Ave, Saint Joseph, MI 49085For SaleMLS ID #26038173, Ben Stephen, Cressy & Everett Real Estate. MichRIC
- $299,9004 bd2 ba1.6k sqft724 Manorwood Cir, Benton Harbor, MI 49022New ConstructionMichRIC
