NEW! This thoughtfully designed home offers a seamless blend of style and practicality, catering to the demands of contemporary living. Its striking exterior, featuring architecturally designed elevations and divided light windows, creates a captivating first impression. A welcoming covered porch leads to a raised panel fiberglass insulated front door, with customizable decorative options available.
Stepping inside, a spacious foyer unfolds into the rest of the home. The heart of the home is a modern kitchen, boasting 30” cabinets with hidden hinges, elegant granite or quartz countertops, and sleek stainless-steel appliances. A built-in sink, dishwasher, and generous pantry ensure effortless functionality.
The primary suite provides a tranquil retreat, complete with an adjoining bathroom designed for ultimate convenience. An elongated vanity with a single sink and non-framed mirror, coupled with a spacious walk-in shower and closet, elevates the daily routine. Laminate wood plank flooring in living areas and plush ½” carpet in bedrooms create a comfortable and inviting atmosphere.
Enhancing the home's appeal are integrated smart home features and an innovative tech package, providing modern convenience at your fingertips. The architecturally designed elevation, along with the front-facing garage featuring decorative hardware, adds to the curb appeal. This plan offers a perfect balance of comfort and cutting-edge technology.
Pending
$219,990
2825 Selfridge Ln, Forney, TX 75126
3beds
1,324sqft
Single Family Residence
Built in 2026
4,356 Square Feet Lot
$218,100 Zestimate®
$166/sqft
$67/mo HOA
What's special
Spacious foyerDivided light windowsModern kitchenSpacious walk-in showerCurb appealSleek stainless-steel appliancesStriking exterior
- 10 days
- 160
- 12
Zillow last checked:
Listing updated:
Listed by:
Sarenadee Box 0741570 469-620-8681,
D.R. Horton-Texas, LTD 281-819-1747
Source: NTREIS,MLS#: 21419606
Facts & features
Interior
Bedrooms & bathrooms
- Bedrooms: 3
- Bathrooms: 2
- Full bathrooms: 2
Primary bedroom
- Features: Walk-In Closet(s)
- Level: First
- Dimensions: 12 x 15
Bedroom
- Level: First
- Dimensions: 10 x 10
Bedroom
- Level: First
- Dimensions: 10 x 10
Kitchen
- Features: Kitchen Island
- Level: First
- Dimensions: 7 x 14
Living room
- Level: First
- Dimensions: 14 x 18
Heating
- Natural Gas
Cooling
- Electric
Appliances
- Included: Dishwasher, Electric Oven, Electric Range, Disposal, Microwave
Features
- High Speed Internet, Cable TV
- Has basement: No
- Has fireplace: No
Interior area
- Total interior livable area: 1,324 sqft
Video & virtual tour
Property
Parking
- Total spaces: 2
- Parking features: Driveway, Garage
- Attached garage spaces: 2
Features
- Levels: One
- Stories: 1
- Pool features: Pool
Lot
- Size: 4,356 Square Feet
Details
- Parcel number: 248776
Construction
Type & style
- Home type: SingleFamily
- Architectural style: Detached
- Property subtype: Single Family Residence
Condition
- Under Construction
- New construction: Yes
- Year built: 2026
Utilities & green energy
- Utilities for property: Municipal Utilities, Sewer Available, Water Available, Cable Available
Community & HOA
Community
- Security: Carbon Monoxide Detector(s), Smoke Detector(s)
- Subdivision: Walden Pond
HOA
- Has HOA: Yes
- Services included: All Facilities
- HOA fee: $800 annually
- HOA name: Essex Association Management
- HOA phone: 972-428-2030
Location
- Region: Forney
Financial & listing details
- Price per square foot: $166/sqft
- Date on market: 10/23/2026
- Cumulative days on market: 11 days
Estimated market value
$218,100
$207,000 - $229,000
$2,057/mo
Price history
| Date | Event | Price |
|---|---|---|
| 11/2/2026 | Pending sale | $219,990$166/sqft |
Source: NTREIS #21419606 Report a problem | ||
| 10/23/2026 | Listed for sale | $219,990$166/sqft |
Source: NTREIS #21419606 Report a problem | ||
Public tax history
Tax history is unavailable.
Monthly payment
Est. payment
Payment breakdown
Explore the cost of this home by adjusting the details. Changes won't be saved.Climate risks
Neighborhood: 75126
Nearby schools
Schools provided by the listing agent
- Elementary: Crosby
- Middle: Jackson,Rhodes
- High: North Forney
- District: Forney ISD
Source: NTREIS. This data may not be complete. We recommend contacting the local school district to confirm school assignments for this home.

Similar homes
- $227,0003 bd2 ba1.3k sqft608 Ponderosa Dr, Forney, TX 75126For Sale
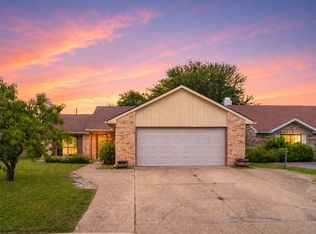 MLS ID #21423578, David Young. NTREIS
- $199,9993 bd2 ba1.4k sqft2209 Sumac Dr, Forney, TX 75126For Sale
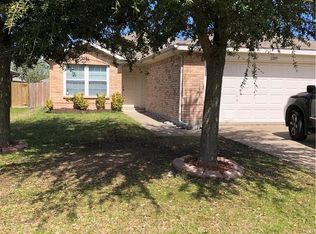 MLS ID #21424149, Mark Hindman. NTREIS
- $241,4903 bd2 ba1.4k sqft2760 Paddington Dr, Forney, TX 75126New Construction
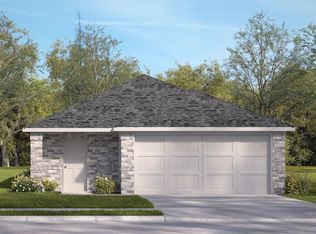 MLS ID #21419576, Sarenadee Box. NTREIS
- $235,0003 bd2 ba1.4k sqft1349 Cider St, Forney, TX 75126For Sale
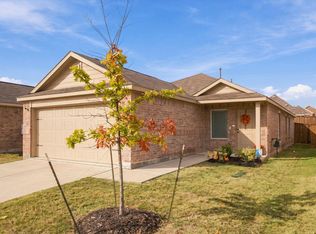 MLS ID #21426471, Dee Evans. NTREIS
