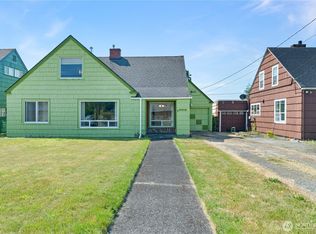
1,812 sq ft home with 3 bedrooms and 1 bath featuring a flexible layout and generous living spaces throughout. Large entry creates a welcoming first impression and leads into the formal living room at the front of the home, while a spacious rec room located toward the back provides a separate living area ideal for gatherings, hobbies, or additional flex space. Two bedrooms are located on the main level along with a nice-sized laundry room for added convenience. Large finished upper level serving as a bedroom space with two walk-in closet areas and flexible use options.The standout feature of this property is the impressive 1,080 sq ft wired shop with oversized bay doors, ideal for RV or boat parking, projects, storage, or workspace needs. Plus a large loft above the shop provides additional storage or usable space. Front driveway allows for easy access and parking, with additional parking available off the alley garage and extra off-street parking as well.Conveniently located close to schools, shopping, and the bus line. A nearby public boat launch provides easy water access, while ocean beaches are approximately 30 minutes away and the rainforest about 40 minutes away, with fishing, clamming, crabbing, and hiking nearby, capturing the best of Pacific Northwest living.
Pending
Listed by: First Harbor Real Estate, Inc. • Kristi Norberg
Price cut: $23.9K (5/27)
Est. $216,000
2826 Pacific Avenue, Hoquiam, WA 98550
3beds
1,812sqft
Single Family Residence
Built in 1929
5,662 Square Feet Lot
$214,500 Zestimate®
$119/sqft
$-- HOA
What's special
Flexible layoutGenerous living spaces
- 150 days |
- 138 |
- 0 |
Zillow last checked:
Listing updated:
Listed by:
Kristi Norberg,
First Harbor Real Estate, Inc.
Source: NWMLS as distributed by MLS GRID,MLS#: 2485080
Facts & features
Interior
Bedrooms & bathrooms
- Bedrooms: 3
- Bathrooms: 1
- Full bathrooms: 1
- Main level bathrooms: 1
- Main level bedrooms: 2
Bedroom
- Level: Second
Bedroom
- Level: Main
Bedroom
- Level: Main
Bathroom full
- Level: Main
Kitchen without eating space
- Level: Main
Living room
- Level: Main
Rec room
- Level: Main
Utility room
- Level: Main
Heating
- Baseboard, Wall Furnace, Electric
Cooling
- None
Appliances
- Included: Dishwasher, Microwave, Stove(s)/Range(s), Dishwasher(s), Microwave(s), Water Heater: Electric, Water Heater Location: Rec-room Closet
Features
- Flooring: Vinyl, Carpet
- Windows: Dbl Pane/Storm Window
- Basement: None
- Has fireplace: No
Interior area
- Total interior livable area: 1,812 sqft
Property
Parking
- Total spaces: 7
- Parking features: Driveway, Detached Garage, Off Street, RV Parking
- Has garage: Yes
- Covered spaces: 3
- Uncovered spaces: 4
Features
- Levels: One and One Half
- Stories: 1
- Entry location: Main
- Patio & porch: Dbl Pane/Storm Window, Walk-In Closet(s), Water Heater
- Has view: Yes
- View description: Territorial
Lot
- Size: 5,662 Square Feet
- Features: Curbs, Paved, Sidewalk, Cable TV, Deck, Fenced-Partially, Gas Available, Outbuildings, RV Parking, Shop
- Topography: Level
- Residential vegetation: Garden Space
Details
- Parcel number: 052206700500
- Zoning description: Jurisdiction: City
- Special conditions: Standard
Construction
Type & style
- Home type: SingleFamily
- Architectural style: Traditional,1 1/2 Story
- Property subtype: Single Family Residence
Materials
- Wood Siding
- Foundation: Poured Concrete
- Roof: Composition
Condition
- Fixer
- Year built: 1929
- Major remodel year: 1929
Utilities & green energy
- Electric: Company: Grays Harbor PUD
- Sewer: Sewer Connected, Company: City of Hoquiam
- Water: Public, Company: City of Hoquiam
Community & HOA
Community
- Subdivision: East Hoquiam
Location
- Region: Hoquiam
Financial & listing details
- Price per square foot: $119/sqft
- Tax assessed value: $240,001
- Annual tax amount: $2,242
- Date on market: 3/6/2026
- Cumulative days on market: 144 days
- Listing terms: Conventional
- Inclusions: Dishwasher(s), Microwave(s), Stove(s)/Range(s)
Foreclosure details
Estimated market value
$214,500
$204,000 - $225,000
$1,827/mo
Price history
| Date | Event | Price |
|---|---|---|
| 6/15/2026 | Pending sale | $216,000$119/sqft |
Source:  NWMLS as distributed by MLS GRID #2485080 Report a problem NWMLS as distributed by MLS GRID #2485080 Report a problem | ||
| 5/27/2026 | Price change | $216,000-10%$119/sqft |
Source: NWMLS as distributed by MLS GRID #2485080 Report a problem | ||
| 4/23/2026 | Price change | $239,900-12.8%$132/sqft |
Source: NWMLS as distributed by MLS GRID #2485080 Report a problem | ||
| 2/27/2026 | Listed for sale | $275,000+25%$152/sqft |
Source: NWMLS as distributed by MLS GRID #2485080 Report a problem | ||
| 1/2/2026 | Sold | $220,000-15.4%$121/sqft |
Source: Public Record Report a problem | ||
| 3/29/2021 | Sold | $260,000+354.5%$143/sqft |
Source: NWMLS as distributed by MLS GRID #1723149 Report a problem | ||
| 1/25/2019 | Sold | $57,200$32/sqft |
Source: Public Record Report a problem | ||
Public tax history
| Year | Property taxes | Tax assessment |
|---|---|---|
| 2024 | $2,261 -8.4% | $240,001 +5.1% |
| 2023 | $2,469 +1.1% | $228,248 +3.3% |
| 2022 | $2,442 +31.7% | $220,860 +51.4% |
| 2021 | $1,854 +15.1% | $145,858 +22.6% |
| 2020 | $1,610 +14% | $119,006 +17.7% |
| 2019 | $1,412 | $101,105 +17.3% |
| 2018 | $1,412 +24.7% | $86,188 +20.9% |
| 2017 | $1,133 +4.9% | $71,270 |
| 2016 | $1,080 | $71,270 -3.6% |
| 2014 | $1,080 +4% | $73,900 +0.3% |
| 2013 | $1,038 -17.1% | $73,705 -22.7% |
| 2011 | $1,252 +0.4% | $95,385 |
| 2010 | $1,248 +7.5% | $95,385 |
| 2009 | $1,161 +0.2% | $95,385 |
| 2008 | $1,159 | $95,385 |
| 2007 | $1,159 -12.4% | $95,385 +11.5% |
| 2006 | $1,324 +1.2% | $85,565 |
| 2005 | $1,308 +11.6% | $85,565 |
| 2004 | $1,172 +2.2% | $85,565 +8.8% |
| 2003 | $1,146 +2.6% | $78,635 |
| 2002 | $1,117 -8.8% | $78,635 +34.1% |
| 2001 | $1,225 -3% | $58,635 -25.4% |
| 2000 | $1,262 | $78,635 |
Find assessor info on the county website
Monthly payment
Climate risks
Neighborhood: 98550
Nearby schools
GreatSchools rating
- 7/10Hoquiam Homelink SchoolGrades: K-12Distance: 0.4 mi
- 2/10Central Elementary SchoolGrades: 2-5Distance: 1.5 mi
- 4/10Lincoln Elementary SchoolGrades: 2-5Distance: 1.9 mi
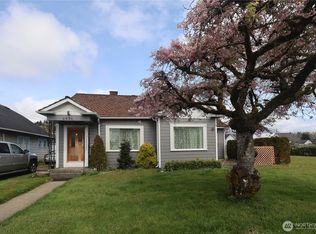
- $285,0002 bd1 ba1.2k sqft2835 Pacific Ave, Hoquiam, WA 98550For Sale
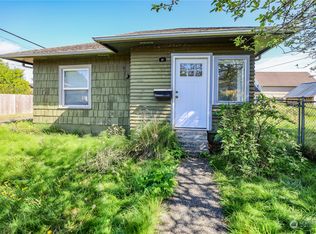
- $199,9002 bd1 ba1.2k sqft519 28th St, Hoquiam, WA 98550For Sale

- $129,9003 bd1 ba892 sqft511 28th St, Hoquiam, WA 98550Sold
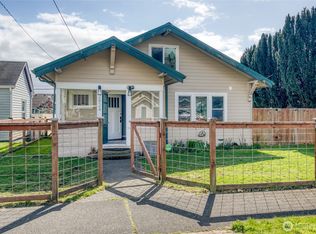
- $347,5003 bd2 ba1.8k sqft2824 Aberdeen Ave, Hoquiam, WA 98550For Sale
- $350,0004 bd3 ba2.3k sqft2901 Pacific Ave, Hoquiam, WA 98550Sold
- $199,0002 bd1 ba1.6k sqft2836 Aberdeen Ave, Hoquiam, WA 98550Pending
- $213,0002 bd1 ba948 sqft2910 Pacific Ave, Hoquiam, WA 98550Sold
- $175,0003 bd2 ba1.6k sqft2735 Bay Ave, Hoquiam, WA 98550Sold
A local agent can set up tours, give advice and negotiate with sellers.
A local lender can help you make sure your offer is ready when you are.
Similar homes
- $229,9003 bd1 ba1k sqftOntario, Hoquiam, WA 98550Active
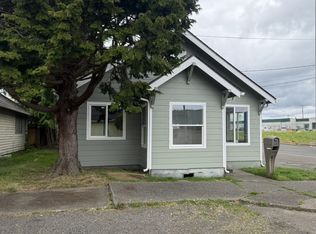 MLS ID #2556726, Mary Lawson. NWMLS as distributed by MLS GRID
 - $199,9002 bd1 ba1.2k sqft519 28th Street, Hoquiam, WA 98550ActiveMLS ID #2555205, Stacie Whitfield. NWMLS as distributed by MLS GRID
- $245,0003 bd1 ba2k sqft2315 Pacific Avenue, Aberdeen, WA 98520Active
 MLS ID #2558632, Jessie Stout. NWMLS as distributed by MLS GRID
 - $179,9003 bd1 ba1.1k sqft3101 Sumner Avenue, Hoquiam, WA 98550Active
 MLS ID #2545590, Kristi Norberg. NWMLS as distributed by MLS GRID
 - $230,0002 bd1 ba1k sqftHoq Cor, Hoquiam, WA 98550ActiveMLS ID #2555969, Amber Gilbertson. NWMLS as distributed by MLS GRID
- $195,0004 bd3 ba1.8k sqft325 Wheeler Avenue, Hoquiam, WA 98550ActiveMLS ID #2510833, Melanie Seiler. NWMLS as distributed by MLS GRID
- $229,0003 bd1 ba1.1k sqft1313 Lincoln Street, Hoquiam, WA 98550ActiveMLS ID #2467846, Kevin Spivey. NWMLS as distributed by MLS GRID
- $230,0003 bd2 ba2k sqft223 Karr Avenue, Hoquiam, WA 98550ActiveMLS ID #2533360, Jillian West. NWMLS as distributed by MLS GRID
- $239,9004 bd2 ba1.6k sqft2428 Pacific Avenue, Hoquiam, WA 98550ActiveMLS ID #2536933, Karla Johnson. NWMLS as distributed by MLS GRID
- $265,0003 bd1 ba1.8k sqft411 11th Street, Hoquiam, WA 98550ActiveMLS ID #2523023, Samuel Louie. NWMLS as distributed by MLS GRID
- $285,0002 bd1 ba1.2k sqftHeerman's Annex, Hoquiam, WA 98550ActiveMLS ID #2513733, Jodi Baron. NWMLS as distributed by MLS GRID
- $275,0003 bd2 ba1.1k sqftHoquiam Park, Hoquiam, WA 98550ActiveMLS ID #2558143, Leon Potter. NWMLS as distributed by MLS GRID
- $250,0003 bd1 ba1.2k sqft419 Karr Avenue, Hoquiam, WA 98550ActiveMLS ID #2541582, Melanie Seiler. NWMLS as distributed by MLS GRID
- $215,0002 bd1 ba1k sqft1604 W 1st Street, Aberdeen, WA 98520ActiveMLS ID #2551151, Juan Lopez. NWMLS as distributed by MLS GRID
- $229,0002 bd1 ba1.4k sqft519 Duffy Street, Aberdeen, WA 98520ActiveMLS ID #2538911, Melanie Seiler. NWMLS as distributed by MLS GRID
- $199,9992 bd2 ba1.8k sqft803 Monroe Street, Hoquiam, WA 98550ActiveMLS ID #2554582, Inderveer Basra. NWMLS as distributed by MLS GRID
- $199,9503 bd1 ba1.3k sqftRices, Aberdeen, WA 98520ActiveMLS ID #2489592, Thomas Earnest. NWMLS as distributed by MLS GRID
- $264,9003 bd2 ba1.1k sqftKarrs Garden, Hoquiam, WA 98550ActiveMLS ID #2498011, Harley Greninger. NWMLS as distributed by MLS GRID
- $240,0004 bd2 ba1.8k sqft1408 1412 Hood Street, Aberdeen, WA 98520ActiveMLS ID #2500949, Leah Martz. NWMLS as distributed by MLS GRID
- $320,0003 bd2 ba1.8k sqft515 5th Street, Hoquiam, WA 98550ActiveMLS ID #2488856, Jaclyn Stevenson. NWMLS as distributed by MLS GRID
