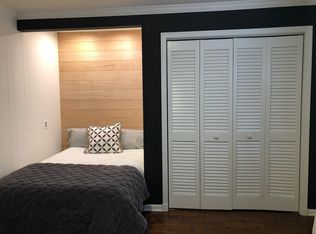
Tucked into a private enclave on Maple Lane, this sun-filled expanded Colonial boasts over 2,800 square feet of above grade living space sited on a .61 acre lot. Well located and walkable to Dunn Loring Metro, Vienna Metro, and the Mosaic District. The main level features an eat-in kitchen, a dining room with hardwood floors, and a living room with stately 9-foot ceilings, built-ins, hardwood floors, and a wood-burning fireplace. The family room offers built-ins, recessed lighting, a gas fireplace, a full bath just off the room, and a walkout to a stone patio. A spacious three-season sunroom overlooks the garden and grounds. The upper level offers four bedrooms and two full baths, including a spacious primary suite with an en suite bath (skylight!), a large walk-in closet, and built-ins. Three additional bedrooms, a full hall bath, and a balcony overlooking the back gardens complete this level. The lovingly maintained gardens and grounds are complemented by a garden shed and a widened driveway for easy in and out. Updates include a roof installed by Pond Roofing in 2019 and Pella windows in the original house in 2012. The interior is freshly painted with Benjamin Moore paint (except bedroom 2). The home and private grounds are well worth a visit. Sold as is; inspections welcome.
For sale
$985,000
2827 Maple Ln, Fairfax, VA 22031
4beds
2,896sqft
Single Family Residence
Built in 1940
0.61 Acres Lot
$962,000 Zestimate®
$340/sqft
$-- HOA
What's special
Gas fireplaceWood-burning fireplaceGarden shedRecessed lightingFour bedroomsEat-in kitchenHardwood floors
- 6 days
- 1,171
- 162
Likely to sell faster than
Zillow last checked:
Listing updated:
Listed by:
Andrew Musser 703-966-2180,
KW United 7035331500
Source: Bright MLS,MLS#: VAFX2319160
Facts & features
Interior
Bedrooms & bathrooms
- Bedrooms: 4
- Bathrooms: 3
- Full bathrooms: 3
- Main level bathrooms: 1
Basement
- Area: 0
Heating
- Forced Air, Radiator, Natural Gas
Cooling
- Central Air, Ceiling Fan(s), Electric
Appliances
- Included: Microwave, Dishwasher, Disposal, Dryer, Oven/Range - Electric, Refrigerator, Washer, Water Heater, Gas Water Heater
- Laundry: Dryer In Unit, Has Laundry, Washer In Unit, Lower Level
Features
- Bathroom - Tub Shower, Built-in Features, Ceiling Fan(s)
- Flooring: Carpet, Tile/Brick, Hardwood, Wood
- Doors: Sliding Glass
- Basement: Unfinished
- Number of fireplaces: 2
- Fireplace features: Gas/Propane
Interior area
- Total structure area: 3,896
- Total interior livable area: 2,896 sqft
- Finished area above ground: 2,896
- Finished area below ground: 0
Property
Parking
- Total spaces: 4
- Parking features: Driveway
- Uncovered spaces: 4
Accessibility
- Accessibility features: None
Features
- Levels: Three
- Stories: 3
- Patio & porch: Patio
- Exterior features: Balcony
- Pool features: None
- Has view: Yes
- View description: Garden
Lot
- Size: 0.61 Acres
Details
- Additional structures: Above Grade, Below Grade
- Parcel number: 0491 04 0036A2
- Zoning: 120
- Special conditions: Standard
Construction
Type & style
- Home type: SingleFamily
- Architectural style: Colonial
- Property subtype: Single Family Residence
Materials
- HardiPlank Type, Brick
- Foundation: Block
- Roof: Shingle
Condition
- New construction: No
- Year built: 1940
Utilities & green energy
- Sewer: Public Sewer
- Water: Public
Community & HOA
Community
- Subdivision: Lee Manor
HOA
- Has HOA: No
Location
- Region: Fairfax
Financial & listing details
- Price per square foot: $340/sqft
- Tax assessed value: $925,270
- Annual tax amount: $11,303
- Date on market: 10/9/2026
- Listing agreement: Exclusive Right To Sell
- Listing terms: Cash,Conventional
- Ownership: Fee Simple
Estimated market value
$962,000
$914,000 - $1.01M
$4,539/mo
Price history
| Date | Event | Price |
|---|---|---|
| 10/9/2026 | Listed for sale | $985,000$340/sqft |
Source:  Bright MLS #VAFX2319160 Report a problem Bright MLS #VAFX2319160 Report a problem | ||
Public tax history
| Year | Property taxes | Tax assessment |
|---|---|---|
| 2025 | $11,068 +3.6% | $904,640 +3.5% |
| 2024 | $10,682 +12.6% | $874,160 +9.7% |
| 2023 | $9,485 +5.7% | $797,110 +7.3% |
| 2022 | $8,973 | $743,130 +4.1% |
| 2021 | -- | $713,710 +8.8% |
| 2020 | $8,131 +1.3% | $655,730 +1.5% |
| 2019 | $8,027 +1.9% | $645,730 +1.6% |
| 2018 | $7,874 +6.2% | $635,730 +4.4% |
| 2017 | $7,412 +2.3% | $608,730 +2.2% |
| 2016 | $7,247 +3.6% | $595,730 |
| 2015 | $6,993 +7.3% | $595,730 +7.4% |
| 2014 | $6,520 | $554,570 +5.3% |
| 2013 | -- | $526,490 -7.1% |
| 2012 | -- | $566,810 |
| 2011 | -- | $566,810 |
| 2010 | -- | $566,810 -2.1% |
| 2009 | -- | $578,720 -8.8% |
| 2008 | -- | $634,780 -9.6% |
| 2007 | -- | $702,450 +97.4% |
| 2003 | -- | $355,930 +11.9% |
| 2002 | -- | $318,215 +25% |
| 2001 | -- | $254,570 |
Find assessor info on the county website
Monthly payment
Est. payment
Payment breakdown
Explore the cost of this home by adjusting the details. Changes won't be saved.Climate risks
Neighborhood: Merrifield
Nearby schools
Schools provided by the listing agent
- Elementary: Fairhill
- Middle: Jackson
- High: Falls Church
- District: Fairfax County Public Schools
Source: Bright MLS. This data may not be complete. We recommend contacting the local school district to confirm school assignments for this home.
Similar homes
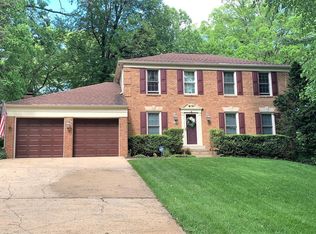
- $1,074,9995 bd4 ba2.8k sqft2824 Elsmore St, Fairfax, VA 22031For Sale

 MLS ID #VAFX2343060, Sam Misleh, Samson Properties. Bright MLS
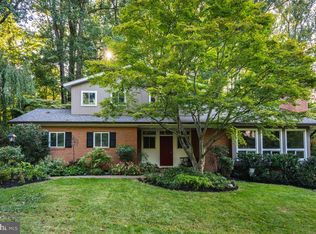
 - $1,075,0004 bd3 ba2.4k sqft9115 Santayana Dr, Fairfax, VA 22031For Sale
 MLS ID #VAFX2339132, Sarah Harrington, Long & Foster Real Estate, Inc.. Bright MLS
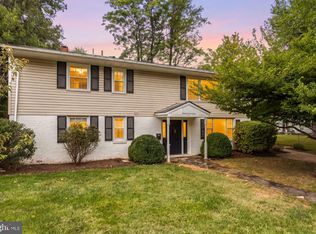
 - $940,0004 bd3 ba2.3k sqft511 Walker St SW, Vienna, VA 22180For Sale
 MLS ID #VAFX2343942, Alex Moore, Compass. Bright MLS
 - $995,0003 bd3 ba2.3k sqft2906 Cedar Ln, Vienna, VA 22180For Sale
 MLS ID #VAFX2333494, Asma Shah, Samson Properties. Bright MLS
 - $1,100,0003 bd2 ba1.5k sqft1010 Lynn St SW, Vienna, VA 22180For SaleMLS ID #VAFX2343434, Mimi R. Carmichael, Samson Properties. Bright MLS
- $958,0004 bd3 ba1.4k sqft2391 Cedar Ln, Vienna, VA 22180For SaleMLS ID #VAFX2343508, Shawn Ziglari, Choice Property Management Services LLC. Bright MLS
- $889,0003 bd4 ba2.2k sqft2969 Kildare Ln, Fairfax, VA 22031For SaleMLS ID #VAFX2344758, Liza Eller, EXP Realty, LLC. Bright MLS
- $1,199,0005 bd3 ba2.6k sqft3214 Chichester Ln, Fairfax, VA 22031For SaleMLS ID #VAFX2318390, Hill Slowinski, Long & Foster Real Estate, Inc.. Bright MLS
- $989,9904 bd4 ba2.3k sqft7945 Freehollow Dr, Falls Church, VA 22042For SaleMLS ID #VAFX2340270, REY GOMEZ, Samson Properties. Bright MLS
- $1,099,0004 bd3 ba3k sqft2244 Providence St, Falls Church, VA 22043For SaleMLS ID #VAFX2339964, Kartik Aggarwal, Realty2U Inc.. Bright MLS
- $655,9004 bd4 ba2.2k sqft9103 Bowler Dr, Fairfax, VA 22031For SaleMLS ID #VAFX2342558, Maritza Munoz, Samson Properties. Bright MLS
- $1,150,0004 bd3 ba2.1k sqft1107 Hillcrest Dr SW, Vienna, VA 22180For SaleMLS ID #VAFX2344518, Zoe Arefzadeh, Long & Foster Real Estate, Inc.. Bright MLS
- $974,9004 bd3 ba2.7k sqft7608 Salem Rd, Falls Church, VA 22043For SaleMLS ID #VAFX2323356, Morgan Spencer, Realty ONE Group Capital. Bright MLS
- $985,0004 bd3 ba2k sqft900 Carole Ct SE, Vienna, VA 22180For SaleMLS ID #VAFX2306330, Patrick Ohlhorst, Solutions Realty Group LLC. Bright MLS
- $925,0003 bd3 ba1.6k sqft3406 Park Hill Pl, Fairfax, VA 22030For SaleMLS ID #VAFC2009228, Kevin Carney, KW Metro Center. Bright MLS
- $1,275,0007 bd5 ba3k sqft2836 Cedar Ln, Vienna, VA 22180For SaleMLS ID #VAFX2338058, Tam Luong, Classic Realty LTD. Bright MLS
- $849,9004 bd3 ba2.3k sqft10102 Spring Lake Ter, Fairfax, VA 22030For SaleMLS ID #VAFC2008870, Uday Kammula, Spring Hill Real Estate, LLC.. Bright MLS
- $975,0003 bd4 ba2.4k sqft414 Council Dr NE, Vienna, VA 22180For SaleMLS ID #VAFX2344644, Dimitri Sotiropoulos, Keller Williams Realty. Bright MLS
- $1,049,0003 bd4 ba2.1k sqft2953 Stella Blue Ln, Fairfax, VA 22031For SaleMLS ID #VAFX2340566, David Lloyd, Weichert, REALTORS. Bright MLS
- $1,150,0005 bd4 ba2.2k sqft131 Casmar St SE, Vienna, VA 22180For SaleMLS ID #VAFX2339580, FERI SOHRABIAN, Samson Properties. Bright MLS
