Welcome home to Langford Commons Drive, a beautifully maintained 4-bedroom, 3.5-bathroom townhome perfectly positioned in vibrant Norcross, GA. Offering multi-level living, exceptional space, and an unbeatable location, this residence combines urban convenience with low-maintenance luxury. Property Features: Main Level Living: Walk into a bright, light-filled layout featuring a formal dining space, rich hardwood flooring, and a cozy fireside family room made for relaxing. Kitchen: The heart of the home flows directly to the family room, complete with ample granite counter space, white clean cabinetry, a breakfast bar, and direct access to the back deck-ideal for entertaining. Primary & Upper Suites: The upper floor houses a spacious primary suite featuring vaulted ceilings, a large walk-in closet, and an en-suite bath with a double vanity and separate tub/shower. Two additional bedrooms, a second full bath, and an upper-level laundry room round out the top level for maximum convenience. Terrace Level: The finished terrace level features a flexible 4th bedroom suite with a full bath-perfect for a private guest suite, home office, or media room-along with direct access to the attached 2-car garage. Outdoor Space: Enjoy outdoor living on your private back deck overlooking quiet greenery. Unmatched Location:Prime Location Nestled between historic Downtown Norcross and Peachtree Corners, you are minutes away from local shopping at The Forum, dining, parks, and major commuter routes including I-85 and Peachtree Industrial Boulevard.
Active
Price cut: $6.9K (10/18)
$379,000
2828 Langford Commons Dr, Norcross, GA 30071
4beds
2,874sqft
Townhouse
Built in 2001
1,742 Square Feet Lot
$381,600 Zestimate®
$132/sqft
$150/mo HOA
What's special
Formal dining spaceBright light-filled layoutSpacious primary suiteMulti-level livingRich hardwood flooringCozy fireside family roomBreakfast bar
- 65 days
- 461
- 22
Zillow last checked:
Listing updated:
Listed by:
Tracey L Bennett 404-901-5464,
HomeSmart
Source: GAMLS,MLS#: 10827693
Facts & features
Interior
Bedrooms & bathrooms
- Bedrooms: 4
- Bathrooms: 4
- Full bathrooms: 3
- 1/2 bathrooms: 1
Rooms
- Room types: Family Room, Foyer, Laundry, Office
Dining room
- Features: Seats 12+
Kitchen
- Features: Breakfast Bar, Kitchen Island
Heating
- Central
Cooling
- Ceiling Fan(s), Central Air
Appliances
- Included: Dishwasher, Disposal, Gas Water Heater
- Laundry: In Hall
Features
- Double Vanity, High Ceilings, Split Bedroom Plan
- Flooring: Carpet
- Windows: Double Pane Windows
- Basement: Bath Finished,Finished
- Number of fireplaces: 1
- Fireplace features: Gas Log, Gas Starter
- Common walls with other units/homes: 2+ Common Walls
Interior area
- Total structure area: 2,874
- Total interior livable area: 2,874 sqft
- Finished area above ground: 2,038
- Finished area below ground: 836
Property
Parking
- Total spaces: 2
- Parking features: Garage, Garage Door Opener, Side/Rear Entrance
- Has garage: Yes
Features
- Levels: Three Or More
- Stories: 3
- Patio & porch: Deck
- Exterior features: Balcony
- Fencing: Front Yard
- Waterfront features: No Dock Or Boathouse
- Body of water: None
Lot
- Size: 1,742 Square Feet
- Features: Level
Details
- Parcel number: R6256 247
Construction
Type & style
- Home type: Townhouse
- Architectural style: Brick Front,Traditional
- Property subtype: Townhouse
- Attached to another structure: Yes
Materials
- Brick, Wood Siding
- Foundation: Block
- Roof: Composition
Condition
- Resale
- New construction: No
- Year built: 2001
Utilities & green energy
- Sewer: Public Sewer
- Water: Public
- Utilities for property: Cable Available, Electricity Available, Natural Gas Available
Community & HOA
Community
- Features: Sidewalks, Street Lights
- Security: Smoke Detector(s)
- Subdivision: Langford Commons
HOA
- Has HOA: Yes
- Services included: Maintenance Grounds
- HOA fee: $1,800 annually
Location
- Region: Norcross
Financial & listing details
- Price per square foot: $132/sqft
- Tax assessed value: $405,500
- Annual tax amount: $5,540
- Date on market: 8/17/2026
- Cumulative days on market: 65 days
- Listing agreement: Exclusive Right To Sell
- Listing terms: Cash,Conventional,FHA
- Electric utility on property: Yes
Estimated market value
$381,600
$363,000 - $401,000
$2,697/mo
Price history
| Date | Event | Price |
|---|---|---|
| 10/18/2026 | Price change | $379,000-1.8%$132/sqft |
Source:  FMLS GA #7822841 Report a problem | ||
| 9/15/2026 | Price change | $385,900-3.3%$134/sqft |
Source:  GAMLS #10827693 Report a problem | ||
| 8/17/2026 | Listed for sale | $399,000+83.1%$139/sqft |
Source: FMLS GA #7822841 Report a problem | ||
| 2/24/2017 | Sold | $217,900$76/sqft |
Source:  FMLS GA #5780724 Report a problem | ||
| 1/17/2017 | Pending sale | $217,900$76/sqft |
Source: Harry Norman, REALTORS� #5780724 Report a problem | ||
| 1/12/2017 | Listed for sale | $217,900$76/sqft |
Source: Harry Norman, REALTORS� #5780724 Report a problem | ||
| 1/3/2017 | Pending sale | $217,900$76/sqft |
Source: Harry Norman, REALTORS� #5780724 Report a problem | ||
| 12/23/2016 | Listed for sale | $217,900$76/sqft |
Source: Harry Norman, REALTORS� #5780724 Report a problem | ||
| 12/14/2016 | Pending sale | $217,900$76/sqft |
Source: Harry Norman, REALTORS� #5780724 Report a problem | ||
| 12/8/2016 | Listed for sale | $217,900+23.1%$76/sqft |
Source: HARRY NORMAN REALTORS #8106719 Report a problem | ||
| 11/8/2006 | Sold | $177,000-3.5%$62/sqft |
Source: Public Record Report a problem | ||
| 12/3/2003 | Sold | $183,500+4.3%$64/sqft |
Source: Public Record Report a problem | ||
| 5/15/2002 | Sold | $176,000$61/sqft |
Source: Public Record Report a problem | ||
Public tax history
| Year | Property taxes | Tax assessment |
|---|---|---|
| 2026 | -- | $162,200 -1.7% |
| 2025 | $5,215 +4.3% | $165,040 +5.6% |
| 2024 | $5,001 +24.6% | $156,280 +25% |
| 2023 | $4,014 | $125,040 |
| 2022 | $4,014 +24% | $125,040 +26.7% |
| 2021 | $3,238 +4.5% | $98,720 +5.3% |
| 2020 | $3,097 +11.3% | $93,720 +11% |
| 2019 | $2,783 -22.2% | $84,440 |
| 2018 | $3,575 +51.3% | $84,440 +18.1% |
| 2016 | $2,364 -10.1% | $71,480 +15.4% |
| 2015 | $2,629 | $61,960 |
| 2014 | $2,629 +44.5% | $61,960 +15.1% |
| 2013 | $1,819 | $53,840 -8.9% |
| 2012 | -- | $59,080 |
| 2011 | -- | $59,080 -11.7% |
| 2010 | -- | $66,880 |
| 2009 | -- | $66,880 |
| 2007 | -- | $66,880 |
| 2006 | -- | $66,880 |
| 2005 | -- | $66,880 |
| 2004 | $876 -0.1% | $66,880 |
| 2003 | $876 -58.9% | $66,880 |
| 2002 | $2,131 | $66,880 |
Find assessor info on the county website
Monthly payment
Est. payment
Payment breakdown
Explore the cost of this home by adjusting the details. Changes won't be saved.Climate risks
Neighborhood: 30071
Nearby schools
Schools provided by the listing agent
- Elementary: Norcross
- Middle: Summerour
- High: Norcross
Source: GAMLS. This data may not be complete. We recommend contacting the local school district to confirm school assignments for this home.
- $370,9004 bd3 ba2k sqft2826 Langford Commons Dr, Norcross, GA 30071Off Market

- $379,0003 bd4 ba-- sqft2830 Langford Commons Dr, Norcross, GA 30071Sold
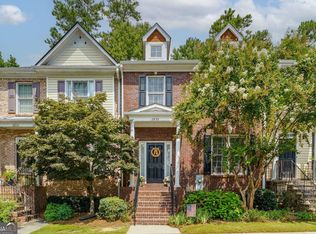
- $375,0003 bd4 ba1.7k sqft2824 Langford Commons Dr, Norcross, GA 30071Sold

- $377,4003 bd3 ba2.1k sqft2832 Langford Commons Dr, Norcross, GA 30071Off Market
Similar homes
- $--4 bd2 ba2k sqft2256 Landings Ct, Norcross, GA 30071Auction
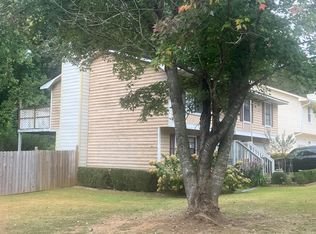 Auction.com 2
- $399,9004 bd3 ba1.8k sqft2698 Whistle Stop Dr, Norcross, GA 30071For Sale
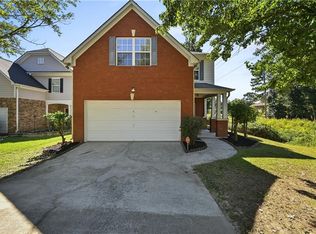
 MLS ID #7846039, Susan Duong, Right Path Realty. FMLS GA
- $399,0003 bd3 ba1.9k sqft3210 Smith Ridge Trce, Norcross, GA 30071Active
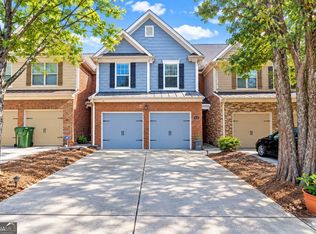
 MLS ID #10792165, Mark Spain, Mark Spain Real Estate. GAMLS
- $410,0003 bd3 ba1.7k sqft5659 Chatham Cir, Norcross, GA 30071Active
 MLS ID #10874523, Tanya Pickens, Opendoor Brokerage. GAMLS
- $285,0003 bd4 ba2.5k sqft2402 Beaver Falls Dr NW, Norcross, GA 30071ActiveMLS ID #10872627, Lilibeth Moron, Keller Williams Chattahoochee. GAMLS
- $319,5003 bd3 ba1.5k sqft2740 Tohenham Cir, Norcross, GA 30071Active Under ContractMLS ID #10819900, Cathie Clute, Atlanta Communities. GAMLS
- $374,9004 bd3 ba1.9k sqft2523 Shetley Creek Dr, Norcross, GA 30071ActiveMLS ID #10823304, Kimberly Hollins, 1 Percent Lists Metro Atlanta. GAMLS
- $299,9994 bd4 ba1.8k sqft2333 Beaver Falls Dr, Norcross, GA 30071For SaleMLS ID #7848840, Guanqun Qin, Realty Hub, LLC. FMLS GA
- $275,0003 bd4 ba2.1k sqft2402 Beaver Falls Dr, Norcross, GA 30071For SaleMLS ID #7854011, Lilibeth Moron, Keller Williams Realty Chattahoochee North, LLC. FMLS GA
- $375,0003 bd3 ba1.4k sqft5371 Medlock Corners Dr, Norcross, GA 30092ActiveMLS ID #10858102, Rachel Anderson, Sure Realty. GAMLS
- $319,9003 bd3 ba1.5k sqft2785 Sudbury Trce, Norcross, GA 30071ActiveMLS ID #10838722, Lourdes Moscoso, eXp Realty. GAMLS
- $369,9003 bd3 ba1.6k sqft5274 Medlock Corners Dr, Norcross, GA 30092ActiveMLS ID #10856959, Kate Jay, Bolst. GAMLS
- $410,0003 bd4 ba2.8k sqft5758 Pine Oak Dr, Norcross, GA 30092ActiveMLS ID #10872142, Wendy D Stockburger, Keller Williams Realty Atl. Partners. GAMLS
- $395,0004 bd3 ba1.9k sqft2714 Shetley Creek Dr, Norcross, GA 30071ActiveMLS ID #10814151, Kimberly Hollins, 1 Percent Lists Metro Atlanta. GAMLS
- $329,9003 bd3 ba2.1k sqft1983 Red Oak Rd, Norcross, GA 30071ActiveMLS ID #10870275, David Garcia, Mainstay Brokerage. GAMLS
- $415,0004 bd3 ba1.9k sqft4967 Berkeley Run Xing, Peachtree Corners, GA 30092Active Under ContractMLS ID #10843923, Karren Amidon, Heartland Real Estate. GAMLS
- $429,9004 bd3 ba2.1k sqft2463 Shetley Creek Dr, Norcross, GA 30071ActiveMLS ID #10802160, Gordon W Upshaw, BHHS Georgia Properties. GAMLS
- $405,0003 bd3 ba1.9k sqft4922 Berkeley Oak Cir, Peachtree Corners, GA 30092ActiveMLS ID #10822641, Garima Saini, Coldwell Banker Realty. GAMLS
- $459,9004 bd4 ba2.4k sqft3478 Kiveton Dr, Peachtree Corners, GA 30092ActiveMLS ID #10867454, Dominic Ray, Redfin Corporation. GAMLS
