Tucked into Towns at the Junction, a small Lennar community just a short walk from the shops, restaurants and parks of Historic Downtown Norcross, this Lainston townhome was upgraded from the day it was built. Oak stairs connect all three levels. The main floor has wide-plank luxury vinyl flooring, a great room with a fireplace and custom built-ins, and a kitchen with Moonlight granite, stainless appliances, a staggered tile backsplash and a butler's pantry that makes entertaining easy. Upstairs, two private bedroom suites each have their own full bath, with the laundry room on the same floor. The terrace level adds a guest bedroom with its own full bath, a good fit for visitors, a home office or a quiet retreat. The board-and-batten exterior with metal roof accents gives the home real curb appeal. A rear-entry two-car garage, a deck, and a security system installed by the builder round it out. You're minutes from Peachtree Corners, I-85 and the rest of Gwinnett.
Active
$520,000
2569 Morehead St, Norcross, GA 30071
3beds
2,249sqft
Townhouse
Built in 2020
1,829 Square Feet Lot
$422,700 Zestimate®
$231/sqft
$-- HOA
What's special
- 1 day
- 9
- 0
Zillow last checked:
Listing updated:
Listed by:
Kad Mendoza 404-917-6521,
Mendoza Realty
Source: GAMLS,MLS#: 10889889
Facts & features
Interior
Bedrooms & bathrooms
- Bedrooms: 3
- Bathrooms: 4
- Full bathrooms: 3
- 1/2 bathrooms: 1
Rooms
- Room types: Other
Kitchen
- Features: Kitchen Island, Pantry
Heating
- Forced Air
Cooling
- Central Air
Appliances
- Included: Dishwasher, Microwave, Refrigerator
- Laundry: Upper Level
Features
- Walk-In Closet(s)
- Flooring: Vinyl
- Windows: Double Pane Windows
- Basement: None
- Number of fireplaces: 1
- Fireplace features: Masonry
- Common walls with other units/homes: 1 Common Wall,No One Above,No One Below
Interior area
- Total structure area: 2,249
- Total interior livable area: 2,249 sqft
- Finished area above ground: 2,249
- Finished area below ground: 0
Property
Parking
- Parking features: Garage
- Has garage: Yes
Features
- Levels: Three Or More
- Stories: 3
- Patio & porch: Deck
- Exterior features: Other
Lot
- Size: 1,829 Square Feet
- Features: Level
Details
- Parcel number: R6244284
Construction
Type & style
- Home type: Townhouse
- Architectural style: Craftsman
- Property subtype: Townhouse
- Attached to another structure: Yes
Materials
- Wood Siding
- Foundation: Slab
- Roof: Composition
Condition
- Resale
- New construction: No
- Year built: 2020
Utilities & green energy
- Sewer: Public Sewer
- Water: Public
- Utilities for property: Cable Available, Electricity Available, Water Available
Community & HOA
Community
- Features: None
- Subdivision: Towns At The Junction
HOA
- Has HOA: Yes
- Services included: Maintenance Grounds, Pest Control
Location
- Region: Norcross
Financial & listing details
- Price per square foot: $231/sqft
- Tax assessed value: $475,700
- Annual tax amount: $6,603
- Date on market: 11/12/2026
- Listing agreement: Exclusive Right To Sell
- Electric utility on property: Yes
Estimated market value
$422,700
$402,000 - $444,000
$2,996/mo
Price history
| Date | Event | Price |
|---|---|---|
| 11/13/2026 | Listed for sale | $520,000+56.4%$231/sqft |
Source:  FMLS GA #7867906 Report a problem | ||
| 9/28/2020 | Sold | $332,475$148/sqft |
Source: Public Record Report a problem | ||
Public tax history
| Year | Property taxes | Tax assessment |
|---|---|---|
| 2026 | -- | $190,280 -5.8% |
| 2025 | $5,331 -5% | $201,960 -2.9% |
| 2024 | $5,610 +9.1% | $208,040 |
| 2023 | $5,141 +24.4% | $208,040 +53.5% |
| 2022 | $4,133 -0.9% | $135,520 +1.9% |
| 2021 | $4,171 | $132,960 +515.6% |
| 2020 | -- | $21,600 |
Find assessor info on the county website
Monthly payment
Est. payment
Payment breakdown
Explore the cost of this home by adjusting the details. Changes won't be saved.Climate risks
Neighborhood: 30071
Nearby schools
Schools provided by the listing agent
- Elementary: Stripling
- Middle: Pinckneyville
- High: Norcross
Source: GAMLS. This data may not be complete. We recommend contacting the local school district to confirm school assignments for this home.

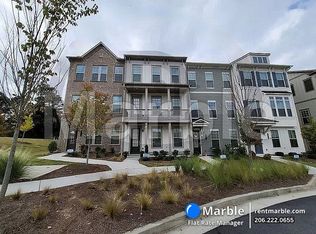

Similar homes
- $499,9003 bd4 ba2.5k sqft2748 Maddison Towns Ave, Norcross, GA 30071Active
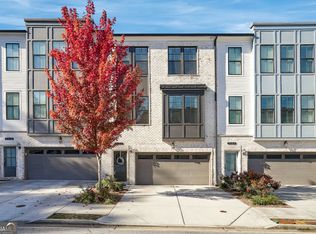
 MLS ID #10881071, Soby Tadjalli, HomeSmart. GAMLS
- $520,0004 bd4 ba2.5k sqft6146 Eves Way, Norcross, GA 30071For Sale
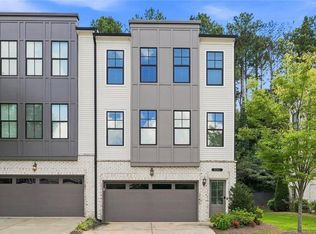
 MLS ID #7835138, Thripura vemireddy, AllTrust Realty, Inc.. FMLS GA
- $525,0003 bd4 ba2.1k sqft6044 Lucas St, Norcross, GA 30071Active
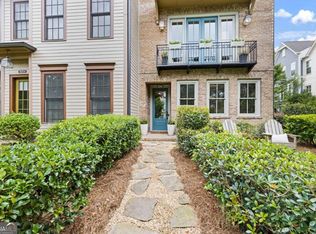 MLS ID #10856235, Teri A Ehrlich, Keller Williams Realty PeachtreeRoad. GAMLS
- $575,0004 bd4 ba2.5k sqft6069 Ellery St, Norcross, GA 30071Active
 MLS ID #10885551, The Lowry Group, Century 21 Results. GAMLS
- $600,0003 bd4 ba2.4k sqft6015 Webster Cir, Norcross, GA 30071ActiveMLS ID #10873163, Andrew Peters, Real Broker, LLC. GAMLS
- $600,0004 bd4 ba2.6k sqft370 Thrasher St #4, Norcross, GA 30071ActiveMLS ID #10839380, Katheryn Cowley, Keller Williams Chattahoochee. GAMLS
- $625,0003 bd4 ba2.4k sqft118 Parkside West Ct, Norcross, GA 30071ActiveMLS ID #10869066, Teri A Ehrlich, Keller Williams Realty PeachtreeRoad. GAMLS
- $479,5003 bd3 ba1.6k sqft5979 Eton Ct, Norcross, GA 30071ActiveMLS ID #10866513, Angela Fowler, Angela Fowler Real Estate, LLC. GAMLS
- $330,0003 bd2 ba1.3k sqft5783 Glenn Hollow Ln, Norcross, GA 30071ActiveMLS ID #10888317, Tiffney Riffle, Keller Williams Premier. GAMLS
- $485,0003 bd3 ba1.8k sqft196 Wingo St, Norcross, GA 30071For SaleMLS ID #7770986, Dung Nguyen, Northview Realty Partners, LLC. FMLS GA
- $509,9003 bd3 ba2.1k sqft5359 Monarch Pine Ln, Peachtree Corners, GA 30071ActiveMLS ID #10849185, Steven T Koleno, Beycome Brokerage Realty LLC. GAMLS
- $511,1103 bd4 ba3k sqft3302 Cameron Trl, Peachtree Corners, GA 30092ActiveMLS ID #10873315, Tamika Freeman, Weichert Realtors - Vision. GAMLS
- $475,0003 bd4 ba2.4k sqft3322 Cameron Trl, Peachtree Corners, GA 30092ActiveMLS ID #10870411, Lisa K Steinberg, Harry Norman Realtors. GAMLS
- $474,2503 bd4 ba2.3k sqft3402 Willow Oak Dr, Norcross, GA 30092ActiveMLS ID #10858065, Zach Rogers, ACME Property Group, LLC. GAMLS
- $581,1453 bd4 ba2.3k sqft5629 Peach Orchard Trl, Peachtree Corners, GA 30092ActiveMLS ID #10888690, Justin Curtis, D.R. Horton Realty of Georgia, Inc.. GAMLS
- $549,0003 bd4 ba2.3k sqft5936 Norfolk Chase Rd, Peachtree Corners, GA 30092For SaleMLS ID #7791766, David Landsman, Crowne Realty Group, LLC. FMLS GA
- $439,9003 bd3 ba1.4k sqft204 Wingo St, Norcross, GA 30071ActiveMLS ID #10871831, David L McEachern, Keller Williams Chattahoochee. GAMLS
- $485,0003 bd4 ba2.6k sqft3433 Kiveton Dr, Peachtree Corners, GA 30092ActiveMLS ID #10846250, Mark Spain, Mark Spain Real Estate. GAMLS
- $275,0003 bd4 ba2.5k sqft2402 Beaver Falls Dr NW, Norcross, GA 30071ActiveMLS ID #10872627, Lilibeth Moron, Keller Williams Chattahoochee. GAMLS
