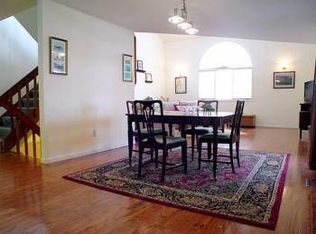
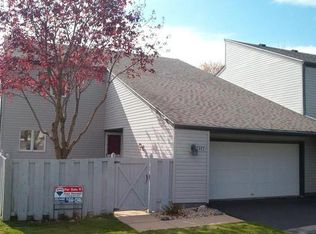
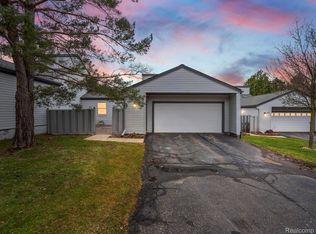
A main-floor primary suite, a light-filled sunroom and space to spread out—2828 Monte Vista brings comfort and flexibility together in Lake Edgewood. Soaring ceilings, an open staircase and a fireplace give the great room an inviting sense of warmth and openness, with the adjoining kitchen keeping everyday living and entertaining connected. The primary suite features a private bath and generous closet space, while two upstairs bedrooms and a full bath offer room for family, guests or a home office. The walkout lower level extends the possibilities with a fourth bedroom, full bath, wet bar and spacious finished areas for movie nights, hobbies or hosting. With 4 bedrooms and 3½ baths, the layout gives you options for how you live today and what you may need tomorrow. Green space and a natural setting complete the picture, with the convenience of condominium living. Furnace replaced February 2025. Come see what makes Monte Vista feel like home.
Active
$359,900
2828 Monte Vis, Brighton, MI 48114
4beds
2,874sqft
Condominium
Built in 1989
-- sqft lot
$352,900 Zestimate®
$125/sqft
$483/mo HOA
What's special
Fourth bedroomPrivate bathWalkout lower levelSoaring ceilingsOpen staircaseGenerous closet spaceLight-filled sunroom
- 18 days
- 775
- 51
Zillow last checked:
Listing updated:
Listed by:
Lisa Cope 734-276-4886,
Keller Williams Ann Arbor Mrkt 734-995-9400
Source: MichRIC,MLS#: 26048946
Facts & features
Interior
Bedrooms & bathrooms
- Bedrooms: 4
- Bathrooms: 4
- Full bathrooms: 3
- 1/2 bathrooms: 1
- Main level bedrooms: 1
Heating
- Forced Air
Cooling
- Central Air
Appliances
- Included: Humidifier, Dishwasher, Disposal, Dryer, Microwave, Oven, Range, Refrigerator, Washer, Water Softener Owned
- Laundry: In Basement, Laundry Room
Features
- Ceiling Fan(s)
- Flooring: Carpet, Ceramic Tile, Laminate, Tile
- Windows: Screens, Window Treatments
- Basement: Walk-Out Access
- Number of fireplaces: 1
- Fireplace features: Gas Log, Living Room
Interior area
- Total structure area: 1,739
- Total interior livable area: 2,874 sqft
- Finished area below ground: 1,135
Property
Parking
- Total spaces: 2
- Parking features: Garage Door Opener, Attached
- Garage spaces: 2
Features
- Stories: 2
- Fencing: Front Yard,Privacy
Lot
- Features: Ground Cover, Shrubs/Hedges
Details
- Parcel number: 471113402044
- Zoning description: MDR
Construction
Type & style
- Home type: Condo
- Property subtype: Condominium
Materials
- Vinyl Siding
- Roof: Asphalt
Condition
- New construction: No
- Year built: 1989
Utilities & green energy
- Sewer: Public Sewer
- Water: Public
- Utilities for property: Natural Gas Connected, Cable Connected
Community & HOA
Community
- Security: Carbon Monoxide Detector(s), Smoke Detector(s)
HOA
- Has HOA: Yes
- Amenities included: Cable TV
- Services included: Trash, Snow Removal, Maintenance Grounds, Cable/Satellite
- HOA fee: $483 monthly
- HOA phone: 517-545-3900
Location
- Region: Brighton
Financial & listing details
- Price per square foot: $125/sqft
- Tax assessed value: $100,549
- Annual tax amount: $2,485
- Date on market: 9/16/2026
- Listing terms: Cash,Conventional
- Road surface type: Paved
Estimated market value
$352,900
$335,000 - $371,000
$3,232/mo
Price history
| Date | Event | Price |
|---|---|---|
| 9/16/2026 | Listed for sale | $359,900$125/sqft |
Source:  MichRIC #26048946 Report a problem MichRIC #26048946 Report a problem | ||
Public tax history
| Year | Property taxes | Tax assessment |
|---|---|---|
| 2026 | -- | $168,000 +3.4% |
| 2025 | -- | $162,400 +0.9% |
| 2024 | -- | $160,900 +11.3% |
| 2023 | -- | $144,600 +11.1% |
| 2022 | -- | $130,100 +6.2% |
| 2021 | -- | $122,500 +6.3% |
| 2020 | -- | $115,200 +6.9% |
| 2019 | $2,061 +198.6% | $107,800 +9.4% |
| 2018 | $690 | $98,500 +2.9% |
| 2017 | -- | $95,700 +1.5% |
| 2016 | -- | $94,300 +22.2% |
| 2014 | -- | $77,200 +8.6% |
| 2012 | $1,724 | $71,100 +0.7% |
| 2011 | -- | $70,600 -1.9% |
| 2010 | -- | $72,000 -3.2% |
| 2009 | -- | $74,400 -19.1% |
| 2008 | -- | $92,000 |
| 2007 | $1,332 +12.6% | -- |
| 2006 | $1,184 +20.1% | $99,600 -0.9% |
| 2005 | $986 -12.7% | $100,500 +16.3% |
| 2003 | $1,129 | $86,400 |
| 2002 | -- | $86,400 +4.9% |
| 2001 | $1,240 +10.6% | $82,400 +2% |
| 2000 | $1,121 | $80,800 |
Find assessor info on the county website
Monthly payment
Est. payment
Payment breakdown
Explore the cost of this home by adjusting the details. Changes won't be saved.Climate risks
Neighborhood: 48114
Similar homes
- $514,9004 bd3 ba3k sqft10098 Newfound Gap, Brighton, MI 48114For Sale

 MLS ID #26049121, Christopher Cogswell, Preferred, Realtors Ltd. MichRIC
 - $295,0003 bd2 ba1.6k sqft6655 Cortland Ave, Brighton, MI 48114For Sale

 MLS ID #20261067398, Donald Swain, EXP Realty Main. Realcomp II
 - $375,0003 bd2 ba2k sqft310 Browning Dr, Howell, MI 48843For Sale
 MLS ID #20261075317, Todd Fedie, KW Realty Livingston. Realcomp II
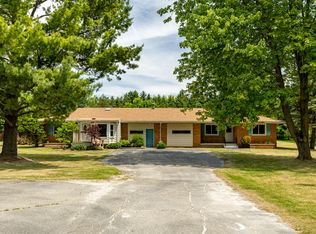
 - $360,0004 bd3 ba2.7k sqft6272 Earhart Rd, Ann Arbor, MI 48105For Sale
 MLS ID #26038564, Hope Herron, Determined Realty LLC. MichRIC
 - $489,0004 bd3 ba2.3k sqft6240 Northridge Hills Dr, Brighton, MI 48116For SaleMLS ID #20261074508, Michael Perna, EXP Realty The Perna Team. Realcomp II
- $325,0004 bd3 ba2k sqft9405 Spicer Rd, Brighton, MI 48116For SaleMLS ID #20261056248, Jason C Matt, EXP Z Real Estate. Realcomp II
- $500,0004 bd2 ba3.2k sqft1457 Indian Trl, Milford, MI 48380For SaleMLS ID #26052265, Charlotte Hypes, Remerica United Realty. MichRIC
- $415,0003 bd3 ba2.1k sqft24323 Heatherwood Dr, South Lyon, MI 48178For SaleMLS ID #26049308, Sarah Figurski, Century 21 Curran & Oberski. MichRIC
- $349,9003 bd2 ba2.2k sqft4713 Desert Bridge Ct, Highland, MI 48356For SaleMLS ID #20261075652, Dustin Owens, Century 21 Professionals Clarkston. Realcomp II
- $434,0004 bd4 ba2.4k sqft12443 Peabody Dr, Fenton, MI 48430For SaleMLS ID #20261079635, John T Sedlarik, The Sedlarik Group Realty LLC. Realcomp II
- $350,0003 bd2 ba1.8k sqft716 Commercial St, Commerce Township, MI 48382For SaleMLS ID #20261079298, Tarita Boone, Real Estate by Rita. Realcomp II
- $399,0003 bd2 ba2.5k sqft4240 E Commerce Rd, Commerce Township, MI 48382For SaleMLS ID #26046776, Jamie Caldwell, Howard Hanna Real Estate. MichRIC
- $314,9004 bd2 ba2.2k sqft6140 Pinckney Rd, Pinckney, MI 48169For SaleMLS ID #26038678, Esteban Rubio-Leos, eXp Realty, LLC. MichRIC
- $400,9993 bd2 ba2.5k sqft8890 Tipsico Lake Rd, Holly, MI 48442For SaleMLS ID #20261078538, Antonio Oliverio, John Graham Realty, LLC. Realcomp II
- $475,0004 bd2 ba3k sqft2800 Cedar Valley Dr, Howell, MI 48843For SaleMLS ID #20261073260, Kirsten M Soulliere, KW Realty Livingston. Realcomp II
- $389,9004 bd3 ba2.7k sqft11462 Vista Dr, Fenton, MI 48430For SaleMLS ID #20261027444, Nancy J Hanks, House to Home Real Estate. Realcomp II
- $310,0004 bd3 ba1.9k sqft819 Alpine Trl, Fenton, MI 48430For SaleMLS ID #20261079485, David K Nemer, Real Estate For A CAUSE. Realcomp II
- $385,0004 bd2 ba2.4k sqft1155 Dolane Blvd, White Lake, MI 48383For SaleMLS ID #20261074652, Kyla N Tallmadge, Real Estate One-Ortonville. Realcomp II
- $527,0003 bd4 ba3.1k sqft4622 Spring Mountain Dr, Brighton, MI 48116For SaleMLS ID #20261072665, Christian Bugeja, Chestnut Real Estate. Realcomp II
- $339,9004 bd2 ba1.4k sqft9070 Walnut Dr, Whitmore Lake, MI 48189For SaleMLS ID #26041806, Iryna King, 3DX Real Estate, LLC. MichRIC
