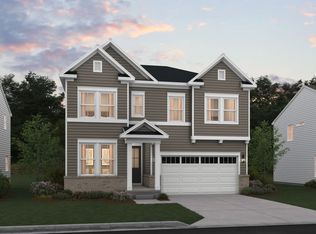
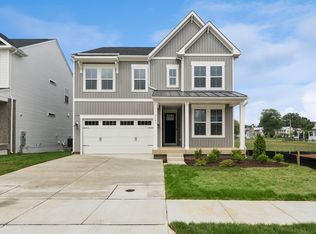
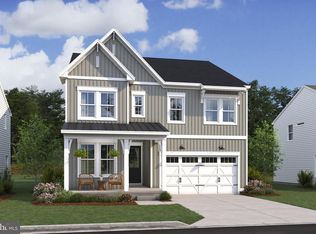
Available for January delivery! Welcome to the Oban plan by K. Hovnanian in The Enclave at Carrollton Manor, a thoughtfully designed home offering style, space, and everyday functionality. This home has an open floorplan featuring a beautiful, gourmet kitchen with white cabinetry, spacious island & large pantry. The inviting great room has a 2-story ceiling. The serene primary suite features a stylish tray ceiling & dual walk-in closets. The spa-like primary bath offers a freestanding tub, luxury shower and dual sinks. A formal home office offers a private space to work remotely. Ask about current builder incentives! SALES CENTER OPEN DAILY BY APPOINTMENT AT 5548 CARNIVAL LANE, ADAMSTOWN, MD 21710*******Listing agent of record only. Please contact sales center for appointment and information. PRICES AND TERMS SUBJECT TO CHANGE. RENDERINGS/PHOTOS ARE REPRESENTATIVE ONLY AND MAY SHOW OPTIONS, UPGRADES OR DECORATOR ENHANCEMENTS
New construction
Price cut: $29.4K (11/4)
$639,990
2829 Mae Wade Ave Lot 21, Adamstown, MD 21710
5beds
3,522sqft
Single Family Residence
Built in 2026
4,792 Square Feet Lot
$-- Zestimate®
$182/sqft
$222/mo HOA
What's special
Dual sinksLuxury showerFormal home officeLarge pantrySerene primary suiteSpa-like primary bathFreestanding tub
- 39 days
- 65
- 12
Zillow last checked:
Listing updated:
Listed by:
Javen House 703-201-3386,
Long & Foster Real Estate, Inc. 703-724-9494,
Co-Listing Agent: Kimberlee S House 703-201-8660,
Long & Foster Real Estate, Inc.
Source: Bright MLS,MLS#: MDFR2090520
Facts & features
Interior
Bedrooms & bathrooms
- Bedrooms: 5
- Bathrooms: 4
- Full bathrooms: 4
- Main level bathrooms: 1
Rooms
- Room types: Dining Room, Kitchen, Great Room, Laundry, Office
Dining room
- Level: Main
Great room
- Level: Main
Kitchen
- Level: Main
Laundry
- Level: Upper
Office
- Level: Main
Heating
- Forced Air, ENERGY STAR Qualified Equipment, Programmable Thermostat, Natural Gas
Cooling
- Central Air, Electric
Appliances
- Included: Microwave, Built-In Range, Dishwasher, Disposal, Energy Efficient Appliances, Oven, Stainless Steel Appliance(s), Ice Maker, Electric Water Heater
- Laundry: Upper Level, Laundry Room
Features
- Walk-In Closet(s), Soaking Tub, Bathroom - Walk-In Shower, Dining Area, Open Floorplan, Kitchen Island, Recessed Lighting, Upgraded Countertops, 9'+ Ceilings, Tray Ceiling(s), 2 Story Ceilings
- Flooring: Luxury Vinyl
- Doors: Insulated, ENERGY STAR Qualified Doors
- Windows: Double Pane Windows, ENERGY STAR Qualified Windows
- Basement: Finished,Full
- Has fireplace: No
Interior area
- Total structure area: 3,744
- Total interior livable area: 3,522 sqft
- Finished area above ground: 2,615
- Finished area below ground: 907
Property
Parking
- Total spaces: 2
- Parking features: Garage Faces Front, Attached
- Attached garage spaces: 2
Accessibility
- Accessibility features: None
Features
- Levels: Three
- Stories: 3
- Exterior features: Sidewalks, Street Lights
- Pool features: None
Lot
- Size: 4,792 Square Feet
Details
- Additional structures: Above Grade, Below Grade
- Parcel number: 1101607635
- Zoning: RESIDENTIAL SINGLE FAMILY
- Special conditions: Standard
Construction
Type & style
- Home type: SingleFamily
- Architectural style: Craftsman
- Property subtype: Single Family Residence
Materials
- Vinyl Siding, Batts Insulation, Blown-In Insulation, Concrete
- Foundation: Concrete Perimeter
- Roof: Architectural Shingle
Condition
- Excellent
- New construction: Yes
- Year built: 2026
Details
- Builder model: OBAN
- Builder name: K. HOVNANIAN HOMES
Utilities & green energy
- Sewer: Public Sewer
- Water: Public
Community & HOA
Community
- Subdivision: The Enclave At Carrollton Manor
HOA
- Has HOA: Yes
- Amenities included: Jogging Path, Picnic Area
- Services included: Common Area Maintenance, Maintenance Grounds, Management, Reserve Funds, Snow Removal
- HOA fee: $222 monthly
Location
- Region: Adamstown
Financial & listing details
- Price per square foot: $182/sqft
- Date on market: 10/10/2026
- Listing agreement: Exclusive Right To Sell
- Listing terms: Conventional,FHA,VA Loan
- Ownership: Fee Simple
Estimated market value
Not available
Estimated sales range
Not available
Not available
Price history
| Date | Event | Price |
|---|---|---|
| 11/4/2026 | Price change | $639,990-4.4%$182/sqft |
Source:  Bright MLS #MDFR2090520 Report a problem | ||
| 10/19/2026 | Price change | $669,435-0.8%$190/sqft |
Source: Bright MLS #MDFR2090520 Report a problem | ||
| 10/10/2026 | Listed for sale | $674,935$192/sqft |
Source: Bright MLS #MDFR2090520 Report a problem | ||
Public tax history
Tax history is unavailable.
Monthly payment
Est. payment
Payment breakdown
Explore the cost of this home by adjusting the details. Changes won't be saved.Climate risks
Neighborhood: 21710
Nearby schools
Schools provided by the listing agent
- District: Frederick County Public Schools
Source: Bright MLS. This data may not be complete. We recommend contacting the local school district to confirm school assignments for this home.
Similar homes
- $675,0004 bd3 ba4.2k sqft5636 Denfield Pl, Adamstown, MD 21710For Sale

 MLS ID #MDFR2091522, Leah Duncan, Long & Foster Real Estate, Inc.. Bright MLS
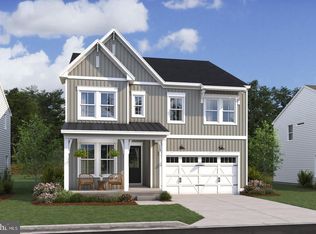
- $639,9905 bd4 ba3.6k sqft2825 Mae Wade Ave Lot 22, Adamstown, MD 21710New Construction
 MLS ID #MDFR2090526, Javen House, Long & Foster Real Estate, Inc.. Bright MLS
- $699,9005 bd4 ba3k sqft5703 Doubs Rd, Adamstown, MD 21710For Sale
 MLS ID #MDFR2091300, Brooke Fox, Charis Realty Group. Bright MLS
- $669,9994 bd5 ba3.5k sqft5520 Adamstown Commons Dr, Adamstown, MD 21710For Sale
 MLS ID #MDFR2086838, Jodi L. Fabrizio-Clontz, EXIT Realty Center. Bright MLS
- $699,9905 bd4 ba3.8k sqft2821 Mae Wade Ave Lot 23, Adamstown, MD 21710New ConstructionMLS ID #MDFR2090530, Javen House, Long & Foster Real Estate, Inc.. Bright MLS
- $599,9905 bd5 ba3.8k sqft2721 Pavilion Ln Lot 31, Adamstown, MD 21710New ConstructionMLS ID #MDFR2086476, Javen House, Long & Foster Real Estate, Inc.. Bright MLS
- $639,9903 bd3 ba3.6k sqft2837 Mae Wade Ave Lot 19, Adamstown, MD 21710New ConstructionMLS ID #MDFR2088204, Javen House, Long & Foster Real Estate, Inc.. Bright MLS
- $689,0004 bd4 ba3.7k sqft5646 Denfield Pl, Adamstown, MD 21710For SaleMLS ID #MDFR2084886, Joanna Brown, Keller Williams Realty Centre. Bright MLS
- $575,0003 bd3 ba1.8k sqft2414 Doubs Ct, Adamstown, MD 21710For SaleMLS ID #MDFR2088786, Katherine Morefield, EXP Realty, LLC. Bright MLS
- $549,0003 bd2 ba2.7k sqft7513 Mountain Approach Rd, Adamstown, MD 21710For SaleMLS ID #MDFR2091356, Greg Salley, Long & Foster Real Estate, Inc.. Bright MLS
- $665,0005 bd4 ba4k sqftCanal Run, Point Of Rocks, MD 21777For SaleMLS ID #MDFR2091432, Brandi Dillon, The Agency DC. Bright MLS
- $699,0003 bd3 ba3.4k sqft3620 Buckeystown Pike, Buckeystown, MD 21717For SaleMLS ID #MDFR2091468, Marti Horwitz, KW Metro Center. Bright MLS
- $630,0006 bd4 ba3.7k sqft4813 Clarendon Dr, Frederick, MD 21703For SaleMLS ID #MDFR2089296, Patricia Caraballo, Metro Homes DMV LLC. Bright MLS
- $600,0004 bd4 ba2.5k sqft6113 Elaine Dr, Jefferson, MD 21755For SaleMLS ID #MDFR2091570, Lynn Holland, RE/MAX Realty Centre, Inc.. Bright MLS
- $660,0004 bd4 ba2.8k sqft4104 Bennington Pl W, Jefferson, MD 21755For SaleMLS ID #MDFR2091488, Thomas Campbell, Charis Realty Group. Bright MLS
