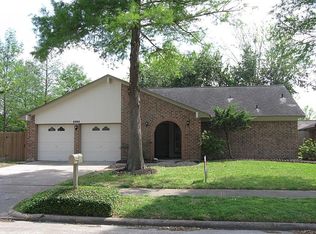
Welcome home to 5202 Valley View Drive! This well-maintained 4-bedroom, 2-bath home offers 2,230 square feet of comfortable living space with generously sized bedrooms, versatile living areas, and plenty of room to make the space your own.
Several key updates have already been completed, including a whole-home Generac standby generator installed approximately 1.5 years ago, a full HVAC system replacement with new ductwork completed approximately 3.5 years ago, and a roof that is approximately 10 years old.
Just a short distance away, the neighborhood park features a half-mile walking trail, basketball court, and playground, providing convenient opportunities to enjoy the outdoors close to home.
Zoned to La Porte ISD and conveniently located with quick access to Highway 225 and Beltway 8, 5202 Valley View Drive offers a comfortable place to call home with everyday conveniences nearby.
Schedule your showing today and come see it for yourself!
For sale
Price cut: $5K (8/22)
$334,900
5202 Valley View Dr, La Porte, TX 77571
4beds
2,230sqft
Single Family Residence
Built in 1993
7,723 Square Feet Lot
$331,300 Zestimate®
$150/sqft
$-- HOA
What's special
Generously sized bedrooms
- 48 days
- 211
- 15
Zillow last checked:
Listing updated:
Listed by:
Dolly Wachel TREC #0714116 281-389-2875,
Vista Properties
Source: HAR,MLS#: 96813087
Facts & features
Interior
Bedrooms & bathrooms
- Bedrooms: 4
- Bathrooms: 2
- Full bathrooms: 2
Primary bedroom
- Level: First
- Area: 207.38
- Dimensions: 15'9" X 13' 2"
Bedroom
- Level: First
- Area: 102.43
- Dimensions: 9'10" X 10'5"
Bedroom
- Level: First
- Area: 138.38
- Dimensions: 10'3" X 13'6"
Bedroom
- Level: First
- Area: 109.91
- Dimensions: 9'11" X 11'1"
Other
- Level: First
- Area: 158.63
- Dimensions: 13'6" X 11'9"
Breakfast
- Level: First
- Area: 101.7
- Dimensions: 12'1" X 8'5"
Dining room
- Level: First
- Area: 119.32
- Dimensions: 10'1" X 11'10"
Living room
- Level: First
- Area: 398.47
- Dimensions: 15'10" X 25'2"
Heating
- Natural Gas
Cooling
- Ceiling Fan(s), Electric
Appliances
- Included: Disposal, Gas Oven, Microwave, Gas Cooktop, Dishwasher
- Laundry: Gas Dryer Hookup, Washer Hookup
Features
- Number of fireplaces: 1
- Fireplace features: Gas, Gas Log
Interior area
- Total structure area: 2,230
- Total interior livable area: 2,230 sqft
Property
Parking
- Total spaces: 2
- Parking features: Attached
- Attached garage spaces: 2
Features
- Stories: 1
- Has spa: Yes
Lot
- Size: 7,723 Square Feet
- Features: Subdivided, 0 Up To 1/4 Acre
Details
- Parcel number: 1115570000023
Construction
Type & style
- Home type: SingleFamily
- Architectural style: Traditional
- Property subtype: Single Family Residence
Materials
- Brick
- Foundation: Slab
- Roof: Composition
Condition
- New construction: No
- Year built: 1993
Utilities & green energy
- Sewer: Public Sewer
- Water: Public
Community & HOA
Community
- Subdivision: Glen Meadows Sec 01
Location
- Region: La Porte
Financial & listing details
- Price per square foot: $150/sqft
- Tax assessed value: $316,792
- Annual tax amount: $8,102
- Date on market: 8/3/2026
- Listing terms: Cash,Conventional,FHA,VA Loan
- Ownership: Full Ownership
Estimated market value
$331,300
$315,000 - $348,000
$2,334/mo
Price history
| Date | Event | Price |
|---|---|---|
| 8/22/2026 | Price change | $334,900-1.5%$150/sqft |
Source:  HAR #96813087 Report a problem HAR #96813087 Report a problem | ||
| 8/3/2026 | Listed for sale | $339,900$152/sqft |
Source: HAR #96813087 Report a problem | ||
Public tax history
| Year | Property taxes | Tax assessment |
|---|---|---|
| 2025 | $2,059 +2.5% | $316,792 |
| 2024 | $2,009 +14.2% | $316,792 |
| 2023 | $1,759 +7.3% | $316,792 +6.2% |
| 2022 | $1,639 | $298,299 +16.4% |
| 2021 | -- | $256,370 +1.9% |
| 2020 | $1,633 +3.7% | $251,517 +6.4% |
| 2019 | $1,575 -64.3% | $236,394 +10.2% |
| 2018 | $4,418 | $214,450 +6.2% |
| 2017 | $4,418 +8.5% | $201,892 +4.6% |
| 2016 | $4,071 +16.9% | $192,933 +2.6% |
| 2015 | $3,481 | $187,999 +10.7% |
| 2014 | $3,481 | $169,824 +22% |
| 2013 | -- | $139,167 |
| 2012 | -- | $139,167 |
| 2011 | -- | $139,167 |
| 2010 | -- | $139,167 |
| 2009 | -- | $139,167 |
| 2008 | -- | $139,167 +6.1% |
| 2007 | -- | $131,116 +3.9% |
| 2006 | -- | $126,134 |
| 2005 | -- | $126,134 +5.5% |
| 2004 | -- | $119,600 |
| 2003 | -- | $119,600 +7.2% |
| 2002 | -- | $111,600 +10% |
| 2001 | -- | $101,500 +20% |
| 2000 | -- | $84,600 |
Find assessor info on the county website
Monthly payment
Est. payment
Payment breakdown
Explore the cost of this home by adjusting the details. Changes won't be saved.Climate risks
Neighborhood: Glen Meadows
Nearby schools
Schools provided by the listing agent
- Elementary: Lomax Elementary School
- Middle: Lomax Junior High School
- High: La Porte High School
Source: HAR. This data may not be complete. We recommend contacting the local school district to confirm school assignments for this home.

Similar homes
- $294,9993 bd2 ba1.7k sqft1109 Willow Creek Dr, La Porte, TX 77571For Sale
 MLS ID #70699973, Robert Gulitti, All Star Properties. HAR
 - $299,9003 bd2 ba1.3k sqft10407 Winding Trail Rd, La Porte, TX 77571For Sale
 MLS ID #7476045, Jenifer Somich, RE/MAX Space Center. HAR
 - $--4 bd2 ba3.3k sqft918 Mystic Village Ln, Seabrook, TX 77586Auction
 ServiceLink Auction
 - $307,0004 bd2 ba1.7k sqft2818 Spa Dr, Deer Park, TX 77536For Sale
 MLS ID #54067367, Joel Arredondo, RE/MAX Pearland. HAR
