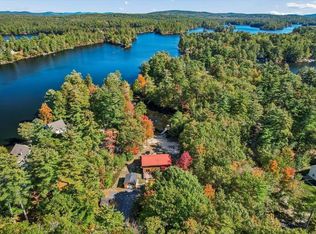
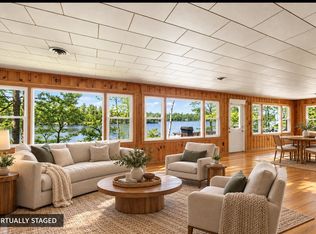
Welcome to 283 Sparhawk Terrace, a stunning Pine River Pond lake house offering 156 feet of private waterfront! Set on 1.04 acres in a peaceful, protected cove, this 2012 built home offers an incredible setting with privacy, space and direct access to the water. The main level features a bright kitchen with granite countertops, gas range and stainless steel appliances, along with a convenient dining area. You will also enjoy hardwood floors and access to the expansive waterside deck. The living room features gorgeous cathedral ceilings, abundant natural light and a stone hearth with pellet stove, while the open second floor overlook adds to the spacious feel of the home. With three bedrooms and three bathrooms above grade, including a primary suite with its own full bath, there is plenty of room for family and guests. The walkout lower level adds even more living space with a finished family room and additional bedroom. Adjoining these finished spaces is a separate unfinished utility and laundry area offering excellent storage. Multiple levels of decking overlook Pine River Pond and lead toward the shoreline and private dock, creating plenty of space to relax, entertain and enjoy life on the water. A oversized detached two car garage provides exceptional space for vehicles, boats, lake gear, storage and more. Additional features include central air conditioning, a generator, forced hot water heat, central vacuum and an artesian well. This exceptional, private property offers the privacy of a tucked away cove with direct access to one of Wakefield’s most desired lakes!
Active
Listed by: Hayes Real Estate • Ellen Hayes • 603-522-8207
$1,295,000
283 Sparhawk Terrace, Wakefield, NH 03830
4beds
2,580sqft
Single Family Residence
Built in 2012
1.04 Acres Lot
$1,245,600 Zestimate®
$502/sqft
$-- HOA
What's special
Private dockCentral vacuumOpen second floor overlookGas rangeHardwood floorsFinished family roomForced hot water heat
- 26 days
- 1,384
- 47
Zillow last checked:
Listing updated:
Listed by:
Ellen Hayes,
Hayes Real Estate Off:603-522-8207
Source: PrimeMLS,MLS#: 5111293
Facts & features
Interior
Bedrooms & bathrooms
- Bedrooms: 4
- Bathrooms: 3
- Full bathrooms: 1
- 3/4 bathrooms: 2
Heating
- Oil, Hot Water
Cooling
- Central Air
Appliances
- Included: Dishwasher, Dryer, Microwave, Refrigerator, Washer, Electric Stove
- Laundry: In Basement
Features
- Central Vacuum, Cathedral Ceiling(s), Ceiling Fan(s), Dining Area, Kitchen/Dining, Primary BR w/ BA, Natural Light
- Windows: Blinds, Skylight(s)
- Basement: Climate Controlled,Daylight,Full,Insulated,Interior Stairs,Storage Space,Walkout,Interior Access,Exterior Entry,Basement Stairs,Walk-Out Access
- Number of fireplaces: 1
- Fireplace features: 1 Fireplace
Interior area
- Total structure area: 3,020
- Total interior livable area: 2,580 sqft
- Finished area above ground: 1,980
- Finished area below ground: 600
Property
Parking
- Total spaces: 2
- Parking features: Gravel, Auto Open, Driveway, Garage, On Site, Parking Spaces 1, Parking Spaces 1 - 10, Parking Spaces 11 - 20, RV Access/Parking
- Garage spaces: 2
- Has uncovered spaces: Yes
Features
- Levels: Two,Walkout Lower Level
- Stories: 2
- Exterior features: Boat Launch, Dock, Balcony, Deck, Natural Shade, Private Dock, Storage
- Has view: Yes
- View description: Water
- Has water view: Yes
- Water view: Water
- Body of water: Pine River Pond
- Frontage length: Water frontage: 156,Road frontage: 155
Lot
- Size: 1.04 Acres
- Features: Country Setting, Level, Views, Near Snowmobile Trails
Details
- Parcel number: WKFDM00076B011000L000000
- Zoning description: R2PPP
- Special conditions: Standard
- Other equipment: Standby Generator
Construction
Type & style
- Home type: SingleFamily
- Architectural style: Contemporary
- Property subtype: Single Family Residence
Materials
- Wood Frame
- Foundation: Poured Concrete
- Roof: Shingle
Condition
- New construction: No
- Year built: 2012
Utilities & green energy
- Electric: 200+ Amp Service
- Sewer: Holding Tank, On-Site Septic Exists
- Utilities for property: Other
Community & HOA
Location
- Region: Wakefield
Financial & listing details
- Price per square foot: $502/sqft
- Tax assessed value: $927,400
- Annual tax amount: $8,078
- Date on market: 9/24/2026
Estimated market value
$1,245,600
$1.18M - $1.31M
$2,973/mo
Price history
| Date | Event | Price |
|---|---|---|
| 9/24/2026 | Listed for sale | $1,295,000$502/sqft |
Source:  PrimeMLS #5111293 Report a problem | ||
Public tax history
| Year | Property taxes | Tax assessment |
|---|---|---|
| 2024 | $6,974 +9.8% | $927,400 |
| 2023 | $6,353 +12.4% | $927,400 +101% |
| 2022 | $5,653 -1.1% | $461,500 |
| 2020 | $5,713 -0.7% | $461,500 |
| 2019 | $5,755 +10.8% | $461,500 |
| 2018 | $5,196 -20.9% | $461,500 -11.2% |
| 2017 | $6,572 -2.2% | $519,500 |
| 2016 | $6,722 -0.9% | $519,500 |
| 2015 | $6,785 +2.5% | $519,500 |
| 2014 | $6,618 +3.7% | $519,500 |
| 2013 | $6,379 +17% | $519,500 +14% |
| 2011 | $5,454 +12.8% | $455,600 +10.2% |
| 2010 | $4,835 -3.2% | $413,600 -11.8% |
| 2009 | $4,995 +28.1% | $469,000 +18% |
| 2008 | $3,899 -3.7% | $397,500 |
| 2006 | $4,047 | $397,500 |
Find assessor info on the county website
Monthly payment
Est. payment
Payment breakdown
Explore the cost of this home by adjusting the details. Changes won't be saved.Climate risks
Neighborhood: 03830
Nearby schools
Schools provided by the listing agent
- Elementary: Paul School
- Middle: Paul School
- High: Spaulding High School
- District: Wakefield
Source: PrimeMLS. This data may not be complete. We recommend contacting the local school district to confirm school assignments for this home.
Similar homes
- $1,250,0003 bd3 ba1.9k sqft18 Monique Drive, Wakefield, NH 03830Active
 MLS ID #5114538, Brenda Hall. PrimeMLS
- $1,199,0003 bd2 ba2.2k sqft244 Pinewood Shores, Wakefield, NH 03830Active
 MLS ID #5092060, Jennifer Libby. PrimeMLS
- $1,099,0004 bd3 ba3.2k sqft646 Acton Ridge Road, Wakefield, NH 03830Active
 MLS ID #5111848, Sam Crowley. PrimeMLS
- $1,099,0003 bd2 ba2k sqft349 Concord Lane, Wakefield, NH 03830Active
 MLS ID #5103284, Tammy L Baker. PrimeMLS
- $1,295,0005 bd5 ba3k sqft2 Betty Lane, Waterboro, ME 04030Active
 MLS ID #1665941, Real Estate 2000 ME/NH. Maine Listings
- $725,0004 bd3 ba3.1k sqft251 West Road, Waterboro, ME 04087ActiveMLS ID #1684841, Plowman Realty Group. Maine Listings
