OFFERS RECEIVED - DEADLINE SET FOR 11/2/2026 3 PM - Solid bones, incredible setting, and tons of upside. This 3-bedroom, 2-bath ranch sits on a quiet .93 acre country lot with gorgeous, wide-open views of neighboring farmland. The home features a practical single-level layout, an attached 2-car garage, and some hardwood flooring waiting to be brought back to life. There's no sugarcoating it, the seller has moved to a senior living facility so please forgive the yard sale treasures in the photos but they will all be removed from the home. There is a good bit of work and TLC from top to bottom needed. But for an investor looking for their next flip, or a handy buyer wanting to build instant sweat equity, the fundamentals are all here. Between the peaceful setting and great location, the finished product will have serious appeal. Add this to your tour list and bring your contractor and your vision. Cash or conventional financing only and sold as-is.
Pending
$249,900
2830 Orchard Ln, Middletown, PA 17057
3beds
2,041sqft
Single Family Residence
Built in 1969
0.93 Acres Lot
$261,900 Zestimate®
$122/sqft
$-- HOA
What's special
Peaceful settingPractical single-level layoutHardwood flooring
- 21 days
- 1,745
- 195
Zillow last checked:
Listing updated:
Listed by:
David Pelletier 717-413-1320,
Berkshire Hathaway HomeServices Homesale Realty (800) 383-3535
Source: Bright MLS,MLS#: PADA2064820
Facts & features
Interior
Bedrooms & bathrooms
- Bedrooms: 3
- Bathrooms: 2
- Full bathrooms: 2
- Main level bathrooms: 2
- Main level bedrooms: 3
Rooms
- Room types: Living Room, Dining Room, Bedroom 2, Bedroom 3, Kitchen, Family Room, Breakfast Room, Bedroom 1, Laundry, Bathroom 1, Bathroom 2
Bedroom 1
- Features: Flooring - Carpet
- Level: Main
- Area: 143 Square Feet
- Dimensions: 11 X 13
Bedroom 2
- Features: Flooring - Wood
- Level: Main
- Area: 140 Square Feet
- Dimensions: 10 X 14
Bedroom 3
- Features: Flooring - Wood
- Level: Main
- Area: 140 Square Feet
- Dimensions: 10 X 14
Bathroom 1
- Features: Flooring - Vinyl
- Level: Main
- Area: 77 Square Feet
- Dimensions: 7 X 11
Bathroom 2
- Features: Flooring - Vinyl
- Level: Main
- Area: 21 Square Feet
- Dimensions: 3 X 7
Breakfast room
- Features: Flooring - Vinyl
- Level: Main
- Area: 56 Square Feet
- Dimensions: 7 X 8
Dining room
- Features: Flooring - Carpet
- Level: Main
- Area: 176 Square Feet
- Dimensions: 11 X 16
Family room
- Features: Flooring - Vinyl, Fireplace - Wood Burning
- Level: Lower
- Area: 252 Square Feet
- Dimensions: 12 X 21
Kitchen
- Features: Flooring - Vinyl
- Level: Main
- Area: 120 Square Feet
- Dimensions: 10 X 12
Laundry
- Features: Flooring - Vinyl
- Level: Main
- Area: 63 Square Feet
- Dimensions: 7 X 9
Living room
- Features: Flooring - Carpet
- Level: Main
- Area: 228 Square Feet
- Dimensions: 12 X 19
Heating
- Ceiling, Radiant, Electric
Cooling
- None
Appliances
- Included: Dishwasher, Oven/Range - Electric, Electric Water Heater
- Laundry: Main Level, Laundry Room
Features
- Bathroom - Stall Shower, Bathroom - Tub Shower, Breakfast Area, Floor Plan - Traditional
- Flooring: Wood
- Windows: Window Treatments
- Basement: Interior Entry,Partially Finished
- Number of fireplaces: 1
- Fireplace features: Wood Burning
Interior area
- Total structure area: 2,041
- Total interior livable area: 2,041 sqft
- Finished area above ground: 1,580
- Finished area below ground: 461
Property
Parking
- Total spaces: 6
- Parking features: Garage Faces Front, Garage Door Opener, Inside Entrance, Asphalt, Attached, Off Street, On Street
- Attached garage spaces: 2
- Has uncovered spaces: Yes
Accessibility
- Accessibility features: None
Features
- Levels: One
- Stories: 1
- Pool features: None
- Frontage length: Road Frontage: 141
Lot
- Size: 0.93 Acres
- Dimensions: 141 x 287 x 140 x 287
Details
- Additional structures: Above Grade, Below Grade
- Parcel number: 340320480000000
- Zoning: R-1
- Special conditions: Standard
Construction
Type & style
- Home type: SingleFamily
- Architectural style: Traditional
- Property subtype: Single Family Residence
Materials
- Brick
- Foundation: Block
- Roof: Asphalt
Condition
- Fixer
- New construction: No
- Year built: 1969
Utilities & green energy
- Electric: 200+ Amp Service
- Sewer: On Site Septic
- Water: Well
- Utilities for property: Cable
Community & HOA
Community
- Subdivision: None Available
HOA
- Has HOA: No
Location
- Region: Middletown
- Municipality: LONDONDERRY TWP
Financial & listing details
- Price per square foot: $122/sqft
- Tax assessed value: $147,500
- Annual tax amount: $5,397
- Date on market: 10/29/2026
- Listing agreement: Exclusive Right To Sell
- Listing terms: Cash,Conventional
- Ownership: Fee Simple
- Road surface type: Black Top
Estimated market value
$261,900
$249,000 - $275,000
$2,212/mo
Price history
| Date | Event | Price |
|---|---|---|
| 11/2/2026 | Pending sale | $249,900$122/sqft |
Source:  Bright MLS #PADA2064820 Report a problem | ||
| 10/29/2026 | Listed for sale | $249,900$122/sqft |
Source: Bright MLS #PADA2064820 Report a problem | ||
Public tax history
| Year | Property taxes | Tax assessment |
|---|---|---|
| 2026 | $5,266 +5.2% | $147,500 |
| 2025 | $5,004 +8.8% | $147,500 |
| 2023 | $4,601 | $147,500 |
| 2022 | $4,601 +1.8% | $147,500 |
| 2021 | $4,520 +150.7% | $147,500 |
| 2020 | $1,803 | $147,500 |
| 2019 | $1,803 | $147,500 |
| 2018 | $1,803 | $147,500 |
| 2017 | -- | $147,500 |
| 2016 | -- | $147,500 |
| 2015 | -- | $147,500 |
| 2014 | -- | $147,500 |
| 2013 | -- | $147,500 |
| 2012 | -- | $147,500 |
| 2011 | -- | $147,500 |
| 2010 | -- | $147,500 |
| 2008 | -- | $147,500 |
| 2007 | -- | $147,500 |
| 2006 | -- | $147,500 |
Find assessor info on the county website
Monthly payment
Est. payment
Payment breakdown
Explore the cost of this home by adjusting the details. Changes won't be saved.Climate risks
Neighborhood: 17057
Nearby schools
Schools provided by the listing agent
- Elementary: Londonderry
- Middle: Lower Dauphin
- High: Lower Dauphin
- District: Lower Dauphin
Source: Bright MLS. This data may not be complete. We recommend contacting the local school district to confirm school assignments for this home.
Similar homes
- $255,0003 bd1 ba1.8k sqft15 Nissley Dr, Middletown, PA 17057For Sale

 MLS ID #PADA2065866, Denise Findley, Coldwell Banker Realty. Bright MLS
- $222,9003 bd2 ba1.3k sqft174 E Emaus St, Middletown, PA 17057For Sale
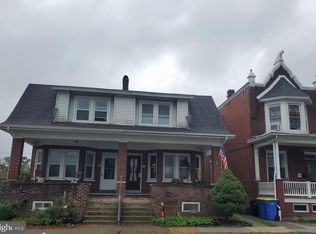 MLS ID #PADA2064192, Kim Sutter Eckels, Keller Williams Elite. Bright MLS
- $215,0003 bd2 ba1.3k sqft55 Old School Ln, Manchester, PA 17345For Sale
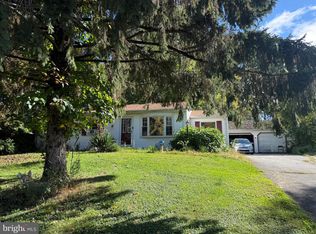 MLS ID #PAYK2114354, Liz Hamberger, Keller Williams Keystone Realty. Bright MLS
- $294,9004 bd2 ba1.7k sqft618 W 2nd St, Hummelstown, PA 17036For Sale
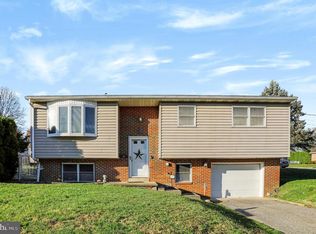 MLS ID #PADA2066202, Mr. Tim Clouser, RE/MAX Realty Select. Bright MLS
- $285,0003 bd1 ba1k sqft5950 Mountain Rd, Dover, PA 17315For SaleMLS ID #PAYK2115356, Dianne Robison, Berkshire Hathaway HomeServices Homesale Realty. Bright MLS
- $149,0003 bd1 ba1.2k sqft241 E Water St, Middletown, PA 17057For SaleMLS ID #PADA2064840, Matthew Connelly, Real of Pennsylvania. Bright MLS
- $249,9002 bd2 ba1.2k sqft1136 Hollywood Ter, York, PA 17403For SaleMLS ID #PAYK2113288, Robert Stuart, Berkshire Hathaway HomeServices Homesale Realty. Bright MLS
- $265,0004 bd2 ba2.3k sqft440 N Railroad St, Palmyra, PA 17078For SaleMLS ID #PALN2028774, Rynell Root, RE/MAX Cornerstone. Bright MLS
- $259,9002 bd2 ba1.7k sqft2239 Sycamore Rd, York, PA 17408For SaleMLS ID #PAYK2112462, Misty Goldstein, Berkshire Hathaway HomeServices Homesale Realty. Bright MLS
- $265,0004 bd2 ba1.5k sqft5310 Davidsburg Rd, Dover, PA 17315For SaleMLS ID #PAYK2114598, Philip Accardo, Keller Williams Keystone Realty. Bright MLS
- $206,9002 bd1 ba1.2k sqft4823 Lewisberry Rd, Dover, PA 17315For SaleMLS ID #PAYK2114200, Wendy Downie, Realty ONE Group Unlimited. Bright MLS
- $199,9003 bd2 ba1.2k sqft3733 Stony Brook Dr, York, PA 17402For SaleMLS ID #PAYK2114402, Ryan Lutz, Mylin Properties. Bright MLS
- $234,5003 bd2 ba1.6k sqft2819 Boas St, Harrisburg, PA 17103For SaleMLS ID #PADA2061604, Mr. Derek Greene, The Greene Realty Group. Bright MLS
- $244,9002 bd2 ba1.1k sqft422 Susquehanna St, Marysville, PA 17053For SaleMLS ID #PAPY2010106, JOSH MILLER, John H. Walak Real Estate. Bright MLS
- $235,0003 bd1 ba1.2k sqft1391 Ford Ave, Harrisburg, PA 17109For SaleMLS ID #PADA2064668, LESLIE MACHULSKY, Berkshire Hathaway HomeServices Homesale Realty. Bright MLS
- $335,0004 bd2 ba2.1k sqft6128 Blue Bird Ave, Harrisburg, PA 17112For SaleMLS ID #PADA2065934, JENNIFER DEBERNARDIS, Coldwell Banker Realty. Bright MLS
- $360,0004 bd3 ba3k sqft214 N Market St, Elizabethtown, PA 17022AuctionMLS ID #PALA2098226, Thomas Stewart, Cavalry Realty LLC. Bright MLS
- $265,0003 bd1 ba1.9k sqft105 Pine Hollow Rd, York, PA 17408For SaleMLS ID #PAYK2113984, Ruby A Darr, RE/MAX Evolved. Bright MLS
- $247,5003 bd2 ba1.3k sqft38 W Gramby St, Manheim, PA 17545For SaleMLS ID #PALA2096426, Stephanie Shepherd, Keller Williams Elite. Bright MLS
- $349,9003 bd3 ba2.6k sqft435 N Holly St, Elizabethtown, PA 17022For SaleMLS ID #PALA2092510, Ms. Lethea Myers, Berkshire Hathaway HomeServices Homesale Realty. Bright MLS
