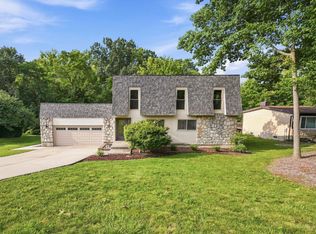
Welcome home to this beautifully updated 4-bedroom, 2.5-bath two-story in Parkwood! The heart of the home is the spacious eat-in kitchen featuring quartz countertops, open to the sun-filled morning room and cozy family room with fireplace. Formal living and dining rooms make entertaining easy, while first-floor laundry adds convenience. Retreat to the oversized primary suite with sitting area, renovated adjoining bath, and walk-in closet. Enjoy relaxing on the private patio overlooking the expansive backyard with wooded view. Full basement provides excellent storage or room to expand.
For sale
$427,500
2830 Orchardpark Dr, Cincinnati, OH 45239
4beds
2,630sqft
:
Get pre-qualified$3,179/mo
Single Family Residence
Built in 2002
0.25 Acres Lot
$-- Zestimate®
$163/sqft
$31/mo HOA
What's special
Renovated adjoining bathFirst-floor laundrySun-filled morning roomWalk-in closetQuartz countertopsSpacious eat-in kitchen
- 3 days |
- 324 |
- 26 |
Zillow last checked:
Listing updated:
Listed by:
Ronald A Bisher 513-708-7968,
Coldwell Banker Realty 513-922-9400,
Stephanie M. Geiser,
Coldwell Banker Realty
Source: Cincy MLS,MLS#: 1888036 Originating MLS: Cincinnati Area Multiple Listing Service
Originating MLS: Cincinnati Area Multiple Listing Service
Facts & features
Interior
Bedrooms & bathrooms
- Bedrooms: 4
- Bathrooms: 3
- Full bathrooms: 2
- 1/2 bathrooms: 1
Primary bedroom
- Features: Bath Adjoins, Walk-In Closet(s), Wall-to-Wall Carpet, Sitting Room
- Level: Second
- Area: 380
- Dimensions: 19 x 20
Bedroom 2
- Level: Second
- Area: 99
- Dimensions: 11 x 9
Bedroom 3
- Level: Second
- Area: 110
- Dimensions: 11 x 10
Bedroom 4
- Level: Second
- Area: 143
- Dimensions: 13 x 11
Bedroom 5
- Area: 0
- Dimensions: 0 x 0
Primary bathroom
- Features: Built-In Shower Seat, Shower, Tile Floor
Bathroom 1
- Features: Full
- Level: Second
Bathroom 2
- Features: Full
- Level: Second
Bathroom 3
- Features: Partial
- Level: First
Dining room
- Features: Chandelier, WW Carpet
- Level: First
- Area: 108
- Dimensions: 9 x 12
Family room
- Features: Wall-to-Wall Carpet, Fireplace
- Area: 234
- Dimensions: 18 x 13
Kitchen
- Features: Pantry, Quartz Counters, Eat-in Kitchen, Wood Floor
- Area: 231
- Dimensions: 21 x 11
Living room
- Features: Wall-to-Wall Carpet
- Area: 99
- Dimensions: 11 x 9
Office
- Area: 0
- Dimensions: 0 x 0
Heating
- Forced Air, Gas
Cooling
- Central Air
Appliances
- Included: Dishwasher, Dryer, Electric Cooktop, Disposal, Microwave, Oven/Range, Refrigerator, Washer, Gas Water Heater
Features
- Cathedral Ceiling(s), Ceiling Fan(s), Recessed Lighting
- Windows: Vinyl
- Basement: Full,Unfinished
- Number of fireplaces: 1
- Fireplace features: Gas, Family Room
Interior area
- Total structure area: 2,630
- Total interior livable area: 2,630 sqft
Property
Parking
- Total spaces: 2
- Parking features: Garage
- Garage spaces: 2
Features
- Levels: Two
- Stories: 2
- Patio & porch: Patio
Lot
- Size: 0.25 Acres
- Dimensions: 0.250 AC IRR
- Features: Less than .5 Acre
Details
- Parcel number: 5500022016200
Construction
Type & style
- Home type: SingleFamily
- Architectural style: Traditional
- Property subtype: Single Family Residence
Materials
- Brick, Vinyl Siding
- Foundation: Concrete Perimeter
- Roof: Shingle
Condition
- New construction: No
- Year built: 2002
Utilities & green energy
- Gas: Natural
- Sewer: Public Sewer
- Water: Public
Community & HOA
HOA
- Has HOA: Yes
- HOA fee: $370 annually
Location
- Region: Cincinnati
Financial & listing details
- Price per square foot: $163/sqft
- Tax assessed value: $321,710
- Annual tax amount: $6,242
- Date on market: 7/24/2026
- Listing terms: No Special Financing
Estimated market value
Not available
Estimated sales range
Not available
Not available
Price history
| Date | Event | Price |
|---|---|---|
| 7/24/2026 | Listed for sale | $427,500+98.3%$163/sqft |
Source:  Cincy MLS #1888036 Report a problem Cincy MLS #1888036 Report a problem | ||
| 12/9/2002 | Sold | $215,600$82/sqft |
Source: Public Record Report a problem | ||
Public tax history
| Year | Property taxes | Tax assessment |
|---|---|---|
| 2024 | $6,107 -0.2% | $112,599 |
| 2023 | $6,116 +3.6% | $112,599 +26.9% |
| 2022 | $5,906 +8.2% | $88,757 |
| 2021 | $5,461 | $88,757 +0% |
| 2020 | $5,461 +13.6% | $88,756 +12% |
| 2019 | $4,806 +5.9% | $79,247 |
| 2018 | $4,536 | $79,247 |
| 2017 | $4,536 -2.4% | $79,247 -0.1% |
| 2016 | $4,648 | $79,303 |
| 2015 | $4,648 +0.1% | $79,303 |
| 2014 | $4,645 +5.8% | $79,303 -1% |
| 2013 | $4,392 -0.2% | $80,105 |
| 2012 | $4,401 +11.2% | $80,105 |
| 2011 | $3,957 +14.2% | $80,105 +8.3% |
| 2010 | $3,465 +2.3% | $73,952 |
| 2009 | $3,388 +4.8% | $73,952 |
| 2008 | $3,234 +7.7% | $73,952 -2% |
| 2007 | $3,003 +10.4% | $75,460 |
| 2006 | $2,719 -0.1% | $75,460 |
| 2005 | $2,723 -9.9% | $75,460 +3.1% |
| 2003 | $3,023 | $73,185 |
| 2002 | -- | -- |
| 2001 | -- | -- |
Find assessor info on the county website
Monthly payment
Est. payment
Payment breakdown
Explore the cost of this home by adjusting the details. Changes won't be saved.Climate risks
Neighborhood: 45239
Nearby schools
GreatSchools rating
- 6/10Monfort Heights Elementary SchoolGrades: K-5Distance: 1.4 mi
- 6/10White Oak Middle SchoolGrades: 6-8Distance: 1.4 mi
- 5/10Colerain High SchoolGrades: 9-12Distance: 3.8 mi
- $422,7004 bd2 ba3.8k sqft2836 Orchardpark Dr, Cincinnati, OH 45239Off Market

- $430,1004 bd2 ba2.5k sqft2824 Orchardpark Dr, Cincinnati, OH 45239Off Market
- $441,5004 bd2 ba2.8k sqft2842 Orchardpark Dr, Cincinnati, OH 45239Off Market
- $404,5004 bd2 ba2.3k sqft2818 Orchardpark Dr, Cincinnati, OH 45239Off Market
- $443,7004 bd3 ba2.6k sqft2827 Orchardpark Dr, Cincinnati, OH 45239Off Market
- $405,9004 bd2 ba2.6k sqft2850 Orchardpark Dr, Cincinnati, OH 45239Off Market
- $426,4004 bd2 ba2.4k sqft2812 Orchardpark Dr, Cincinnati, OH 45239Off Market
- $413,900-- bd-- ba-- sqftOrchardpark Dr, Cincinnati, OH 45239Off Market
A local agent can set up tours, give advice and negotiate with sellers.
A local lender can help you make sure your offer is ready when you are.
Similar homes
- $425,0003 bd3 ba2.5k sqft3995 Ridgedale Dr, Cincinnati, OH 45247For Sale
 MLS ID #1887704, Alex J Wagner, Coldwell Banker Realty. Cincy MLS
 - $437,9005 bd3 ba2.9k sqft5330 Talloak Ct, Cincinnati, OH 45247For Sale
 MLS ID #1888042, Jennifer Drescher, Cincy Flat Fee, LLC. Cincy MLS
 - $385,0003 bd2 ba1.7k sqft2924 Parkwalk Dr, Cincinnati, OH 45239For Sale
 MLS ID #1883958, Andrew W Zestermann, Federle, Inc.. Cincy MLS
 - $369,0004 bd3 ba2.4k sqft4177 W Fork Rd, Cincinnati, OH 45247For Sale
 MLS ID #1887623, Nicole Wimmer, RE/MAX United Associates. Cincy MLS
 - $369,9004 bd3 ba2k sqft4101 Turf Ln, Cincinnati, OH 45211For SaleMLS ID #1887949, Chad M. Hastie, Coldwell Banker Realty. Cincy MLS
- $299,9004 bd3 ba2.5k sqft3367 Palmhill Ln, Cincinnati, OH 45239For SaleMLS ID #1885831, Tracy K Winkler, Comey & Shepherd. Cincy MLS
- $--3 bd2 ba1.7k sqft6970 Newbridge Dr, Cincinnati, OH 45239AuctionAuction.com 2
- $279,9003 bd3 ba1.9k sqft6224 Schunk Ct, Cincinnati, OH 45239For SaleMLS ID #1887434, Bishnu L Kharel, RE/MAX Preferred Group. Cincy MLS
- $440,0004 bd4 ba2.2k sqft4576 Runningfawn Dr, Cincinnati, OH 45247For SaleMLS ID #1878007, Jonathan V Price, Coldwell Banker Realty. Cincy MLS
- $330,0004 bd2 ba2.4k sqft1412 Apjones St, Cincinnati, OH 45223For SaleMLS ID #1888019, Jacob T McCarren, eXp Realty. Cincy MLS
- $280,0003 bd3 ba1.7k sqft5615 Sprucewood Dr, Cincinnati, OH 45239For SaleMLS ID #1887013, Robert W Metzner, Coldwell Banker Realty. Cincy MLS
- $215,0004 bd2 ba1.4k sqft5476 Edalbert Dr, Cincinnati, OH 45239For SaleMLS ID #1886355, Daniel J. Beirne, Opendoor Brokerage LLC. Cincy MLS
- $355,0005 bd2 ba2.1k sqft3129 Penrose Pl, Cincinnati, OH 45211For SaleMLS ID #1887910, Alireya Clayton, Keller Williams Advisors. Cincy MLS
- $244,9004 bd2 ba2k sqft5406 Bluebird Ln, Cincinnati, OH 45239For SaleMLS ID #1884428, Matthew Kalogeras, Trelora Realty, Inc. Cincy MLS
- $350,0006 bd4 ba2.5k sqft3380 N Bend Rd, Cincinnati, OH 45239For SaleMLS ID #1881503, William S Reed, Keller Williams Seven Hills Re. Cincy MLS
- $235,0003 bd2 ba1.6k sqft5594 Sunnywoods Ln, Cincinnati, OH 45239For SaleMLS ID #1882808, Jacob Rose, Keller Williams Advisors. Cincy MLS
- $275,0004 bd2 ba1.8k sqft5743 Colerain Ave, Cincinnati, OH 45239For SaleMLS ID #1886688, Jennifer M Vories, Keller Williams Distinctive RE. Cincy MLS
- $265,0004 bd12 ba1.8k sqft2505 Flanigan Ct, Cincinnati, OH 45239For SaleMLS ID #1888212, Summer R Lattimore, Imagine Real Estate. Cincy MLS
- $288,8884 bd3 ba1.8k sqft3728 Applegate Ave, Cincinnati, OH 45211For SaleMLS ID #1887635, Anthony Vanjohnson, eXp Realty. Cincy MLS
- $399,0003 bd2 ba1.5k sqft2859 Fischer Pl, Cincinnati, OH 45211New ConstructionMLS ID #1882029, Randall J. Walton, Linden Lane Realty. Cincy MLS
