Welcome home to this charming and classic custom built 2 story home, with only 2 owners, that has been lovingly cared for. This home is sitting pretty on a treed and beautifully landscaped corner lot in Brentwood South with a fenced backyard and play house. The architectural detail starts at the winding front brick sidewalk and porch accented with a ballister rail. The gracious two story foyer greets you with lovely wood flooring and opens to a spacious great room with columns. beams and a beautiful fireplace. The formal dining room includes a corner cabinet and will be the space for many family gatherings. The updated kitchen includes a beamed ceiling, updated cabinetry with quartz countertops, center island, and stainless appliances which include double ovens, refrigerator, microwave and dishwasher. Just off the kitchen is a handy office and pantry, this originally was the laundry room that was relocated to the basement. A delightful family room across the back of the home includes a raised ceiling with gorgeous beams, lots of windows and an open view to the backyard which is very welcoming and cheerful. You can enjoy a screened porch and patio just off this room. Upstairs you will find 4 bedrooms including the master suite. The master bath has been refreshed to include a new walk-in shower, soaking tub and double vanity with quartz countertop and beautiful tile flooring. The spacious master bedroom includes an additional room that could be a study, dressing area or a very large walk-in closet. The other 3 bedrooms have charming decor and are very spacious. The main hall bath has also been updated with newer tile, vanity and sinks, flooring, tub/shower and toilet. Downstairs you will find a finished family game room, fireplace, wet bar and storage. The laundry room was moved here from the kitchen to give more working space. The washer, dryer & extra refrigerator remain with the home. Located near schools and shopping in lovely Brentwood South.
Active
$525,000
2830 S Chantilly Lane, Springfield, MO 65804
4beds
3,828sqft
Single Family Residence
Built in 1969
0.46 Acres Lot
$502,300 Zestimate®
$137/sqft
$-- HOA
What's special
Fenced backyardPlay houseLovely wood flooringGracious two story foyer
- 4 hours
- 284
- 32
Zillow last checked:
Listing updated:
Listed by:
Faunlee Harle 417-861-0008,
AMAX Real Estate,
Laurie A. White 417-343-3664,
AMAX Real Estate
Source: SOMOMLS as distributed by MLS GRID,MLS#: 60338739
Facts & features
Interior
Bedrooms & bathrooms
- Bedrooms: 4
- Bathrooms: 3
- Full bathrooms: 2
- 1/2 bathrooms: 1
Rooms
- Room types: Family Room, Den, Storm Shelter, Bonus Room, Pantry, Foyer, Living Areas (2), Living Areas (3+), Office, Recreation Room, Study, Great Room, Living Room
Heating
- Forced Air, Fireplace(s), Zoned, Natural Gas
Cooling
- Central Air, Zoned
Appliances
- Included: Electric Cooktop, Built-In Electric Oven, Gas Water Heater, Dryer, Washer, Microwave, Disposal, Dishwasher
- Laundry: In Basement, W/D Hookup
Features
- Crown Molding, Quartz Counters, Internet - Cable, High Ceilings, Soaking Tub, Beamed Ceilings, Walk-In Closet(s), Walk-in Shower, Other, Wet Bar, High Speed Internet
- Flooring: Carpet, Tile, Hardwood
- Windows: Window Coverings, Storm Window(s), Double Pane Windows
- Basement: Utility,Storage Space,Walk-Up Access,Partially Finished,Full
- Has fireplace: Yes
- Fireplace features: Living Room, Gas
Interior area
- Total structure area: 4,176
- Total interior livable area: 3,828 sqft
- Finished area above ground: 2,784
- Finished area below ground: 1,044
Property
Parking
- Total spaces: 2
- Parking features: Driveway, Garage Faces Side
- Attached garage spaces: 2
- Has uncovered spaces: Yes
Features
- Levels: Two
- Stories: 2
- Patio & porch: Patio, Screened, Front Porch
- Exterior features: Rain Gutters, Playscape
- Fencing: Privacy,Full,Wood
Lot
- Size: 0.46 Acres
- Features: Sprinklers In Front, Level, Sprinklers In Rear, Corner Lot, Landscaped, Curbs
Details
- Additional structures: Storm Shelter
- Parcel number: 1905109002
Construction
Type & style
- Home type: SingleFamily
- Architectural style: Traditional
- Property subtype: Single Family Residence
Materials
- Wood Siding
- Foundation: Poured Concrete
- Roof: Composition
Condition
- Year built: 1969
Utilities & green energy
- Sewer: Public Sewer
- Water: Public
- Utilities for property: Cable Available
Community & HOA
Community
- Subdivision: Brentwood So
Location
- Region: Springfield
Financial & listing details
- Price per square foot: $137/sqft
- Tax assessed value: $337,800
- Annual tax amount: $3,197
- Date on market: 11/19/2026
- Listing terms: Cash,Conventional
- Road surface type: Asphalt, Concrete
Estimated market value
$502,300
$477,000 - $527,000
$2,450/mo
Price history
| Date | Event | Price |
|---|---|---|
| 11/19/2026 | Listed for sale | $525,000$137/sqft |
Source:  SOMOMLS as distributed by MLS GRID #60338739 Report a problem | ||
Public tax history
| Year | Property taxes | Tax assessment |
|---|---|---|
| 2025 | $3,197 +5.9% | $64,180 +14% |
| 2024 | $3,020 +0.6% | $56,280 |
| 2023 | $3,002 +11.2% | $56,280 +13.8% |
| 2022 | $2,701 +0% | $49,460 |
| 2021 | $2,701 +2.6% | $49,460 +7.3% |
| 2020 | $2,633 -20.1% | $46,110 -22.4% |
| 2018 | $3,295 +13.8% | $59,390 +12.4% |
| 2017 | $2,895 | $52,820 |
| 2016 | $2,895 | $52,820 |
| 2015 | $2,895 +0.9% | $52,820 +3.5% |
| 2014 | $2,868 | $51,050 -3.3% |
| 2012 | -- | $52,800 |
| 2011 | -- | $52,800 +36.5% |
| 2010 | -- | $38,680 +0.8% |
| 2006 | $1,679 | $38,380 |
| 2005 | $1,679 +3.4% | $38,380 +7% |
| 2004 | $1,624 +0.4% | $35,870 |
| 2003 | $1,617 +1.5% | $35,870 |
| 2002 | $1,594 +9.4% | $35,870 |
| 2001 | $1,456 | $35,870 |
Find assessor info on the county website
Monthly payment
Est. payment
Payment breakdown
Explore the cost of this home by adjusting the details. Changes won't be saved.Climate risks
Neighborhood: Brentwood
Nearby schools
Schools provided by the listing agent
- Elementary: SGF-Field
- Middle: SGF-Pershing
- High: SGF-Glendale
Source: SOMOMLS as distributed by MLS GRID. This data may not be complete. We recommend contacting the local school district to confirm school assignments for this home.

Similar homes
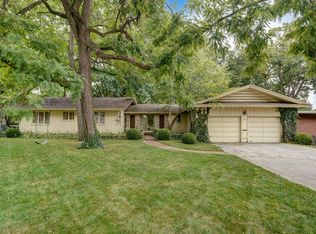
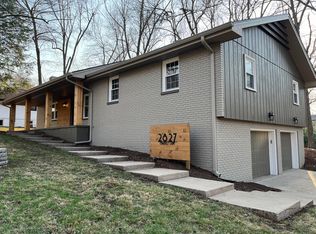
- $499,0004 bd3 ba3.4k sqft2926 S Versailles Avenue, Springfield, MO 65804Active

 MLS ID #60338153, Amie Rogers, Jim Garland Real Estate. SOMOMLS as distributed by MLS GRID
- $--5 bd3 ba3.2k sqft2705 S Patterson Ave, Springfield, MO 65804AuctionServiceLink Auction
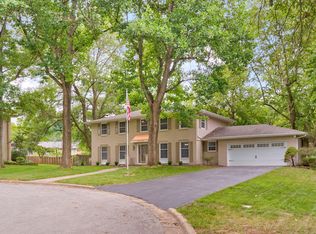
- $599,9005 bd3 ba3.7k sqft2435 E Michelle Place, Springfield, MO 65804Active
 MLS ID #60337788, Christopher M Lock, Keller Williams Local. SOMOMLS as distributed by MLS GRID
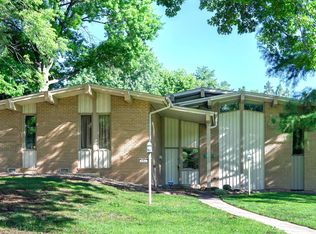
- $537,5005 bd4 ba4.1k sqft2291 E Mirabeau Street, Springfield, MO 65804Active
 MLS ID #60327473, Thomas W Kissee, Tom Kissee Real Estate Co. SOMOMLS as distributed by MLS GRID
- $539,9004 bd3 ba3.1k sqft3331 E Fox Grape Street, Springfield, MO 65804ActiveMLS ID #60337908, Laura L. Duckworth, EXP Realty LLC. SOMOMLS as distributed by MLS GRID
- $415,0005 bd3 ba3.4k sqft2237 E Rosebrier Street, Springfield, MO 65804ActiveMLS ID #60337175, EA Group, Keller Williams Local. SOMOMLS as distributed by MLS GRID
- $395,0004 bd3 ba4.8k sqft2323 E Rosebrier Street, Springfield, MO 65804ActiveMLS ID #60337966, EA Group, Keller Williams Local. SOMOMLS as distributed by MLS GRID
- $615,0004 bd4 ba5.5k sqft5715 S Kingston Road, Springfield, MO 65804ActiveMLS ID #60338576, Sarah L. Nusbaumer, Murney Associates - Primrose. SOMOMLS as distributed by MLS GRID
- $375,0004 bd3 ba4.2k sqft2924 S Chambery Avenue, Springfield, MO 65804ActiveMLS ID #60334917, Rob & Stacey Real Estate, EXP Realty LLC. SOMOMLS as distributed by MLS GRID
- $539,9003 bd3 ba1.9k sqft1435 S Fairway Avenue, Springfield, MO 65804ActiveMLS ID #60333683, Adam Graddy, Keller Williams Local. SOMOMLS as distributed by MLS GRID
- $699,9505 bd4 ba4.3k sqft4946 S Bellhurst Avenue, Springfield, MO 65804ActiveMLS ID #60338449, Brett Reinhart, BUY & SELL REALTY, LLC. SOMOMLS as distributed by MLS GRID
- $499,9004 bd3 ba2.7k sqft3305 S Juniper Avenue, Springfield, MO 65804ActiveMLS ID #60336291, Karen Trimble, EXP Realty LLC. SOMOMLS as distributed by MLS GRID
- $475,0005 bd3 ba4.2k sqft2032 E Briar Street, Springfield, MO 65804ActiveMLS ID #60337386, Mary Jane Hutchinson, Murney Associates - Primrose. SOMOMLS as distributed by MLS GRID
- $459,0003 bd2 ba2.3k sqft2266 S Meadowview Avenue, Springfield, MO 65804ActiveMLS ID #60329978, Jaime L. Looney, Murney Associates - Primrose. SOMOMLS as distributed by MLS GRID
- $519,0005 bd3 ba3.7k sqft4365 E University Street, Springfield, MO 65809ActiveMLS ID #60337346, Crystal Petru, Century 21 Integrity Group. SOMOMLS as distributed by MLS GRID
- $495,0005 bd3 ba3k sqft1245 E Highpoint Street, Springfield, MO 65804ActiveMLS ID #60331849, Jeffrey R Frye, Jim Hutcheson, REALTORS. SOMOMLS as distributed by MLS GRID
- $375,0004 bd3 ba2.9k sqft3327 S Lakeside Avenue, Springfield, MO 65804ActiveMLS ID #60336655, Team Serrano, Assist 2 Sell. SOMOMLS as distributed by MLS GRID
- $554,5004 bd2 ba2.7k sqft2619 E Old Ivy Street, Springfield, MO 65804ActiveMLS ID #60326799, Front Door Realtors, Murney Associates - Primrose. SOMOMLS as distributed by MLS GRID
- $406,2794 bd3 ba2.3k sqft1638 E Cardinal Street, Springfield, MO 65804ActiveMLS ID #60337990, Shelly Stanley, iHome Realty, LLC. SOMOMLS as distributed by MLS GRID
