LOCATION, LOCATION, LOCATION! Welcome to this sprawling Brentwood South beauty, ideally situated on a quiet, tree-lined street in a family-friendly neighborhood with easy access to shopping, dining, and everyday conveniences. Just under a mile from highly regarded Field Elementary, this home offers the perfect blend of comfort, space, and convenience.Inside, you'll find two generously sized main-level living areas, including a spacious living room with brand-new flooring and an oversized hearth room overlooking the eat-in kitchen. The formal dining area provides an inviting setting for gatherings, while the bright sunroom offers an additional place to relax and enjoy views of the large, privacy-fenced backyard.The primary suite features a small private deck--perfect for enjoying your morning coffee or a quiet evening outdoors. Upstairs flooring, excluding the bathroom, has been updated within the past five years, and the kitchen appliances have also been replaced within the last five years.Downstairs offers even more flexible living space, with a large area ideal for games, movie nights, hobbies, or casual entertaining. A finished storage room with extensive built-in cabinetry adds exceptional organization and function.The oversized three-car extended garage is a standout feature, offering a workshop area, hobby room, abundant built-in shelving, and a workbench. With room for vehicles, projects, tools, and storage, this garage is sure to impress. Outside, the huge fenced backyard provides plenty of space for play, pets, gardening, and entertaining.With generous living areas, thoughtful updates, exceptional garage space, and a fantastic location, this amazing Brentwood South home is a rare find.
Active
$425,000
2924 S Chambery Avenue, Springfield, MO 65804
4beds
4,250sqft
Single Family Residence
Built in 1972
0.38 Acres Lot
$409,600 Zestimate®
$100/sqft
$-- HOA
What's special
Exceptional garage spaceLarge privacy-fenced backyardQuiet tree-lined street
- 10 days
- 1,048
- 85
Likely to sell faster than
Zillow last checked:
Listing updated:
Listed by:
Rob & Stacey Real Estate 417-861-2551,
EXP Realty LLC
Source: SOMOMLS as distributed by MLS GRID,MLS#: 60334917
Facts & features
Interior
Bedrooms & bathrooms
- Bedrooms: 4
- Bathrooms: 3
- Full bathrooms: 2
- 1/2 bathrooms: 1
Rooms
- Room types: Family Room, Foyer, Sun Room, Living Areas (2), Living Areas (3+), Recreation Room, Hearth Room, Living Room
Primary bedroom
- Area: 194.81
- Dimensions: 16.1 x 12.1
Bedroom 2
- Description: Aprx Room Sizes: 11.6X12.4, 10X12.4
- Area: 125.44
- Dimensions: 11.2 x 11.2
Bedroom 3
- Area: 143.91
- Dimensions: 12.3 x 11.7
Bedroom 4
- Area: 160
- Dimensions: 12.8 x 12.5
Dining room
- Description: Formal
- Area: 138
- Dimensions: 13.8 x 10
Family room
- Area: 481.12
- Dimensions: 24.8 x 19.4
Hearth room
- Area: 367.2
- Dimensions: 27 x 13.6
Other
- Description: finished - storage room
- Area: 91
- Dimensions: 13 x 7
Kitchen
- Area: 266
- Dimensions: 19 x 14
Living room
- Description: Formal
- Area: 232
- Dimensions: 20 x 11.6
Sun room
- Area: 279.74
- Dimensions: 19.7 x 14.2
Heating
- Forced Air, Natural Gas
Cooling
- Attic Fan, Ceiling Fan(s), Central Air
Appliances
- Included: Electric Cooktop, Built-In Electric Oven, Microwave, Trash Compactor, Disposal, Dishwasher
- Laundry: Main Level
Features
- Internet - Fiber Optic
- Flooring: Carpet, Brick, Tile, Laminate
- Windows: Double Pane Windows, Storm Window(s)
- Basement: Concrete,Finished,Full
- Attic: Partially Floored,Pull Down Stairs
- Has fireplace: Yes
- Fireplace features: Insert, Blower Fan, Wood Burning
Interior area
- Total structure area: 4,250
- Total interior livable area: 4,250 sqft
- Finished area above ground: 3,000
- Finished area below ground: 1,250
Property
Parking
- Total spaces: 3
- Parking features: Garage Door Opener, Workshop in Garage, Garage Faces Front
- Attached garage spaces: 3
Features
- Levels: Two
- Stories: 2
- Patio & porch: Patio, Covered
- Exterior features: Rain Gutters
- Fencing: Privacy,Wood
Lot
- Size: 0.38 Acres
- Features: Curbs, Easements, Wooded
Details
- Additional structures: Shed(s)
- Parcel number: 1905113005
Construction
Type & style
- Home type: SingleFamily
- Architectural style: Traditional
- Property subtype: Single Family Residence
Materials
- Brick, Vinyl Siding
- Foundation: Brick/Mortar, Poured Concrete
- Roof: Composition
Condition
- Year built: 1972
Utilities & green energy
- Sewer: Public Sewer
- Water: Public
- Utilities for property: Cable Available
Community & HOA
Community
- Subdivision: Brentwood So
Location
- Region: Springfield
Financial & listing details
- Price per square foot: $100/sqft
- Tax assessed value: $275,600
- Annual tax amount: $2,608
- Date on market: 9/25/2026
- Listing terms: Cash,Conventional
- Road surface type: Asphalt, Concrete
Estimated market value
$409,600
$389,000 - $430,000
$2,941/mo
Price history
| Date | Event | Price |
|---|---|---|
| 9/25/2026 | Listed for sale | $425,000$100/sqft |
Source:  SOMOMLS as distributed by MLS GRID #60334917 Report a problem SOMOMLS as distributed by MLS GRID #60334917 Report a problem | ||
Public tax history
| Year | Property taxes | Tax assessment |
|---|---|---|
| 2025 | $2,609 +10.6% | $52,360 +19.1% |
| 2024 | $2,358 +0.6% | $43,950 |
| 2023 | $2,345 +1.1% | $43,950 +3.5% |
| 2022 | $2,318 +0% | $42,450 |
| 2021 | $2,318 +2.4% | $42,450 +7.1% |
| 2020 | $2,263 +63.2% | $39,620 +58.5% |
| 2018 | $1,386 +12.2% | $24,990 +10.8% |
| 2017 | $1,236 | $22,550 |
| 2016 | $1,236 | $22,550 |
| 2015 | $1,236 +0.9% | $22,550 +3% |
| 2014 | $1,225 | $21,890 -2.8% |
| 2012 | -- | $22,520 |
| 2011 | -- | $22,520 -29.9% |
| 2010 | -- | $32,120 +11.1% |
| 2006 | $1,272 | $28,920 |
| 2005 | $1,272 +3.4% | $28,920 +6.4% |
| 2004 | $1,230 +0.4% | $27,170 |
| 2003 | $1,225 +1.5% | $27,170 |
| 2002 | $1,207 +0.7% | $27,170 |
| 2001 | $1,199 | $27,170 |
Find assessor info on the county website
Monthly payment
Est. payment
Payment breakdown
Explore the cost of this home by adjusting the details. Changes won't be saved.Climate risks
Neighborhood: Brentwood
Nearby schools
Schools provided by the listing agent
- Elementary: SGF-Field
- Middle: SGF-Pershing
- High: SGF-Glendale
Source: SOMOMLS as distributed by MLS GRID. This data may not be complete. We recommend contacting the local school district to confirm school assignments for this home.
- $442,9004 bd3 ba3.2k sqft2932 S Chambery Ave, Springfield, MO 65804Off Market
- $379,0004 bd3 ba2.4k sqft2914 S Chambery Ave, Springfield, MO 65804Off Market
- $404,1005 bd4 ba3.7k sqft2905 S Versailles Ave, Springfield, MO 65804Off Market
- $388,9004 bd2 ba2.9k sqft2865 S Versailles Ave, Springfield, MO 65804Off Market
Similar homes
- $535,0004 bd3 ba3.4k sqft2926 S Versailles Avenue, Springfield, MO 65804Active
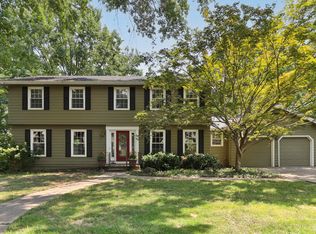
 MLS ID #60330954, Amie Rogers, Jim Garland Real Estate. SOMOMLS as distributed by MLS GRID
 - $395,0005 bd3 ba3.4k sqft4530 S Harvard Avenue, Springfield, MO 65804Active
 MLS ID #60333756, Jim Garland, Jim Garland Real Estate. SOMOMLS as distributed by MLS GRID
 - $349,9003 bd3 ba2.5k sqft4951 S Palmer Avenue, Springfield, MO 65804Active
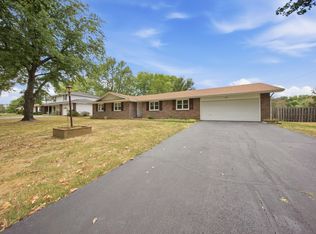 MLS ID #60335360, Langston Group, Murney Associates - Primrose. SOMOMLS as distributed by MLS GRID
 - $429,0003 bd2 ba2.2k sqft1530 S Delaware Avenue, Springfield, MO 65804Active
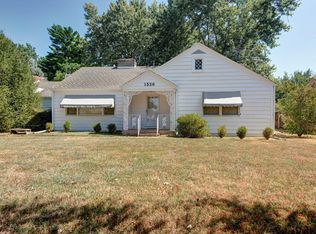 MLS ID #60334095, Peggy C Lindsey, EXP Realty LLC. SOMOMLS as distributed by MLS GRID
 - $424,9005 bd3 ba3.6k sqft4663 S Roubidoux Place, Springfield, MO 65804ActiveMLS ID #60330676, Samantha Cherry, EXP Realty LLC. SOMOMLS as distributed by MLS GRID
- $429,0005 bd4 ba3.9k sqft1508 S Essex Road, Springfield, MO 65809ActiveMLS ID #60333264, Mina L Sorey, Keller Williams Local. SOMOMLS as distributed by MLS GRID
- $384,9994 bd4 ba3.4k sqft2249 E Cragmont Street, Springfield, MO 65804ActiveMLS ID #60329700, Linh Claire Neal, Cantrell Real Estate. SOMOMLS as distributed by MLS GRID
- $459,0003 bd2 ba2.3k sqft2266 S Meadowview Avenue, Springfield, MO 65804ActiveMLS ID #60329978, Jaime L. Looney, Murney Associates - Primrose. SOMOMLS as distributed by MLS GRID
- $365,0004 bd3 ba2.4k sqft1328 E Bennett Street, Springfield, MO 65804ActiveMLS ID #60335116, Laura L. Duckworth, EXP Realty LLC. SOMOMLS as distributed by MLS GRID
- $399,9004 bd3 ba2.9k sqft3451 E Carol Drive, Springfield, MO 65809ActiveMLS ID #60332911, Peggy C Lindsey, EXP Realty LLC. SOMOMLS as distributed by MLS GRID
- $349,9003 bd3 ba2.9k sqft3140 E Mimosa #D, Springfield, MO 65804ActiveMLS ID #60330146, Regina M Townes, AMAX Real Estate. SOMOMLS as distributed by MLS GRID
- $394,9004 bd3 ba2.4k sqft817 E Gaslight Drive, Springfield, MO 65810ActiveMLS ID #60335572, Jeff Jones, Murney Associates - Primrose. SOMOMLS as distributed by MLS GRID
- $498,0004 bd4 ba3.7k sqft4845 S Ash Avenue, Springfield, MO 65804ActiveMLS ID #60325415, Jo Sharp, Murney Associates - Primrose. SOMOMLS as distributed by MLS GRID
- $425,0005 bd3 ba3.3k sqft1345 E Walnut Street, Springfield, MO 65802ActiveMLS ID #60332089, Sheila R. Johnson, Keller Williams Local. SOMOMLS as distributed by MLS GRID
- $549,0005 bd4 ba4.1k sqft2291 E Mirabeau Street, Springfield, MO 65804ActiveMLS ID #60327473, Thomas W Kissee, Tom Kissee Real Estate Co. SOMOMLS as distributed by MLS GRID
- $365,0003 bd3 ba2.2k sqft4747 S Roslyn Avenue, Springfield, MO 65804ActiveMLS ID #60333012, Tanner Robertson, Murney Associates - Primrose. SOMOMLS as distributed by MLS GRID
- $479,9005 bd3 ba3.3k sqft3322 S Saratoga Avenue, Springfield, MO 65804ActiveMLS ID #60323998, Kim Melcher, Realty One Group Grand. SOMOMLS as distributed by MLS GRID
- $339,0003 bd3 ba3.4k sqft1666 E Richmond Street, Springfield, MO 65804ActiveMLS ID #60334193, Langston Group, Murney Associates - Primrose. SOMOMLS as distributed by MLS GRID
- $449,9004 bd3 ba3.4k sqft4107 E Latoka Street, Springfield, MO 65809ActiveMLS ID #60329443, Bill J Abbott, Murney Associates - Primrose. SOMOMLS as distributed by MLS GRID
