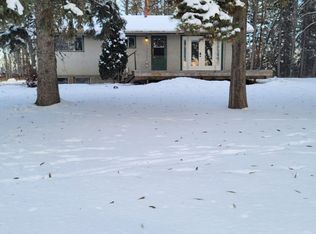
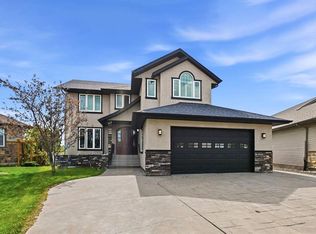
IMMEDIATE POSSESSION! A HIDDEN GEM IN WESTRIDGE ESTATES APPROXIMATELY 6 KMS WEST OF RED DEER AND CLOSE TO SYLVAN LAKE! Take in the beauty of this remarkable private, peaceful and plentifully treed 1 acre parcel.... A magnificent backdrop for this 1605 sq ft west facing bungalow! Add to that an attached double garage (20 ft x 22 ft) with direct side entry into the house and a rear entry door stepping out to the east facing interlocking brick patio and deck and there is a BONUS 2 CAR DETACHED HEATED GARAGE/WORKSHOP (38ft x 24 ft) with 220v, an extended gravel driveway to accommodate the largest of RVs and a spacious outside dog pen.. In 2014 the original cedar siding on the house and both garages was stripped , 3/8" fan board insulation installed and then covered by durable R & R Canexel board siding..... A sunroom/kitchen nook conversion addition was created simultaneously with installation of new vinyl windows in that area. This charming home, with attractive gable roof lines to match its rustic curb appeal , has 4 bedrooms (3 beds up), 3 bathrooms (4 pce renovated main bath with tiled tub surround , new window and tile flooring, 3 pce ensuite with jetted tub/double sinks/vinyl flooring + an additional lower level 3 pce bath. You will love the towering vaulted ceilings in the kitchen/breakfast nook, dining room, living room, primary bedroom and 3 pce ensuite! The separate dining room, adjoining the kitchen and adjacent to the living room, has a convenient patio door exit to the east facing interlocking brick patio and 321 sq ft deck and stunning yard. The kitchen comes with european style cabinetry, breakfast bar, fridge with water, double oven and newer vinyl flooring which extends into the nook. The primary bedroom with skylight will accommodate a king size bed complete with walk in closet, 3 pce ensuite with jetted tub & skylight... The lower level presents a family room with fresh paint and new carpet, laundry room which leads to the 3 pce bath with new vanity and from there into the fourth bedroom.... There is a sophisticated reverse osmosis system in the furnace room! The sellers say the water is soft! There is a new electrical panel in the furnace area and some upgraded wiring. Shingles new in 2011 (IKO Cambridge 30 yr Laminated), hot water tank 3 years old, furnace 2009 with regular maintenance and parts replaced when needed. New septic field in 2009 (rear right of the property), septic tank with newer electrical, pump and alarm system. There is a cold water outside tap to north of house and a convenient hot/cold tap to the south of the house... Central air conditioning installed 2016. For families with young children what could be more convenient than Poplar Ridge School for Kindergarten to Grade 6 just five minutes away! County school bus transportation comes by too! Add this amazing acreage to your viewing list today!
This property is off market, which means it's not currently listed for sale or rent on Zillow. This may be different from what's available on other websites or public sources.