Under contract-accepting backup offers. Qualified first-time homebuyers may be eligible for up to $15,735 in grant assistance through Bank of America, subject to lender approval and program requirements. Renovated end-unit townhouse with no HOA, an extended driveway, and a generously sized fenced backyard, all just minutes from UCF. This 2-bedroom, 2-bath home features a bright two-story living room with skylights, updated laminate flooring, and an open kitchen with stone countertops, stainless steel appliances, a breakfast bar, and ample storage. A first-floor bedroom and full bath provide added flexibility, while the upstairs primary suite offers privacy and an updated en-suite bath. Major improvements include a new roof and A/C in 2023, PEX plumbing, remodeled bathrooms with marble tile, fresh interior paint, new baseboards, and an updated front door. Outdoor features include an enclosed screened patio, storage shed, and space to park a boat or trailer. Conveniently located near Waterford Lakes, UCF, SR 408, and SR 417.
Accepting backups
Price cut: $5K (11/5)
$264,900
2832 HUNT CLUB LANE, ORLANDO, FL 32826
2beds
1,091sqft
Townhouse
Built in 1986
5,368 Square Feet Lot
$-- Zestimate®
$243/sqft
$-- HOA
What's special
New baseboardsBreakfast barFresh interior paintStorage shedAmple storageUpdated laminate flooringEnclosed screened patio
- 61 days
- 441
- 45
Zillow last checked:
Listing updated:
Listed by:
David Plasencia, LLC 407-579-9369,
COLDWELL BANKER REALTY 407-647-1211
Source: Stellar MLS,MLS#: O6443493 Originating MLS: Orlando Regional
Facts & features
Interior
Bedrooms & bathrooms
- Bedrooms: 2
- Bathrooms: 2
- Full bathrooms: 2
Rooms
- Room types: Loft
Primary bedroom
- Features: En Suite Bathroom, Built-in Closet
- Level: Second
Bedroom 2
- Features: Ceiling Fan(s), Built-in Closet
- Level: First
Bathroom 1
- Features: Single Vanity
- Level: Second
Bathroom 2
- Features: Single Vanity
- Level: First
Kitchen
- Level: First
Living room
- Level: First
Heating
- Central, Electric
Cooling
- Central Air
Appliances
- Included: Dishwasher, Disposal, Microwave, Range, Refrigerator
- Laundry: Outside
Features
- Ceiling Fan(s), PrimaryBedroom Upstairs, Stone Counters
- Flooring: Ceramic Tile, Laminate
- Doors: Sliding Doors
- Windows: Skylight(s)
- Has fireplace: No
- Common walls with other units/homes: End Unit
Interior area
- Total structure area: 1,236
- Total interior livable area: 1,091 sqft
Video & virtual tour
Property
Features
- Levels: Two
- Stories: 2
- Patio & porch: Covered, Enclosed, Patio, Rear Porch
- Exterior features: Rain Gutters
- Fencing: Fenced,Wood
- Has view: Yes
- View description: Garden
Lot
- Size: 5,368 Square Feet
- Features: Cul-De-Sac, In County, Landscaped, Oversized Lot
Details
- Parcel number: 152231287000660
- Zoning: R-3
- Special conditions: None
Construction
Type & style
- Home type: Townhouse
- Architectural style: Florida,Traditional
- Property subtype: Townhouse
- Attached to another structure: Yes
Materials
- Block
- Foundation: Slab
- Roof: Shingle
Condition
- Completed
- New construction: No
- Year built: 1986
Utilities & green energy
- Sewer: Septic Tank
- Water: Public
- Utilities for property: BB/HS Internet Available, Cable Available, Electricity Connected, Public, Underground Utilities, Water Connected
Community & HOA
Community
- Features: None
- Security: Smoke Detector(s)
- Pet fee: $0 monthly
- Subdivision: FOX HUNT LANES PH 03
HOA
- Has HOA: No
- Services included: None
Location
- Region: Orlando
Financial & listing details
- Price per square foot: $243/sqft
- Tax assessed value: $200,205
- Annual tax amount: $3,964
- Date on market: 9/21/2026
- Cumulative days on market: 62 days
- Listing terms: Cash,Conventional,FHA,VA Loan
- Ownership: Fee Simple
- Total actual rent: 0
- Electric utility on property: Yes
- Road surface type: Paved, Asphalt
Estimated market value
Not available
Estimated sales range
Not available
Not available
Price history
| Date | Event | Price |
|---|---|---|
| 11/5/2026 | Price change | $264,900-1.9%$243/sqft |
Source:  Stellar MLS #O6443493 Report a problem | ||
| 10/24/2026 | Price change | $269,900-1.7%$247/sqft |
Source: Stellar MLS #O6443493 Report a problem | ||
| 10/15/2026 | Price change | $274,500-0.2%$252/sqft |
Source: Stellar MLS #O6443493 Report a problem | ||
| 9/21/2026 | Listed for sale | $275,000$252/sqft |
Source: Stellar MLS #O6443493 Report a problem | ||
| 9/18/2026 | Listing removed | -- |
Source: Owner Report a problem | ||
| 9/14/2026 | Listed for sale | $275,000+2.6%$252/sqft |
Source: Owner Report a problem | ||
| 12/28/2023 | Sold | $268,000-2.5%$246/sqft |
Source: Stellar MLS #O6152156 Report a problem | ||
| 12/8/2023 | Pending sale | $275,000$252/sqft |
Source: Stellar MLS #O6152156 Report a problem | ||
| 12/8/2023 | Listing removed | -- |
Source: Stellar MLS #O6152156 Report a problem | ||
| 12/6/2023 | Price change | $275,000-4.7%$252/sqft |
Source: Stellar MLS #O6152156 Report a problem | ||
| 11/7/2023 | Pending sale | $288,500$264/sqft |
Source: Stellar MLS #O6152156 Report a problem | ||
| 10/25/2023 | Listed for sale | $288,500+637.9%$264/sqft |
Source: Stellar MLS #O6152156 Report a problem | ||
| 4/11/2012 | Listed for rent | $725$1/sqft |
Source: GoSection8.com Report a problem | ||
| 2/23/2011 | Sold | $39,100-28.9%$36/sqft |
Source: Public Record Report a problem | ||
| 7/13/2009 | Listing removed | $55,000$50/sqft |
Source: NRT Florida #O4915039 Report a problem | ||
| 5/25/2009 | Listed for sale | $55,000-62.3%$50/sqft |
Source: NRT Florida #O4915039 Report a problem | ||
| 1/6/2006 | Sold | $146,000+274.4%$134/sqft |
Source: Public Record Report a problem | ||
| 1/18/1994 | Sold | $39,000$36/sqft |
Source: Public Record Report a problem | ||
Public tax history
| Year | Property taxes | Tax assessment |
|---|---|---|
| 2024 | $3,626 +36.2% | $200,205 +71% |
| 2023 | $2,662 +11.2% | $117,074 +10% |
| 2022 | $2,395 +9.9% | $106,431 +10% |
| 2021 | $2,178 +7% | $96,755 +10% |
| 2020 | $2,035 +5.9% | $87,959 +10% |
| 2019 | $1,923 +9.9% | $79,963 +10% |
| 2018 | $1,749 | $72,694 -7.7% |
| 2017 | $1,749 +16.4% | $78,764 +17.8% |
| 2016 | $1,503 +10.3% | $66,878 +4.2% |
| 2015 | $1,362 +10% | $64,155 +17.4% |
| 2014 | $1,238 +7.9% | $54,639 +9.4% |
| 2013 | $1,148 +10.7% | $49,953 +21.7% |
| 2012 | $1,037 +5.4% | $41,033 +7.4% |
| 2011 | $984 -2.6% | $38,189 -6.8% |
| 2010 | $1,010 | $40,962 -44.8% |
| 2009 | -- | $74,181 -26.5% |
| 2008 | $1,943 -7.5% | $100,884 -11.9% |
| 2007 | $2,100 +297.1% | $114,528 +56.5% |
| 2005 | $529 +7.5% | $73,186 +14.7% |
| 2004 | $492 +2.1% | $63,816 +16.2% |
| 2003 | $482 +4.2% | $54,940 +12.8% |
| 2002 | $462 +0.9% | $48,697 +12.1% |
| 2001 | $458 +2.9% | $43,446 +13.9% |
| 2000 | $445 | $38,140 |
Find assessor info on the county website
Monthly payment
Est. payment
Payment breakdown
Explore the cost of this home by adjusting the details. Changes won't be saved.Climate risks
Neighborhood: 32826
Nearby schools
Schools provided by the listing agent
- Elementary: Riverdale Elem
- Middle: Corner Lake Middle
- High: University High
Source: Stellar MLS. This data may not be complete. We recommend contacting the local school district to confirm school assignments for this home.


Similar homes
- $264,9002 bd2 ba1k sqft2717 GRAY FOX LANE, ORLANDO, FL 32826For Sale
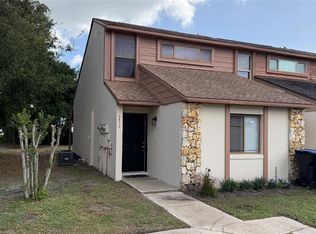
 MLS ID #O6453344, Tony Scott, FRE ASSOCIATES LLC. Stellar MLS
- $269,0002 bd2 ba1k sqft2747 GRAY FOX LANE, ORLANDO, FL 32826For Sale
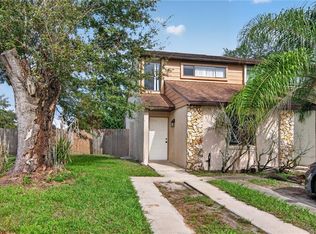 MLS ID #O6441385, Mohammed Meah, GEEK REALTY. Stellar MLS
- $249,9002 bd2 ba1.1k sqft2745 TALLY HO AVENUE, ORLANDO, FL 32826For Sale
 MLS ID #O6411652, Joseph Doher, BERKSHIRE HATHAWAY HOMESERVICES RESULTS REALTY. Stellar MLS
- $250,0002 bd2 ba837 sqft12237 EASTCOVE DRIVE, ORLANDO, FL 32826For Sale
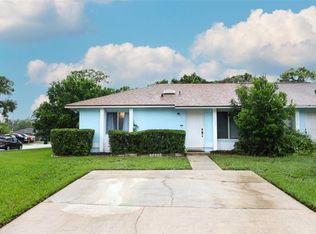 MLS ID #O6438180, Stacie Brown Kelly, KELLER WILLIAMS ADVANTAGE REALTY. Stellar MLS
- $249,0002 bd2 ba1k sqftWaterford Landing Condo, Orlando, FL 32826For Sale
 MLS ID #A12066307, Michel Bueno, The Keyes Company. MIAMI
- $220,0002 bd2 ba1k sqft2550 N ALAFAYA TRAIL #12104, ORLANDO, FL 32826For SaleMLS ID #O6434103, Jessie Nemeh, RE/MAX DOWNTOWN. Stellar MLS
- $255,0003 bd2 ba1.1k sqft2550 N ALAFAYA TRAIL #9201, ORLANDO, FL 32826For SaleMLS ID #O6317457, Jessie Nemeh, RE/MAX DOWNTOWN. Stellar MLS
- $275,0002 bd1 ba818 sqft2552 RIVA COURT, ORLANDO, FL 32817For SaleMLS ID #O6458668, Melissa Minyard, IAD REAL ESTATE. Stellar MLS
- $332,0003 bd2 ba1.1k sqft2413 RADNOR AVENUE, ORLANDO, FL 32826For SaleMLS ID #O6457929, Gennifer Pickering, SOVERA REALTY GROUP, LLC. Stellar MLS
- $199,0002 bd2 ba1k sqft2550 N ALAFAYA TRAIL #12205, ORLANDO, FL 32826For SaleMLS ID #O6429133, Kimone Campbell, LPT REALTY, LLC. Stellar MLS
- $275,0002 bd2 ba1k sqft9616 RIVER WALK COURT, ORLANDO, FL 32825For SaleMLS ID #O6311449, Karla Findley, KELLER WILLIAMS ADVANTAGE 2 REALTY. Stellar MLS
- $239,9002 bd2 ba1k sqft1444 SOPHIE BOULEVARD, ORLANDO, FL 32828For SaleMLS ID #O6389717, Ben Sencenbaugh, THE REALTY MEDICS. Stellar MLS
- $307,5004 bd2 ba1.1k sqft2918 SLIPPERY ROCK AVENUE, ORLANDO, FL 32826For SaleMLS ID #TB8566636, Matias Stofenmacher, EDGESTONE REAL ESTATE, INC.. Stellar MLS
- $259,0003 bd3 ba1.3k sqft12144 BRUCETON WAY #101, ORLANDO, FL 32828For SaleMLS ID #O6452179, Wazir Mohammed, SANAA REALTY LLC. Stellar MLS
- $330,0003 bd2 ba1.1k sqft2904 ALLISON DRIVE, ORLANDO, FL 32826For SaleMLS ID #O6453917, Stephen Odom, KINGS REAL ESTATE CONSULTANTS. Stellar MLS
- $309,9993 bd1 ba864 sqft2306 BONNEVILLE DRIVE, ORLANDO, FL 32826For SaleMLS ID #O6453869, Michael Garcia, LPT REALTY, LLC. Stellar MLS
- $245,0002 bd2 ba1k sqft737 CREST PINES DRIVE #623, ORLANDO, FL 32828For SaleMLS ID #O6452913, Rick Brown, KELLER WILLIAMS ADVANTAGE 2 REALTY. Stellar MLS
- $188,0002 bd1 ba810 sqft2550 N ALAFAYA TRAIL #3304, ORLANDO, FL 32826For SaleMLS ID #O6429860, Christina Nelson, LEGENDS REALTY. Stellar MLS
- $265,0002 bd3 ba1.3k sqft3897 SILVERBELL LOOP, OVIEDO, FL 32765For SaleMLS ID #O6452486, Rhonda Fisher, TRUST EQUITY GROUP LLC. Stellar MLS
