Modern, Net-Zero Ready Townhome Living
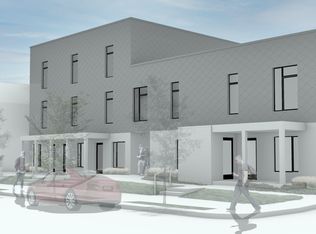
Experience the perfect blend of sustainability, comfort, and contemporary design in this newly constructed 1-bedroom, 1-bath townhome within an intimate 10-unit community. Built to rigorous Passive House standards, this all-electric home delivers exceptional energy efficiency, superior indoor air quality, and year-round comfort.
The bright, open-concept floor plan is thoughtfully designed for modern living, featuring contemporary finishes throughout and abundant natural light. The stylish kitchen is equipped with quartz countertops, a kitchen island, and premium Frigidaire appliances, including an induction cooktop and convection oven, offering both performance and efficiency. On-demand hot water turns on in an instant from your faucets. The convenient LG Wash Tower laundry center provides a sleek, space-saving solution for everyday living.
Enjoy private outdoor spaces at both the front and rear of the home. A welcoming front porch with gated entry creates a charming first impression, while the private rear patio, enclosed by a cedar privacy fence, offers the perfect retreat for relaxing or entertaining.
Every home in the development is equipped with rooftop solar panels and exceptional insulation, helping reduce utility costs, outside noise, and environmental impact. Combining cutting-edge green building practices with contemporary style, this townhome offers a rare opportunity to own a sustainable, low-maintenance home designed for the future.
Highlights:
• New construction 1 bedroom, 1 bath townhome,
• Part of an exclusive 10-unit community,
• Passive House certified design,
• All-electric construction,
• Rooftop solar array on every unit,
• Open-concept modern floor plan,
• Front porch with gated entry,
• Private rear patio with cedar privacy fencing,
• Smart doorbell system,
• Frigidaire induction cooktop and convection oven,
• LG Wash Tower laundry center, and
• Contemporary finishes throughout.
Live comfortably, spend less on energy, and enjoy a healthier, more sustainable way of living. This is a unique opportunity as a community land trust property. Buyers must meet specific income limits to be eligible. This is a community land trust property.
Active
$130,400
2833 14th Ave S #105, Minneapolis, MN 55407
1beds
840sqft
(TH) Side x Side
Built in 2026
592 Square Feet Lot
$130,200 Zestimate®
$155/sqft
$226/mo HOA
What's special
Contemporary finishes throughoutStylish kitchenKitchen islandExceptional insulationBright open-concept floor planSmart doorbell systemAbundant natural light
- 25 days
- 128
- 6
Zillow last checked:
Listing updated:
Listed by:
Osborne W Strickland 763-300-2644,
City of Lakes Community Realty
Source: NorthstarMLS as distributed by MLS GRID,MLS#: 7113843
Facts & features
Interior
Bedrooms & bathrooms
- Bedrooms: 1
- Bathrooms: 1
- Full bathrooms: 1
Bedroom
- Level: Upper
- Area: 164.56 Square Feet
- Dimensions: 13.6x12.10
Bathroom
- Level: Upper
- Area: 53.95 Square Feet
- Dimensions: 8.3x6.5
Informal dining room
- Level: Main
- Area: 66.85 Square Feet
- Dimensions: 9.55x7.0
Kitchen
- Level: Main
- Area: 114.95 Square Feet
- Dimensions: 12.10x9.5
Laundry
- Level: Upper
- Area: 45.5 Square Feet
- Dimensions: 7x6.5
Living room
- Level: Main
- Area: 142.18 Square Feet
- Dimensions: 12.10x11.75
Heating
- Heat Pump
Cooling
- Heat Pump
Appliances
- Included: Air-To-Air Exchanger, Dishwasher, Electric Water Heater, ENERGY STAR Qualified Appliances, Exhaust Fan, Freezer, Range, Refrigerator, Stainless Steel Appliance(s), Washer
- Laundry: Laundry Room
Features
- Basement: None
- Has fireplace: No
Interior area
- Total structure area: 840
- Total interior livable area: 840 sqft
- Finished area above ground: 840
- Finished area below ground: 0
Property
Parking
- Parking features: On Street, Parking Lot
- Has uncovered spaces: Yes
Accessibility
- Accessibility features: None
Features
- Levels: Two
- Stories: 2
- Patio & porch: Patio, Porch
- Fencing: Other
Lot
- Size: 592 Square Feet
- Dimensions: 13.8 x 43.1
- Features: Near Public Transit
Details
- Foundation area: 420
- Parcel number: TBD
- On leased land: Yes
- Lease amount: $20
- Zoning description: Residential-Single Family
Construction
Type & style
- Home type: Townhouse
- Property subtype: (TH) Side x Side
- Attached to another structure: Yes
Materials
- Block, Frame
- Roof: Age 8 Years or Less,Rubber
Condition
- New construction: Yes
- Year built: 2026
Details
- Builder name: FRERICHS CONSTRUCTION COMPANY
Utilities & green energy
- Electric: Power Company: Xcel Energy
- Gas: Electric
- Sewer: City Sewer/Connected
- Water: City Water/Connected
Community & HOA
Community
- Subdivision: Merriam & Shaws Add
HOA
- Has HOA: Yes
- Services included: Maintenance Structure, Hazard Insurance, Internet, Maintenance Grounds, Professional Mgmt, Snow Removal
- HOA fee: $226 monthly
- HOA name: Trio Development Group, LLC
- HOA phone: 612-208-6744
Location
- Region: Minneapolis
Financial & listing details
- Price per square foot: $155/sqft
- Annual tax amount: $1,692
- Date on market: 8/11/2026
- Date available: 12/31/2026
Estimated market value
$130,200
$124,000 - $137,000
$1,580/mo
Price history
| Date | Event | Price |
|---|---|---|
| 8/11/2026 | Listed for sale | $130,400$155/sqft |
Source:  NorthstarMLS as distributed by MLS GRID #7113843 Report a problem NorthstarMLS as distributed by MLS GRID #7113843 Report a problem | ||
Public tax history
Tax history is unavailable.
Monthly payment
Est. payment
Payment breakdown
Explore the cost of this home by adjusting the details. Changes won't be saved.Climate risks
Neighborhood: Midtown Phillips
- $130,4001 bd1 ba840 sqft2833 14th Ave S #106, Minneapolis, MN 55407New Construction
- $130,4001 bd1 ba840 sqft2833 14th Ave S #107, Minneapolis, MN 55407New Construction
- $152,5002 bd2 ba1k sqft2833 14th Ave S #108, Minneapolis, MN 55407New Construction
- $152,5002 bd2 ba1k sqft2833 14th Ave S #109, Minneapolis, MN 55407New Construction
Similar homes
- $130,4001 bd1 ba840 sqft2833 14th Ave S #106, Minneapolis, MN 55407New Construction
 MLS ID #7125569, Osborne W Strickland, City of Lakes Community Realty. NorthstarMLS as distributed by MLS GRID
 - $130,4001 bd1 ba840 sqft2833 14th Ave S #107, Minneapolis, MN 55407New ConstructionMLS ID #7125583, Osborne W Strickland, City of Lakes Community Realty. NorthstarMLS as distributed by MLS GRID
- $152,5002 bd2 ba1k sqft2833 14th Ave S #110, Minneapolis, MN 55407New ConstructionMLS ID #7125683, Osborne W Strickland, City of Lakes Community Realty. NorthstarMLS as distributed by MLS GRID
- $152,5002 bd2 ba1k sqft2833 14th Ave S #109, Minneapolis, MN 55407New ConstructionMLS ID #7125678, Osborne W Strickland, City of Lakes Community Realty. NorthstarMLS as distributed by MLS GRID
- $152,5002 bd2 ba1k sqft2833 14th Ave S #108, Minneapolis, MN 55407New ConstructionMLS ID #7125601, Osborne W Strickland, City of Lakes Community Realty. NorthstarMLS as distributed by MLS GRID
- $159,5002 bd2 ba1k sqft2833 14th Ave S #104, Minneapolis, MN 55407New ConstructionMLS ID #7125755, Osborne W Strickland, City of Lakes Community Realty. NorthstarMLS as distributed by MLS GRID
- $119,9002 bd2 ba1k sqft925 30th Ave S APT 206, Minneapolis, MN 55406For SaleMLS ID #7127220, Shaun A Gray, LakeLine Realty. NorthstarMLS as distributed by MLS GRID
- $139,9001 bd1 ba760 sqft1225 Lasalle Ave APT 1106, Minneapolis, MN 55403For SaleMLS ID #7103618, Isaac Arthur Kuehn, DRG. NorthstarMLS as distributed by MLS GRID
- $112,5001 bd1 ba710 sqft19 1st St S #B305, Minneapolis, MN 55401For SaleMLS ID #7105534, Cristy Elizabeth Oldman, HOMESTEAD ROAD. NorthstarMLS as distributed by MLS GRID
- $179,9002 bd1 ba1k sqft2850 Cedar Ave S Unit 101, Minneapolis, MN 55407For SaleMLS ID #7087270, Nataly Sanchez, RE/MAX Results. NorthstarMLS as distributed by MLS GRID
- $84,9001 bd1 ba650 sqft1920 S 1st St APT 408, Minneapolis, MN 55454For SaleMLS ID #7137362, Barry C Tanner, eXp Realty. NorthstarMLS as distributed by MLS GRID
- $189,0002 bd1 ba1.1k sqft2929 21st Ave S APT 202, Minneapolis, MN 55407For SaleMLS ID #7106898, Cynthia A Frattallone, Coldwell Banker Realty - Lakes. NorthstarMLS as distributed by MLS GRID
- $121,5001 bd1 ba752 sqft4530 Park Commons Dr APT 213, Saint Louis Park, MN 55416For SaleMLS ID #7109919, Sharlene H Hensrud, RE/MAX Results. NorthstarMLS as distributed by MLS GRID
- $115,0001 bd1 ba500 sqft2532 1st Ave S #S-s106, Minneapolis, MN 55404For SaleMLS ID #7099150, Julie P Glass-Yares, Edina Realty, Inc.. NorthstarMLS as distributed by MLS GRID
- $149,9001 bd1 ba694 sqft1366 Colonial Dr #1366, Saint Paul, MN 55113For SaleMLS ID #7137909, Bob Muske, GRI, RE/MAX Synergy. NorthstarMLS as distributed by MLS GRID
- $124,9001 bd1 ba739 sqft400 Groveland Ave APT 708, Minneapolis, MN 55403For SaleMLS ID #7089942, Brian Offerdahl, Keller Williams Realty Integrity. NorthstarMLS as distributed by MLS GRID
- $120,0001 bd1 ba718 sqft2601 Kenzie Ter APT 412, Saint Anthony, MN 55418For SaleMLS ID #7118686, Clint Kuipers, RE/MAX Advantage Plus. NorthstarMLS as distributed by MLS GRID
- $160,5571 bd1 ba689 sqft3310 Nicollet Ave Unit 109, Minneapolis, MN 55408For SaleMLS ID #7053530, Kimberly S. Ryan, Keller Williams Select Realty. NorthstarMLS as distributed by MLS GRID
- $122,5001 bd1 ba741 sqft6500 Woodlake Dr APT 313, Richfield, MN 55423For SaleMLS ID #7101723, Melissa J LeVesque Piela, Coldwell Banker Realty - Southwest Regional. NorthstarMLS as distributed by MLS GRID
