Looking for more space without giving up convenience? This 3br home sits on approx. .5 acre and offers a surprising amount of room. Generously sized spaces allow for flexibility as well as an option for single level living. With a functional layout already in place, you can focus on updating and personalizing the home to your own style. Located just 1.5 miles past the Mon County line, you can enjoy the feel of country living while being just minutes to Morgantown. Don't miss seeing this one! See Agent Remarks
Contingent
$182,500
2833 Gladesville Rd, Independence, WV 26374
3beds
2,102sqft
Single Family Residence
Built in 1900
0.48 Acres Lot
$175,200 Zestimate®
$87/sqft
$-- HOA
What's special
Generously sized spacesFunctional layout
- 6 days
- 1,057
- 56
Zillow last checked:
Listing updated:
Listed by:
LAURA TIGHE 304-216-5272,
J.S. WALKER ASSOCIATES
Source: NCWV REIN,MLS#: 10166840
Facts & features
Interior
Bedrooms & bathrooms
- Bedrooms: 3
- Bathrooms: 2
- Full bathrooms: 2
Primary bedroom
- Level: Second
- Area: 213
- Dimensions: 17.75 x 12
Bedroom 2
- Features: Ceiling Fan(s)
- Level: Second
- Area: 165.41
- Dimensions: 13.9 x 11.9
Bedroom 3
- Features: Ceiling Fan(s)
- Level: Second
- Area: 174
- Dimensions: 14.5 x 12
Dining room
- Features: Ceiling Fan(s), Wood Floor, Built-in Features
- Level: First
- Area: 180
- Dimensions: 15 x 12
Kitchen
- Features: Wood Floor
- Level: First
- Area: 177
- Dimensions: 14.75 x 12
Living room
- Features: Ceiling Fan(s)
- Level: First
- Area: 204.7
- Dimensions: 17.8 x 11.5
Basement
- Level: Basement
Office
- Level: First
- Area: 147
- Dimensions: 12.25 x 12
Heating
- Other, Propane
Cooling
- Ceiling Fan(s), Window Unit(s)
Appliances
- Included: Dishwasher, Dryer, Range, Refrigerator, Washer, Gas Stove Connection
- Laundry: Washer Hookup
Features
- Other
- Flooring: Laminate, Vinyl, Carpet, Wood
- Basement: None
- Attic: Scuttle
- Has fireplace: No
- Fireplace features: None
Interior area
- Total structure area: 2,102
- Total interior livable area: 2,102 sqft
- Finished area above ground: 2,102
- Finished area below ground: 0
Property
Parking
- Total spaces: 2
- Parking features: 2 Cars, Off Street
Features
- Levels: 2
- Stories: 2
- Patio & porch: Porch
- Fencing: None
- Has view: Yes
- View description: Mountain(s), Other, Panoramic
- Waterfront features: None
Lot
- Size: 0.48 Acres
- Features: Level, Sloped, Wooded
Details
- Additional structures: Storage Shed/Outbuilding
- Parcel number: 3903000200280001
Construction
Type & style
- Home type: SingleFamily
- Architectural style: Traditional
- Property subtype: Single Family Residence
Materials
- Frame, Aluminum Siding, Vinyl Siding
- Foundation: Block
- Roof: Shingle
Condition
- Year built: 1900
Utilities & green energy
- Electric: 100 Amp Service
- Sewer: Septic Tank
- Water: Public
Community & HOA
Community
- Features: Other
HOA
- Has HOA: No
Location
- Region: Independence
Financial & listing details
- Price per square foot: $87/sqft
- Tax assessed value: $93,000
- Annual tax amount: $881
- Date on market: 9/7/2026
- Electric utility on property: Yes
Estimated market value
$175,200
$124,000 - $226,000
$1,786/mo
Price history
| Date | Event | Price |
|---|---|---|
| 9/11/2026 | Contingent | $182,500$87/sqft |
Source:  NCWV REIN #10166840 Report a problem NCWV REIN #10166840 Report a problem | ||
| 9/7/2026 | Listed for sale | $182,500$87/sqft |
Source: NCWV REIN #10166840 Report a problem | ||
Public tax history
| Year | Property taxes | Tax assessment |
|---|---|---|
| 2024 | $942 -18.3% | $55,800 +2.6% |
| 2023 | $1,153 +1.5% | $54,360 +3.3% |
| 2022 | $1,136 | $52,620 +1.2% |
| 2021 | -- | $52,020 |
| 2020 | -- | $52,020 |
| 2019 | $1,128 +24.6% | $52,020 +0.5% |
| 2018 | $905 +11.6% | $51,780 +8.6% |
| 2017 | $811 +2.8% | $47,700 +2.8% |
| 2016 | $789 +2.2% | $46,380 +3.5% |
| 2015 | $771 +9.4% | $44,820 +10.5% |
| 2014 | $705 -3.8% | $40,560 +3% |
| 2013 | $734 | $39,360 +5.6% |
| 2012 | $734 +2.8% | $37,260 +6.3% |
| 2011 | $714 +37.8% | $35,040 +3.5% |
| 2010 | $518 +1% | $33,840 |
| 2009 | $513 +12.4% | $33,840 +11.2% |
| 2008 | $456 +1.7% | $30,420 +2.2% |
| 2007 | $448 +42.4% | $29,760 +28.8% |
| 2006 | $315 +31.6% | $23,100 +33.2% |
| 2005 | $239 | $17,340 +4% |
| 2004 | -- | $16,680 +0.7% |
| 2003 | -- | $16,560 +1.8% |
| 2002 | -- | $16,260 -28.3% |
| 2001 | -- | $22,680 |
Find assessor info on the county website
Monthly payment
Est. payment
Payment breakdown
Explore the cost of this home by adjusting the details. Changes won't be saved.Climate risks
Neighborhood: 26374
Nearby schools
Schools provided by the listing agent
- Elementary: West Preston School
- Middle: West Preston School
- High: Preston High
- District: Preston
Source: NCWV REIN. This data may not be complete. We recommend contacting the local school district to confirm school assignments for this home.
- $4,100-- bd-- ba-- sqftGladesville Rd, Independence, WV 26374Off Market
- $187,6002 bd1 ba2.1k sqft2893 Gladesville Rd, Independence, WV 26374Off Market
- $37,100-- bd-- ba-- sqft2778 Gladesville Rd, Independence, WV 26374Off Market
- $175,1003 bd1 ba1.3k sqft2761 Gladesville Rd, Independence, WV 26374Off Market
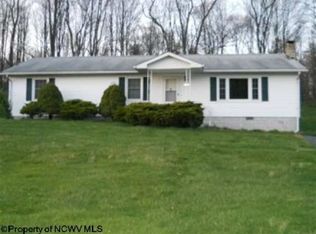
Similar homes
- $178,5003 bd2 ba1k sqft1899 W Herring Rd, Masontown, WV 26542For Sale
 MLS ID #10166842, MILLISSA HARTSELL. NCWV REIN
 - $179,0003 bd3 ba1.7k sqft289 Pleasant Valley Dr, Reedsville, WV 26547For Sale
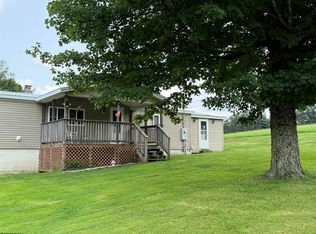 MLS ID #10166088, LAURIE CASARANO. NCWV REIN
 - $259,9003 bd3 ba2.4k sqft687 Concord Rd, Newburg, WV 26410For Sale
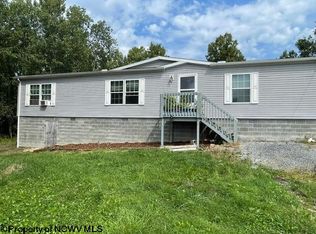 MLS ID #10166928, DEANNA DAFF. NCWV REIN
 - $199,9995 bd3 ba1.9k sqft115 Clayton St, Rivesville, WV 26588For Sale
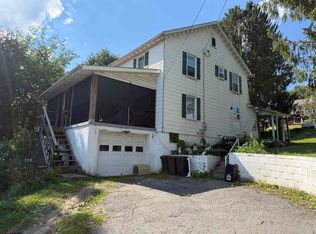 MLS ID #10166898, GABRIELLE WILFONG. NCWV REIN
