Great opportunity with plenty of potential! This 3-bedroom, 2-bath home offers a versatile layout, a detached 4 stall garage and an additional separate garage perfect for RV storage. One of the standout features is the possibility of converting the upstairs into a separate apartment, offering potential for additional rental income, multi-generational living, or extended guest accommodations. With ample garage space and flexible living options, this property presents a unique opportunity for homeowners and investors alike. Whether you are looking for a place to call home or an investment with room to grow, the possibilities are endless! Schedule your tour today. Property located outside of city limits. All taxes and measurements are approximate.
For sale
$229,000
2100 Locust Ave, Fairmont, WV 26554
3beds
1,478sqft
Single Family Residence
Built in 1931
0.56 Acres Lot
$-- Zestimate®
$155/sqft
$-- HOA
What's special
Versatile layoutAmple garage spaceFlexible living options
- 18 hours
- 389
- 29
Zillow last checked:
Listing updated:
Listed by:
SHANNON ONDERKO 304-777-7294,
SPRINGSTON REAL ESTATE,
KARA THOMAS 304-365-0488,
SPRINGSTON REAL ESTATE
Source: NCWV REIN,MLS#: 10167733
Facts & features
Interior
Bedrooms & bathrooms
- Bedrooms: 3
- Bathrooms: 2
- Full bathrooms: 2
Primary bedroom
- Level: Second
- Area: 144.92
- Dimensions: 11.75 x 12.33
Bedroom 2
- Level: Second
- Area: 92.04
- Dimensions: 7.83 x 11.75
Bedroom 3
- Level: Second
- Area: 75.4
- Dimensions: 11.75 x 6.42
Family room
- Level: First
- Area: 137.5
- Dimensions: 12.5 x 11
Kitchen
- Features: Vinyl Flooring
- Level: First
- Area: 109.8
- Dimensions: 13.58 x 8.08
Living room
- Features: Ceiling Fan(s)
- Level: Second
- Area: 217.31
- Dimensions: 15.25 x 14.25
Basement
- Level: Basement
Office
- Level: Second
- Area: 111.46
- Dimensions: 12.5 x 8.92
Heating
- Natural Gas, Wall Furnace
Cooling
- Ceiling Fan(s), Central Air
Appliances
- Included: Dishwasher, Dryer, Microwave, Range, Refrigerator, Washer, Gas Stove Connection
Features
- Flooring: Tile, Vinyl, Carpet
- Windows: Some Window Treatments
- Basement: None
- Attic: Interior Access Only,Other
- Has fireplace: No
- Fireplace features: None
Interior area
- Total structure area: 1,478
- Total interior livable area: 1,478 sqft
- Finished area above ground: 1,478
- Finished area below ground: 0
Property
Parking
- Total spaces: 3
- Parking features: 3+ Cars, Off Street, Other, RV/Boat Pad
- Has garage: Yes
Accessibility
- Accessibility features: Handicap Modified
Features
- Levels: Two
- Stories: 2
- Exterior features: Lighting
- Fencing: None
- Has view: Yes
- View description: Canyon/Valley, Lake or River
- Has water view: Yes
- Water view: Lake or River
- Waterfront features: Other
Lot
- Size: 0.56 Acres
- Dimensions: .56 acres
- Features: Cleared, Level, Sloped
Details
- Additional structures: Storage Shed/Outbuilding
- Parcel number: 2402006000210000
Construction
Type & style
- Home type: SingleFamily
- Property subtype: Single Family Residence
Materials
- Block, Frame, Aluminum Siding, Wood Siding
- Foundation: Block
- Roof: Metal
Condition
- Year built: 1931
Utilities & green energy
- Electric: 200 Amps
- Sewer: Public Sewer
- Water: Public
Community & HOA
Community
- Features: Library, Medical Facility, Park, Playground, Public Transportation, Shopping/Mall
- Security: Security System, Video/Audio Monitoring
HOA
- Has HOA: No
Location
- Region: Fairmont
Financial & listing details
- Price per square foot: $155/sqft
- Annual tax amount: $685
- Date on market: 11/5/2026
- Electric utility on property: Yes
Estimated market value
Not available
Estimated sales range
Not available
Not available
Price history
| Date | Event | Price |
|---|---|---|
| 11/5/2026 | Listed for sale | $229,000$155/sqft |
Source:  NCWV REIN #10167733 Report a problem | ||
Public tax history
Tax history is unavailable.
Monthly payment
Est. payment
Payment breakdown
Explore the cost of this home by adjusting the details. Changes won't be saved.Climate risks
Neighborhood: 26554
Nearby schools
Schools provided by the listing agent
- Elementary: Jayenne Elementary
- Middle: West Fairmont Middle
- High: Fairmont Sr. High
- District: Marion
Source: NCWV REIN. This data may not be complete. We recommend contacting the local school district to confirm school assignments for this home.
Similar homes
- $225,0003 bd2 ba1k sqft449 Chesapeake Rd, Fairmont, WV 26554For Sale
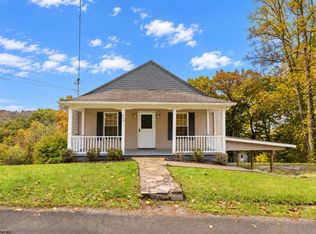 MLS ID #10167740, STEFANIE HURST. NCWV REIN
- $249,0003 bd3 ba1.9k sqft146 Broadview Ave, Fairmont, WV 26554For Sale
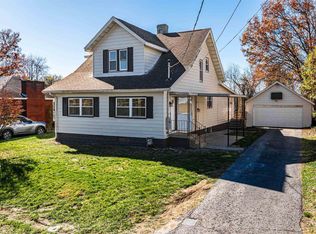 MLS ID #10167734, KATELYN McCABE. NCWV REIN
- $--3 bd1 ba1.2k sqft213 Chicago St, Fairmont, WV 26554AuctionServiceLink Auction
- $270,0002 bd2 ba1.1k sqft227 Dunn Ave, Fairmont, WV 26554For Sale
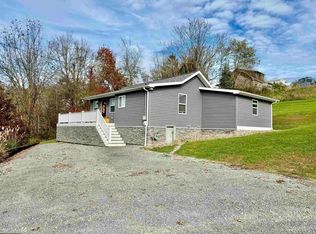 MLS ID #10167697, AMI STARN. NCWV REIN
