Welcome to this spacious, updated two-story home featuring 4 bedrooms, all located upstairs, and 3 bathrooms. The main level offers two separate living areas, providing plenty of room to relax or entertain. Recent improvements include new flooring throughout, fresh exterior paint, a new roof, and a newer water heater. Outside, enjoy a large fenced backyard, RV parking, a private tucked-away driveway, and a 2-car garage. Well cared for and move-in ready with plenty of space to make your own!
For sale
$389,900
2834 Lexington Ln, Grand Junction, CO 81503
4beds
3baths
1,560sqft
:
Get pre-qualified$2,350/mo
Single Family Residence
Built in 1978
7,405 Square Feet Lot
$-- Zestimate®
$250/sqft
$-- HOA
What's special
Large fenced backyardRv parkingPrivate tucked-away drivewayNew roofFresh exterior paintSpacious updated two-story homeNew flooring throughout
- 1 day |
- 88 |
- 5 |
Zillow last checked:
Listing updated:
Listed by:
JOSEPH SILZELL 970-462-5154,
RE/MAX 4000, INC
Source: GJARA,MLS#: 20263928
Facts & features
Interior
Bedrooms & bathrooms
- Bedrooms: 4
- Bathrooms: 3
Rooms
- Room types: None
Primary bedroom
- Level: Upper
- Dimensions: 12 X 12
Bedroom 2
- Level: Upper
- Dimensions: 9 X 15
Bedroom 3
- Level: Upper
- Dimensions: 10 X 12
Bedroom 4
- Level: Upper
- Dimensions: 8.5 X 11
Dining room
- Level: Main
- Dimensions: 8 X 15.6
Family room
- Level: Main
- Dimensions: 15 X 11
Kitchen
- Level: Main
- Dimensions: 11 X 10
Laundry
- Level: Main
- Dimensions: 7 X 4
Living room
- Level: Main
- Dimensions: 15 X 15
Heating
- Forced Air
Cooling
- Evaporative Cooling
Appliances
- Included: Dishwasher, Electric Oven, Electric Range, Refrigerator
Features
- Ceiling Fan(s), Kitchen/Dining Combo, Upper Level Primary
- Flooring: Carpet, Luxury Vinyl, Luxury VinylPlank
- Basement: Crawl Space
- Has fireplace: Yes
- Fireplace features: Living Room
Interior area
- Total structure area: 1,560
- Total interior livable area: 1,560 sqft
Property
Parking
- Total spaces: 2
- Parking features: Attached, Garage, RV Access/Parking
- Attached garage spaces: 2
Accessibility
- Accessibility features: None
Features
- Levels: Two
- Stories: 2
- Patio & porch: Open, Patio
- Exterior features: Sprinkler/Irrigation
- Fencing: Privacy
Lot
- Size: 7,405 Square Feet
- Dimensions: 0.17
- Features: Landscaped, Sprinkler System
Details
- Parcel number: 294330223016
- Zoning description: Residential
Construction
Type & style
- Home type: SingleFamily
- Architectural style: Two Story
- Property subtype: Single Family Residence
Materials
- Brick Veneer, Wood Siding, Wood Frame
- Roof: Asphalt,Composition
Condition
- Year built: 1978
- Major remodel year: 2025
Utilities & green energy
- Water: Public
- Utilities for property: Sewer Available
Community & HOA
Community
- Subdivision: Village Nine
HOA
- Has HOA: No
- Services included: None
Location
- Region: Grand Junction
- Elevation: 4600
Financial & listing details
- Price per square foot: $250/sqft
- Date on market: 8/7/2026
Estimated market value
Not available
Estimated sales range
Not available
Not available
Price history
| Date | Event | Price |
|---|---|---|
| 8/7/2026 | Listed for sale | $389,900$250/sqft |
Source: GJARA #20263928 Report a problem | ||
Public tax history
Tax history is unavailable.
Monthly payment
Est. payment
Payment breakdown
Explore the cost of this home by adjusting the details. Changes won't be saved.Climate risks
Neighborhood: 81503
Nearby schools
GreatSchools rating
- 4/10Lincoln Orchard Mesa Elementary SchoolGrades: PK-5Distance: 0.6 mi
- 5/10Orchard Mesa Middle SchoolGrades: 6-8Distance: 1 mi
- 5/10Grand Junction High SchoolGrades: 9-12Distance: 3.1 mi
Schools provided by the listing agent
- Elementary: Lincoln OM
- Middle: Orchard Mesa
- High: Grand Junction
Source: GJARA. This data may not be complete. We recommend contacting the local school district to confirm school assignments for this home.
- $341,6003 bd1 ba1.4k sqft2836 Lexington Ln APT B, Grand Junction, CO 81503Off Market
- $348,8003 bd2 ba1.6k sqft2836 Lexington Ln APT A, Grand Junction, CO 81503Off Market
- $336,0003 bd2 ba1.8k sqft2831 Hartford Ave, Grand Junction, CO 81503Sold
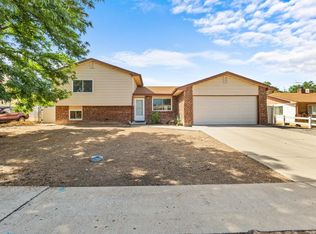
- $382,3004 bd3 ba1.5k sqft2834 Lexington Ln APT B, Grand Junction, CO 81503Off Market

- $370,5004 bd2 ba1.4k sqft2834 Lexington Ln APT A, Grand Junction, CO 81503Off Market
- $364,6003 bd2 ba1.4k sqft2829 Hartford Ave, Grand Junction, CO 81503Off Market
- $380,0007,405 sqft2838 Lexington Ln APT B, Grand Junction, CO 81503Off Market
- $368,3004 bd2 ba1.5k sqft2838 Lexington Ln APT A, Grand Junction, CO 81503Off Market
A local agent can set up tours, give advice and negotiate with sellers.
A local lender can help you make sure your offer is ready when you are.
Similar homes
- $375,0004 bd3 ba1.5k sqft2834 Monroe Ln #B, Grand Junction, CO 81503For Sale
 MLS ID #20263623, ANNA DERBY - ANNA AND ASSOCIATES, RE/MAX 4000, INC. GJARA
 - $349,9003 bd2 ba1.1k sqft2805 Collum Ln, Grand Junction, CO 81503For Sale
 MLS ID #20263786, JOSEPH SILZELL, RE/MAX 4000, INC. GJARA
 - $399,9003 bd2 ba1.5k sqft2946 Ronda Lee Rd, Grand Junction, CO 81503For Sale
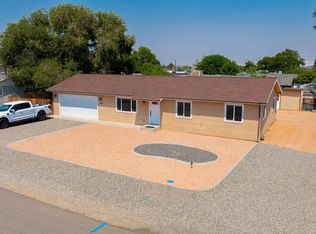 MLS ID #20263926, LYNN GILLESPIE, RE/MAX 4000, INC. GJARA
 - $449,0003 bd2 ba1.7k sqft2857 Pinehurst Ln, Grand Junction, CO 81503For Sale
 MLS ID #20263930, BARB ABRAMS, REALTY ONE GROUP WESTERN SLOPE. GJARA
 - $365,0003 bd2 ba1.4k sqft269 E Hanover Cir, Grand Junction, CO 81503For SaleMLS ID #20263736, KARIE O'CONNOR, KARIE HILL O'CONNOR REAL ESTATE. GJARA
- $393,0003 bd3 ba1.5k sqft2860 B 3/4 Rd, Grand Junction, CO 81503For SaleMLS ID #20262813, LAUREEN GUTIERREZ, HOMESMART REALTY PARTNERS. GJARA
- $379,9004 bd3 ba1.7k sqft271 1/2 Nashua Ln, Grand Junction, CO 81503For SaleMLS ID #20262832, LISA FULMER, THE CHRISTI REECE GROUP. GJARA
- $395,0002 bd1 ba994 sqft2780 C 1/2 Rd, Grand Junction, CO 81501For SaleMLS ID #20263876, BARRETT KENDALL, BRAY REAL ESTATE. GJARA
- $--3 bd2 ba2.1k sqft186 1/2 Glory View Dr, Grand Junction, CO 81503AuctionAuction.com 2
- $394,4053 bd2 ba1.4k sqft405-29 1/2 Rd, Grand Junction, CO 81504For SaleMLS ID #20263845, THE JOE REED TEAM, REED REAL ESTATE GROUP, LLC. GJARA
- $419,0003 bd3 ba1.4k sqft2795 Oxford Ave, Grand Junction, CO 81503For SaleMLS ID #20263102, BARB ABRAMS, REALTY ONE GROUP WESTERN SLOPE. GJARA
- $386,6003 bd2 ba1.2k sqft265 1/2 Nashua Ln, Grand Junction, CO 81503For SaleMLS ID #20263007, ANNA DERBY - ANNA AND ASSOCIATES, RE/MAX 4000, INC. GJARA
- $365,0003 bd2 ba1.4k sqft201 Knob Hill Dr, Grand Junction, CO 81503For SaleMLS ID #20263425, THE GERBER GROUP, THE AGENCY GRAND JUNCTION. GJARA
- $409,0003 bd2 ba1.5k sqft320 Talon Dr, Grand Junction, CO 81503For SaleMLS ID #20263543, DEREK IRICK, BRAY REAL ESTATE. GJARA
- $329,9003 bd2 ba1.3k sqft447 Doris Rd, Grand Junction, CO 81504For SaleMLS ID #20263899, JULI D'ANN JACOBSON, REAL BROKER, LLC DBA REAL. GJARA
- $369,9003 bd2 ba1.4k sqft265 E Lynwood St, Grand Junction, CO 81503For SaleMLS ID #20262988, KACI PINNT, COLDWELL BANKER DISTINCTIVE PROPERTIES. GJARA
- $390,0003 bd2 ba1.6k sqft2430 Bunting Ave, Grand Junction, CO 81501For SaleMLS ID #20263933, THOMAS BARKOCZY, RONIN REAL ESTATE PROFESSIONALS ERA POWERED. GJARA
- $--3 bd1 ba1k sqft309 1/2 Acoma Dr, Grand Junction, CO 81503AuctionAuction.com 2
- $--3 bd1 ba1.1k sqft281 Pine St, Grand Junction, CO 81503AuctionAuction.com 2
- $379,0004 bd3 ba1.7k sqft2045 Gunnison Ave, Grand Junction, CO 81501For SaleMLS ID #20263156, WALZ CARLISLE TEAM, RIVER CITY REAL ESTATE, LLC. GJARA
