Welcome to Amish Country! This Handsome 4 BR, 2 Bath, 2728 sq.ft. 1880 Greek Revival Farmhouse just outside the village of Ovid has breathing room! 3.5 acres with a beautiful pond, maple and apple trees and perennial gardens. (Pond is stocked with bass and catfish.) Distant views. $400,000 'Down-to-the-Studs' Renovation with Custom Finishes. Location, Location, LOCATION – it's in the exact CENTER of the Finger Lakes! Live here, and you'll be close to everything we love best: Just 7 minutes to BOTH Cayuga and Seneca Lakes – hop skip to state parks, wineries, brew pubs, and restaurants. Close to Trumansburg, Ithaca, Watkins Glen and Geneva. Great Natural Light and Flexible Layout. Ideal home for working remotely – with dedicated office space and reliable robust internet. Custom hickory Kitchen and Family Room with Gas Fireplace opens to Deck with a retractable awning and Patio – overlooking the pond. There are many entertaining spaces both indoors and out -- including a huge Dining Room and Living Room. Main Level Office/Bedroom. Front Gathering Room can be used in many ways. Main Level Laundry. Beautifully updated Tile Baths. 2nd Floor Posh Primary Suite with Walk-in Closet. Workshop. Large Shed. New Hardwood Floors. All Replacement Windows. New Electric, New Plumbing, New Insulation, New Cement Board Siding, New Roof. See the complete list of all the updates and improvements. Every square inch has been made new again. It's ready for the 21st century and your family’s next chapter. SEE 3-D WALK THROUGH TOUR!
Pending
$376,000
2835 County Road 139, Ovid, NY 14521
4beds
2,728sqft
Farm, Single Family Residence
Built in 1880
3.5 Acres Lot
$-- Zestimate®
$138/sqft
$-- HOA
What's special
Maple and apple treesNew roofPerennial gardensDedicated office spaceGreat natural lightDistant viewsMain level laundry
- 202 days
- 46
- 2
Zillow last checked:
Listing updated:
Listed by:
Warren Real Estate of Ithaca Inc. (Downtown) 607-257-0666,
Laurel Guy 607-227-1556
Source: NYSAMLSs,MLS#: R1670033 Originating MLS: Ithaca Board of Realtors
Originating MLS: Ithaca Board of RealtorsFacts & features
Interior
Bedrooms & bathrooms
- Bedrooms: 4
- Bathrooms: 2
- Full bathrooms: 2
- Main level bathrooms: 1
- Main level bedrooms: 1
Bedroom 1
- Level: Second
- Dimensions: 15.00 x 17.00
Bedroom 2
- Level: Second
- Dimensions: 12.00 x 17.00
Bedroom 3
- Level: Second
- Dimensions: 12.00 x 15.00
Bedroom 4
- Level: First
- Dimensions: 12.00 x 12.00
Den
- Level: First
- Dimensions: 19.00 x 10.00
Dining room
- Level: First
- Dimensions: 18.00 x 15.00
Family room
- Level: First
- Dimensions: 13.00 x 19.00
Kitchen
- Level: First
- Dimensions: 18.00 x 10.00
Laundry
- Level: First
- Dimensions: 7.00 x 6.00
Living room
- Level: First
- Dimensions: 19.00 x 20.00
Heating
- Electric, Baseboard, Forced Air
Appliances
- Included: Dryer, Dishwasher, Gas Oven, Gas Range, Microwave, Propane Water Heater, Refrigerator, Washer, Water Purifier Owned, Water Softener Owned
- Laundry: Main Level
Features
- Breakfast Bar, Den, Separate/Formal Dining Room, Eat-in Kitchen, Separate/Formal Living Room, Home Office, Pantry, Storage, Solid Surface Counters, Natural Woodwork, Window Treatments, Bedroom on Main Level, Workshop
- Flooring: Hardwood, Laminate, Tile, Varies
- Windows: Drapes
- Basement: Crawl Space,Partial,Sump Pump
- Number of fireplaces: 2
Interior area
- Total structure area: 2,728
- Total interior livable area: 2,728 sqft
Video & virtual tour
Property
Parking
- Total spaces: 2
- Parking features: Attached, Electricity, Garage, Driveway, Other
- Attached garage spaces: 2
Features
- Levels: Two
- Stories: 2
- Patio & porch: Open, Patio, Porch
- Exterior features: Awning(s), Blacktop Driveway, Patio, Propane Tank - Leased
Lot
- Size: 3.5 Acres
- Dimensions: 374 x 422
- Features: Rectangular, Rectangular Lot, Rural Lot, Secluded
Details
- Additional structures: Shed(s), Storage
- Parcel number: 45288901100000010240000000
- Special conditions: Standard
Construction
Type & style
- Home type: SingleFamily
- Architectural style: Farmhouse,Greek Revival
- Property subtype: Farm, Single Family Residence
Materials
- Composite Siding, Fiber Cement, Frame, Spray Foam Insulation, Wood Siding, PEX Plumbing
- Foundation: Stone
- Roof: Asphalt,Architectural,Shingle
Condition
- Resale
- Year built: 1880
Utilities & green energy
- Electric: Circuit Breakers
- Sewer: Septic Tank
- Water: Well
- Utilities for property: Cable Available, Electricity Connected, High Speed Internet Available
Community & HOA
Location
- Region: Ovid
Financial & listing details
- Price per square foot: $138/sqft
- Tax assessed value: $188,095
- Annual tax amount: $3,176
- Date on market: 3/31/2026
- Cumulative days on market: 179 days
- Listing terms: Cash,Conventional
Estimated market value
Not available
Estimated sales range
Not available
Not available
Price history
| Date | Event | Price |
|---|---|---|
| 9/23/2026 | Pending sale | $376,000$138/sqft |
Source:  NYSAMLSs #R1670033 Report a problem NYSAMLSs #R1670033 Report a problem | ||
| 8/31/2026 | Contingent | $376,000$138/sqft |
Source: NYSAMLSs #R1670033 Report a problem | ||
| 7/24/2026 | Listed for sale | $376,000$138/sqft |
Source: NYSAMLSs #R1670033 Report a problem | ||
| 7/22/2026 | Contingent | $376,000$138/sqft |
Source: NYSAMLSs #R1670033 Report a problem | ||
| 6/23/2026 | Price change | $376,000-4.4%$138/sqft |
Source: NYSAMLSs #R1670033 Report a problem | ||
| 5/4/2026 | Price change | $393,500-6.1%$144/sqft |
Source: NYSAMLSs #R1670033 Report a problem | ||
| 3/31/2026 | Listed for sale | $419,000$154/sqft |
Source: NYSAMLSs #R1670033 Report a problem | ||
Public tax history
| Year | Property taxes | Tax assessment |
|---|---|---|
| 2025 | -- | $79,000 |
| 2024 | -- | $79,000 |
| 2023 | -- | $79,000 |
| 2022 | -- | $79,000 |
| 2021 | -- | $79,000 |
| 2020 | -- | $79,000 |
| 2019 | -- | $79,000 |
| 2018 | -- | $79,000 |
| 2017 | $2,018 | $79,000 |
| 2016 | -- | $79,000 |
| 2015 | -- | $79,000 |
| 2014 | -- | $79,000 |
| 2013 | -- | $79,000 |
| 2012 | -- | $79,000 |
| 2011 | -- | $79,000 +11.3% |
| 2010 | -- | $71,000 |
| 2009 | -- | $71,000 |
| 2008 | -- | $71,000 |
| 2007 | -- | $71,000 +12.7% |
| 2006 | -- | $63,000 |
| 2005 | -- | $63,000 |
| 2004 | -- | $63,000 +2.3% |
| 2003 | -- | $61,600 |
| 2002 | -- | $61,600 |
| 2001 | -- | $61,600 +7.3% |
| 2000 | -- | $57,400 |
Find assessor info on the county website
Monthly payment
Climate risks
Neighborhood: 14521
Similar homes
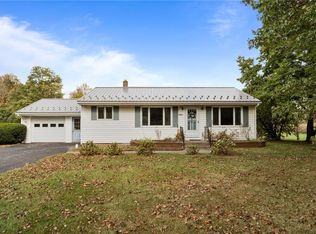
- $259,0004 bd2 ba2.5k sqft7153 Prospect St, Ovid, NY 14521For Sale

 MLS ID #R1714964, Belinda A. Fratto, Listing by: Howard Hanna. NYSAMLSs
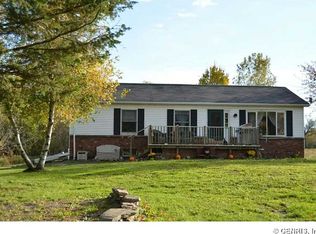
 - $325,0004 bd2 ba2.9k sqft9180 Lodi Covert Townline Rd, Interlaken, NY 14847For Sale
 MLS ID #R1717235, Melynda L Johnson-Wissar, Listing by: Warren Real Estate of Ithaca Inc. (Downtown). NYSAMLSs
 - $375,0004 bd3 ba1.8k sqft9307 Route 96, Trumansburg, NY 14886For Sale By Owner

- $229,9002 bd2 ba2.2k sqft2291 South St, Ovid, NY 14521For Sale
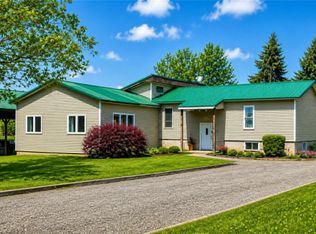 MLS ID #R1679610, David W. Young, Listing by: The Young Agency. NYSAMLSs
 - $295,0005 bd3 ba1.8k sqft455 State Route 34 #B, Genoa, NY 13071For SaleMLS ID #R1723112, Nathan W. Krause, Listing by: Berkshire Hathaway HomeServices CNY Realty. NYSAMLSs
- $279,9003 bd3 ba2k sqft7260 County Road 132, Ovid, NY 14521For SaleMLS ID #R1705719, Jennifer Hubbard, Listing by: Kindred Key Realty, LLC. NYSAMLSs
- $424,9004 bd2 ba2.1k sqft556 Main St, Aurora, NY 13026For SaleMLS ID #R1697278, Nathan W. Krause, Listing by: Berkshire Hathaway HomeServices CNY Realty. NYSAMLSs
- $550,0004 bd3 ba2.5k sqft3333 Kellys Corners Rd, Interlaken, NY 14847For SaleMLS ID #R1714702, Richard J. Testa, Listing by: Howard Hanna. NYSAMLSs
- $414,0003 bd2 ba1.6k sqft1475 Route 90, King Ferry, NY 13081For SaleMLS ID #S1702072, Caitlin Noonan, Listing by: Lake Country Real Estate. NYSAMLSs
- $249,0003 bd2 ba1.6k sqft2232 E Seneca St, Ovid, NY 14521For SaleMLS ID #R1710227, Shelly A. Bachman, Listing by: Lake To Lake Real Estate. NYSAMLSs
- $265,0004 bd2 ba2.7k sqft1022 State Route 90 N, King Ferry, NY 13081For SaleMLS ID #R1715842, Ryan M. Garvin, Listing by: eXp Realty, LLC. NYSAMLSs
- $428,9003 bd2 ba1.7k sqft9147 State Route 96, Interlaken, NY 14847For SaleMLS ID #S1712202, Anita Bryan, Listing by: Howard Hanna. NYSAMLSs
- $374,9005 bd3 ba3.4k sqft176 N Main St, Moravia, NY 13118For SaleMLS ID #R1665726, Melissa Miller Fedrizzi, Listing by: RE/MAX In Motion. NYSAMLSs
- $395,0004 bd3 ba2.8k sqft970 Taughannock Blvd, Ithaca, NY 14850For SaleMLS ID #R1681267, Joseph G Giordano, Listing by: Howard Hanna S Tier Inc. NYSAMLSs
- $299,9004 bd2 ba1.6k sqft8199 County Road 131, Lodi, NY 14860For SaleMLS ID #R1697229, Nicholas M. Davoli, Listing by: Century 21 Steve Davoli RE. NYSAMLSs
- $419,0003 bd3 ba1.9k sqft252 Hayts Rd, Ithaca, NY 14850For SaleMLS ID #R1719441, Laura Fiore, Listing by: Warren Real Estate of Ithaca Inc.. NYSAMLSs
- $344,9003 bd2 ba1.4k sqft444 Armstrong Rd, Geneva, NY 14456For SaleMLS ID #R1700816, Belinda A. Fratto, Listing by: Howard Hanna. NYSAMLSs
- $344,9003 bd2 ba1.4k sqft440 Armstrong Rd, Geneva, NY 14456For SaleMLS ID #R1700812, Belinda A. Fratto, Listing by: Howard Hanna. NYSAMLSs
- $370,0003 bd2 ba1.4k sqft8 Oakcrest Rd, Ithaca, NY 14850For SaleMLS ID #R1720686, Karen Hollands, Listing by: Howard Hanna S Tier Inc. NYSAMLSs
- $549,0004 bd2 ba2.5k sqft9808 Marsh Rd, Hector, NY 14841For SaleMLS ID #R1709119, Stacey L. Parrish, Listing by: Cabins to Castles. NYSAMLSs
