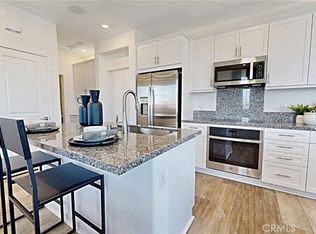
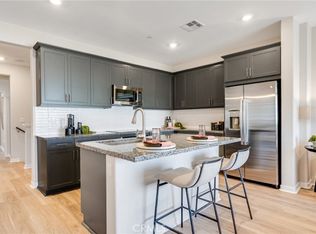
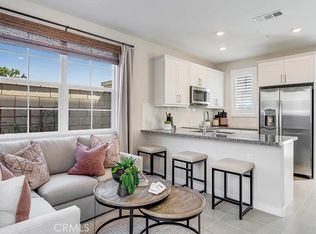
NEW CONSTRUCTION! This first floor of this modern two-story condo features a single-bay garage and entryway. Upstairs, an open floorplan consisting of a chef-inspired kitchen, Great Room and formal dining provides convenient access to a covered deck for outdoor relaxation. A luxurious owner’s suite includes a restful bedroom, spa-inspired bathroom and generous walk-in closet. The kitchen features Miami Vena white quartz counters and white cabinetry.
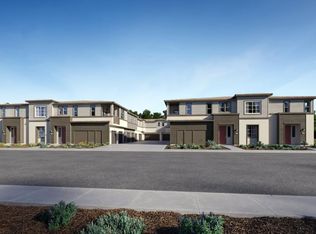
Ashbrook is a collection of new condominiums for sale in the Falloncrest master-planned community in Ontario, CA. Enjoy a multitude of onsite amenities, such as a social clubhouse, sparkling swimming pool, parks, picnic areas and a tot lot for the little ones to enjoy. A variety of shopping options are within close reach at Ontario Mills and Victoria Gardens. Or, enjoy some leisure at local spots such as San Antonio Winery or El Prado Golf Course.
Pending
Listed by: Century 21 Masters • Todd Myatt • Contact: 951-326-5001
Price increase: $12K (5/8)
$438,800
2835 E Amberley Privado, Ontario, CA 91762
1beds
845sqft
:
Get pre-qualifiedN/A
Condominium
Built in 2026
-- sqft lot
$414,100 Zestimate®
$519/sqft
$360/mo HOA
What's special
- 39 days |
- 34 |
- 0 |
Zillow last checked:
Listing updated:
Listed by:
Todd Myatt DRE #01395249 951-326-5001,
Century 21 Masters,
Karen Myatt DRE #01048979,
Century 21 Masters
Source: CRMLS,MLS#: SW26115498 Originating MLS: California Regional MLS
Originating MLS: California Regional MLSFacts & features
Interior
Bedrooms & bathrooms
- Bedrooms: 1
- Bathrooms: 3
- Full bathrooms: 1
- 1/2 bathrooms: 1
- 1/4 bathrooms: 1
Rooms
- Room types: Entry/Foyer, Great Room, Kitchen, Laundry, Primary Bathroom, Primary Bedroom, Other, Dining Room
Bathroom
- Features: Dual Sinks, Tub Shower
Kitchen
- Features: Granite Counters, Kitchen Island, Kitchen/Family Room Combo
Other
- Features: Walk-In Closet(s)
Heating
- Central
Cooling
- Central Air
Appliances
- Included: Built-In Range, Dishwasher, Electric Range, Disposal, Microwave
- Laundry: Inside, Upper Level
Features
- Breakfast Bar, Separate/Formal Dining Room, Granite Counters, Open Floorplan, Pantry, Quartz Counters, Walk-In Closet(s)
- Has fireplace: No
- Fireplace features: None
- Common walls with other units/homes: 2+ Common Walls
Interior area
- Total interior livable area: 845 sqft
Property
Parking
- Total spaces: 1
- Parking features: Direct Access, Garage
- Attached garage spaces: 1
Features
- Levels: Two
- Stories: 2
- Entry location: 1
- Patio & porch: Covered, Deck
- Pool features: In Ground, Association
- Has view: Yes
- View description: None
Lot
- Features: Level
Details
- Special conditions: Standard
Construction
Type & style
- Home type: Condo
- Property subtype: Condominium
- Attached to another structure: Yes
Materials
- Frame, Stucco
- Foundation: Slab
- Roof: Tile
Condition
- Turnkey
- New construction: Yes
- Year built: 2026
Details
- Builder model: 1
- Builder name: Lennar
Utilities & green energy
- Sewer: Public Sewer
- Water: Public
- Utilities for property: Cable Connected, Electricity Connected, Phone Connected, Sewer Connected, Underground Utilities, Water Connected
Green energy
- Energy generation: Solar
Community & HOA
Community
- Features: Street Lights, Suburban, Sidewalks
- Security: Carbon Monoxide Detector(s), Smoke Detector(s)
HOA
- Has HOA: Yes
- Amenities included: Sport Court, Dog Park, Maintenance Grounds, Barbecue, Picnic Area, Playground, Pool
- HOA fee: $360 monthly
- HOA name: Falloncrest
- HOA phone: 000-000-0000
Location
- Region: Ontario
Financial & listing details
- Price per square foot: $519/sqft
- Date on market: 5/27/2026
- Cumulative days on market: 39 days
- Listing terms: Cash,Conventional
Estimated market value
$414,100
$393,000 - $435,000
$2,425/mo
Price history
| Date | Event | Price |
|---|---|---|
| 5/29/2026 | Pending sale | $438,800$519/sqft |
Source:  CRMLS #SW26115498 Report a problem CRMLS #SW26115498 Report a problem | ||
| 5/8/2026 | Price change | $438,800+2.8%$519/sqft |
Source:  Lennar Homes Report a problem Lennar Homes Report a problem | ||
| 3/26/2026 | Price change | $426,800+0.2%$505/sqft |
Source: Lennar Homes Report a problem | ||
| 2/26/2026 | Listed for sale | $425,800$504/sqft |
Source: Lennar Homes Report a problem | ||
Public tax history
Tax history is unavailable.
Monthly payment
Est. payment
Payment breakdown
Explore the cost of this home by adjusting the details. Changes won't be saved.Climate risks
Neighborhood: 91762
Nearby schools
GreatSchools rating
- 10/10Park View ElementaryGrades: K-6Distance: 0.8 mi
- 6/10Grace Yokley Middle SchoolGrades: 7-8Distance: 1.8 mi
- 5/10Colony High SchoolGrades: 9-12Distance: 2 mi
- $416,8001 bd3 ba845 sqft2701 E Amberley Privado, Ontario, CA 91762Sold
- $572,0003 bd3 ba1.3k sqft2703 E Amberley Privado, Ontario, CA 91762Sold

- $543,6502 bd3 ba1.3k sqft2707 E Amberley Privado, Ontario, CA 91762Sold
- $544,5002 bd3 ba1.3k sqft4228 S Montoya Paseo, Ontario, CA 91762Sold

- $544,5002 bd3 ba1.3k sqft4226 S Montoya Paseo, Ontario, CA 91762Sold
- $406,8501 bd2 ba84k sqft4222 S Montoya Paseo, Ontario, CA 91762Sold
- $612,6503 bd3 ba1.6k sqft4230 S Montoya Paseo, Ontario, CA 91762Sold
- $544,5002 bd3 ba1.3k sqft4229 S Montoya Paseo, Ontario, CA 91762Sold
A local agent can set up tours, give advice and negotiate with sellers.
Similar homes
- from $420,6501 bd2 ba845 sqftResidence One Plan, Falloncrest : Ashbrook, Ontario, CA 91762New Construction
 Lennar Homes
 - $578,2902 bd3 ba1k sqft2678 E Lincoln Paseo, Ontario, CA 91762New Construction
 CRMLS
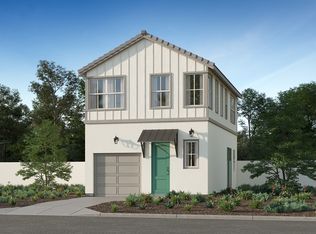
CRMLS - from $511,8072 bd3 ba1k sqftResidence Three Plan, Nuvo Parkside : Vibe, Ontario, CA 91762New Construction
 Lennar Homes
 - $515,0002 bd3 ba1k sqft4171 S Cardinale Privado Unit 2, Ontario, CA 91762For Sale
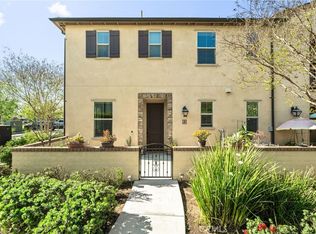 MLS ID #IV26069835, RENEE FREIRE, Fiv Realty Co. CRMLS
 - $499,0002 bd3 ba1.1k sqft860 Carlton Privado, Ontario, CA 91762For SaleMLS ID #CV26147040, Destiny Mellin, RE/MAX TOP PRODUCERS. CRMLS
- from $553,9902 bd3 ba1k sqftResidence Two Plan, Nuvo Parkside : Vibe, Ontario, CA 91762New ConstructionLennar Homes
- $448,9901 bd2 ba937 sqft3681 W South Eichler Paseo #10, Ontario, CA 91761New ConstructionMLS ID #OC26113674, Casey Fry, The New Home Company. CRMLS
- $469,0002 bd2 ba1k sqft69 Town And Country Rd, Pomona, CA 91766For SaleMLS ID #TR26151242, Steve Gomez, Re/Max Top Producers. CRMLS
- $438,0002 bd1 ba850 sqft22824 Hilton Head Dr Unit 90, Diamond Bar, CA 91765For SaleMLS ID #PW26031882, Brandon Lee, Circle Real Estate. CRMLS
- $338,0002 bd2 ba743 sqft3651 Country Oaks Loop Unit D, Ontario, CA 91761For SaleMLS ID #CV26140603, Laura Dandoy, The Real Estate Resource Group. CRMLS
- $469,9952 bd2 ba794 sqft22794 Lakeway Dr Unit 467, Diamond Bar, CA 91765For SaleMLS ID #TR26127184, Matthew Serrano, Re/Max Top Producers. CRMLS
- $423,0002 bd1 ba850 sqft22804 Hilton Head Dr Unit 40, Diamond Bar, CA 91765For SaleMLS ID #WS26118948, JOHNNY TSENG, Pinnacle Real Estate Group. CRMLS
- $459,8882 bd2 ba1k sqft1650 S Campus Ave APT 53, Ontario, CA 91761For SaleMLS ID #CV26083521, Dena Martinez, CENTURY 21 EXPERIENCE. CRMLS
- $474,9992 bd2 ba789 sqft755 Racquet Club Dr Unit 476, Diamond Bar, CA 91765For SaleMLS ID #OC26046164, Connie Escobar-Theron, Realty One Group West. CRMLS
- $499,0002 bd2 ba934 sqft22874 Hilton Head Dr, Diamond Bar, CA 91765For SaleMLS ID #WS26130531, JANINE LEE, KO TAI REALTY. CRMLS
- $424,0002 bd2 ba981 sqft4900 N Grand Ave APT 349, Covina, CA 91724For SaleMLS ID #SB26114149, Frank Kenny, eXp Realty of Greater Los Angeles, Inc.. CRMLS
- $439,0002 bd1 ba910 sqft13104 Glen Ct Unit 36, Chino Hills, CA 91709For SaleMLS ID #TR26147275, Eunice Lee, Masters Realty Eastern Group. CRMLS
- $480,0002 bd2 ba987 sqft9628 Nova Pl, Rancho Cucamonga, CA 91730For SaleMLS ID #TR26121361, Pam Pan Xu, Sunpride Realty. CRMLS
- $543,4042 bd3 ba1.1k sqft4193 S South Limecrest Paseo #55, Ontario, CA 91761New ConstructionCRMLS
- $448,0002 bd1 ba910 sqft13104 Glen Ct Unit 30, Chino Hills, CA 91709For SaleMLS ID #OC26109063, Maysim Mondegaran, Coldwell Banker Realty. CRMLS
Local buyer's agents are ready to help
