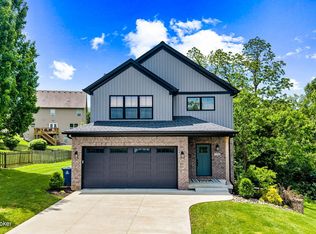
Welcome home to this beautiful newer construction home located in the desirable subdivision of Heather Ridge, located in the North Oldham County district. This four bedroom, three and a half bathroom home has been thoughtfully curated by its original owners, who designed and built the home alongside Fischer Homes in 2023. This stylish and open concept layout offers ease and functionality on the main floor, yet has plenty of additional bonus and flex rooms on every level of the home- offering countless options on how to layout each space to fit your needs. A large vaulted great room with floor to ceiling windows sets the stage with an abundance of natural sunlight and creates an airy and expansive flow for the kitchen, living, and dining rooms-which are perfection! The spacious first floor layout showcases the home's luxurious primary suite, first floor laundry, a home office, half bathroom, and direct access to your mudroom and garages-making this home one you can stay in for years to come. The second floor has a large loft style landing- great for extended common space or a creative need. Two additional bedrooms and a large hallway full bathroom with a tub/shower combo complete this level. The finished basement portion of the home offers a secondary den with access to an outdoor patio space, a third full bathroom, and the home's very large 4th bedroom, which is currently used as a home sewing studio. With several storage rooms and a workspace located down here, this home allows you to keep your stuff hidden away and keep your garages free of any clutter. The beautiful, covered deck provides you with your own private retreat for entertaining and outdoor grilling. The deck will soon have a set of stairs added to it, providing direct access to the flat backyard, outfitted with several garden beds, and a blank canvas for you to make it your own! This home has a 3 car garage- two of which are directly attached to the home, and the third that has an exterior door access and is perfect for the car aficionado who needs a private place to keep their toys and tools! This is a perfect place to plant your feet before summer's end. Schedule your private showing today!
Pending
$620,000
2837 Chelsea Meadow Way, La Grange, KY 40031
4beds
3,978sqft
:
Get pre-qualified$4,162/mo
Single Family Residence
Built in 2023
0.36 Acres Lot
$-- Zestimate®
$156/sqft
$33/mo HOA
What's special
Several garden bedsBeautiful covered deckLarge loft style landingHome officeAbundance of natural sunlightFlat backyardFirst floor laundry
- 22 days |
- 661 |
- 26 |
Zillow last checked:
Listing updated:
Listed by:
The Kidwells 502-417-4350,
Kentucky Select Properties
Source: Metro Search Inc. LLC DBA Apex MLS,MLS#: 1722083
Facts & features
Interior
Bedrooms & bathrooms
- Bedrooms: 4
- Bathrooms: 4
- Full bathrooms: 3
- 1/2 bathrooms: 1
Primary bedroom
- Level: First
Bedroom
- Level: Second
Bedroom
- Level: Second
Bedroom
- Level: Basement
Primary bathroom
- Description: Walkin closet
- Level: First
Half bathroom
- Level: First
Full bathroom
- Description: Tub/shower
- Level: Second
Full bathroom
- Description: Walkin shower
- Level: Basement
Family room
- Description: Sliders to backyard
- Level: Basement
Kitchen
- Description: Eat in
- Level: First
Laundry
- Level: First
Living room
- Description: Open to kitchen
- Level: First
Loft
- Description: Open to staircase
- Level: Second
Mud room
- Description: Off of garage
- Level: First
Office
- Description: French doors
- Level: First
Heating
- Electric, Forced Air
Cooling
- Central Air
Features
- Open Floorplan
- Basement: Finished
- Has fireplace: No
Interior area
- Total structure area: 2,928
- Total interior livable area: 3,978 sqft
- Finished area above ground: 2,928
- Finished area below ground: 1,050
Property
Parking
- Total spaces: 3
- Parking features: Detached, Attached, Driveway
- Attached garage spaces: 3
- Has uncovered spaces: Yes
Features
- Stories: 2
- Patio & porch: Deck, Porch
- Fencing: Other,Partial
Lot
- Size: 0.36 Acres
- Features: Sidewalk
Details
- Parcel number: 3013A0458
Construction
Type & style
- Home type: SingleFamily
- Architectural style: Traditional
- Property subtype: Single Family Residence
Materials
- Cement Siding, Stone Veneer
- Foundation: Concrete Perimeter
- Roof: Shingle
Condition
- Year built: 2023
Utilities & green energy
- Sewer: Public Sewer
- Water: Public
- Utilities for property: Electricity Connected
Community & HOA
Community
- Subdivision: Heather Ridge
HOA
- Has HOA: Yes
- HOA fee: $400 annually
Location
- Region: La Grange
Financial & listing details
- Price per square foot: $156/sqft
- Tax assessed value: $580,971
- Annual tax amount: $6,649
- Date on market: 7/1/2026
- Electric utility on property: Yes
Estimated market value
Not available
Estimated sales range
Not available
Not available
Price history
| Date | Event | Price |
|---|---|---|
| 7/7/2026 | Pending sale | $620,000$156/sqft |
Source:  Metro Search Inc. LLC DBA Apex MLS #1722083 Report a problem Metro Search Inc. LLC DBA Apex MLS #1722083 Report a problem | ||
| 7/1/2026 | Listed for sale | $620,000-3.9%$156/sqft |
Source: Metro Search Inc. LLC DBA Apex MLS #1722083 Report a problem | ||
| 6/9/2026 | Listing removed | $645,000$162/sqft |
Source: Metro Search Inc. LLC DBA Apex MLS #1710466 Report a problem | ||
| 5/28/2026 | Price change | $645,000-3%$162/sqft |
Source: Metro Search Inc. LLC DBA Apex MLS #1710466 Report a problem | ||
| 4/23/2026 | Price change | $665,000-2.1%$167/sqft |
Source: Metro Search Inc. LLC DBA Apex MLS #1710466 Report a problem | ||
| 3/30/2026 | Price change | $679,000-0.1%$171/sqft |
Source: Metro Search Inc. LLC DBA Apex MLS #1710466 Report a problem | ||
| 3/4/2026 | Listed for sale | $680,000+17%$171/sqft |
Source: Metro Search Inc. LLC DBA Apex MLS #1710466 Report a problem | ||
| 2/21/2023 | Sold | $580,971+837%$146/sqft |
Source: Public Record Report a problem | ||
| 5/25/2022 | Sold | $62,000$16/sqft |
Source: Public Record Report a problem | ||
Public tax history
| Year | Property taxes | Tax assessment |
|---|---|---|
| 2024 | $6,649 +764.6% | $580,971 +837% |
| 2023 | $769 +77.8% | $62,000 +77.1% |
| 2022 | $433 | $35,000 |
Find assessor info on the county website
Monthly payment
Est. payment
Payment breakdown
Explore the cost of this home by adjusting the details. Changes won't be saved.Climate risks
Neighborhood: 40031
Nearby schools
GreatSchools rating
- 9/10Buckner Elementary SchoolGrades: K-5Distance: 0.9 mi
- 8/10Oldham County Middle SchoolGrades: 6-8Distance: 0.9 mi
- 9/10Oldham County High SchoolGrades: 9-12Distance: 1.2 mi
- $534,900-- bd-- ba-- sqft2839 Chelsea Meadow Way, La Grange, KY 40031Off Market
- $551,600-- bd-- ba-- sqft2835 Chelsea Meadow Way, La Grange, KY 40031Off Market
- $516,3004 bd3 ba2.4k sqft2833 Chelsea Meadow Way, La Grange, KY 40031Sold

- $580,0003 bd3 ba2.6k sqft2838 Chelsea Meadow Way, La Grange, KY 40031Sold

- $728,9004 bd3 ba3.3k sqft4705 Chelsea Meadow Way, La Grange, KY 40031Off Market
- $464,913-- bd-- ba-- sqft2836 Chelsea Meadow Way, La Grange, KY 40031Sold
- $487,300-- bd-- ba-- sqft2834 Chelsea Meadow Way, La Grange, KY 40031Off Market
- $585,600-- bd-- ba-- sqft2831 Chelsea Meadow Way, La Grange, KY 40031Off Market
A local agent can set up tours, give advice and negotiate with sellers.
Similar homes
- $624,0005 bd4 ba4.7k sqft3516 Devonshire Dr, La Grange, KY 40031For Sale

 MLS ID #1716302, Pamela Lawson, Keller Williams Collective. Metro Search Inc. LLC DBA Apex MLS
 - $385,0004 bd3 ba2.2k sqft3830 Scarlet Oak Ln, La Grange, KY 40031For Sale
 MLS ID #1722036, Rhonda Speaker, Semonin Realtors. Metro Search Inc. LLC DBA Apex MLS
 - $532,4003 bd3 ba2.4k sqft2206 Northgate Dr, La Grange, KY 40031For Sale
 MLS ID #1721483, Shaun S Wallace, 1 Percent Lists Purple Door. Metro Search Inc. LLC DBA Apex MLS
 - $649,0004 bd4 ba3.6k sqft3209 Reserve Pkwy, La Grange, KY 40031For Sale
 MLS ID #1718085, Kristin B Jackson, BERKSHIRE HATHAWAY HomeServices, Parks & Weisberg Realtors. Metro Search Inc. LLC DBA Apex MLS
 - $625,0004 bd3 ba3.6k sqft305 Gablewood Cir, Louisville, KY 40245For SaleMLS ID #1723046, Stephanie Stewart, Homepage Realty. Metro Search Inc. LLC DBA Apex MLS
- $639,9006 bd3 ba3k sqft15806 Stonehouse Ct, Louisville, KY 40245For SaleMLS ID #1723157, Darla Baldridge, The Breland Group. Metro Search Inc. LLC DBA Apex MLS
- $639,0005 bd5 ba4k sqft17117 Shakes Creek Dr, Fisherville, KY 40023For SaleMLS ID #1722375, Elaine Prince, Metts Group, LLC. Metro Search Inc. LLC DBA Apex MLS
- $649,9005 bd3 ba2.5k sqft5700 Old Floydsburg Rd, Crestwood, KY 40014For SaleMLS ID #1722493, Cris W Sims, simpler.realestate. Metro Search Inc. LLC DBA Apex MLS
- $557,0004 bd3 ba2.6k sqft2823 Hollow Oak Dr, Crestwood, KY 40014For SaleMLS ID #1721427, Cindy Hack, Finish Line Realty LLC. Metro Search Inc. LLC DBA Apex MLS
- $625,0004 bd3 ba2.7k sqft15803 Stonehouse Ct, Louisville, KY 40245For SaleMLS ID #1719791, Gibin George, Keller Williams Collective. Metro Search Inc. LLC DBA Apex MLS
- $425,0003 bd3 ba2.6k sqft842 Artisan Pkwy, La Grange, KY 40031For SaleMLS ID #1718426, Samantha George Greer, Finely Crafted Realty LLC. Metro Search Inc. LLC DBA Apex MLS
- $635,0005 bd5 ba4.3k sqft227 Belden Trl, Louisville, KY 40245For SaleMLS ID #1721779, Miriam C Castano Reyes, ZHomes Real Estate. Metro Search Inc. LLC DBA Apex MLS
- from $564,9004 bd4 ba3.1k sqftWashington Plan, Reserve at L'Esprit, La Grange, KY 40031New ConstructionElite Built Homes
- $674,9004 bd4 ba3.4k sqft17403 Shakes Creek Dr, Fisherville, KY 40023For SaleMLS ID #1721693, Blake Edwards, THE FIRM REALTORS LLC. Metro Search Inc. LLC DBA Apex MLS
- $615,0004 bd4 ba3.5k sqft12614 Valley Pine Dr, Louisville, KY 40299For SaleMLS ID #1722423, Mackenzie Harris, Mayer REALTORS. Metro Search Inc. LLC DBA Apex MLS
- $775,0004 bd5 ba3.5k sqft15802 Stonehouse Ct, Louisville, KY 40245For SaleMLS ID #1723582, Nancy Schladand, simpler.realestate. Metro Search Inc. LLC DBA Apex MLS
- $599,9004 bd3 ba2.8k sqft5211 Rock Ridge Dr, Louisville, KY 40241For SaleMLS ID #1701720, Laura Rice & Associates, Lenihan Sotheby's Int'l Realty. Metro Search Inc. LLC DBA Apex MLS
- $685,0004 bd4 ba3.5k sqft16818 Shakes Creek Dr, Fisherville, KY 40023For SaleMLS ID #1716033, James Surface, The West Group REALTORS. Metro Search Inc. LLC DBA Apex MLS
- $629,9004 bd4 ba3.8k sqft116 Winners Cir, Shelbyville, KY 40065For SaleMLS ID #1708890, Alex T Doyle, Torrey Smith Realty Co., LLC. Metro Search Inc. LLC DBA Apex MLS
- $515,0004 bd3 ba2.4k sqft1107 Crossings Cove Ct, Louisville, KY 40245For SaleMLS ID #1723516, Patrick Pollard, Pollard Realty. Metro Search Inc. LLC DBA Apex MLS
