Picture the kind of morning that begins slowly on the front porch, coffee in hand, before the house comes alive. Inside, sunlight moves across tile floors and the kitchen becomes the natural gathering place—quartz counters for breakfast, stainless-steel appliances for weeknight dinners, and an open layout that lets every conversation linger. Upstairs, soft carpet underfoot leads to three bedrooms that offer a quiet place to land when the day is done, while the utility room keeps daily routines close at hand. Built in 2024 by KB Home, this 3-bedroom, 2-bath home offers about 1,900 sq. ft., an attached garage, patio, and a 5,271-sq.-ft. lot. Then there is Sunterra: an evening walk by the Crystal Lagoon, toes in the sand, a lazy-river float on a warm afternoon, or an impromptu game of pickleball. This is a home for the in-between moments—the ones that become the life you remember.
For sale
$329,999
2837 Grand Anse Dr, Katy, TX 77493
3beds
1,900sqft
:
Get pre-qualified$2,476/mo
Single Family Residence
Built in 2024
5,270 Square Feet Lot
$318,400 Zestimate®
$174/sqft
$117/mo HOA
What's special
- 26 days |
- 117 |
- 3 |
Likely to sell faster than
Zillow last checked:
Listing updated:
Listed by:
Alan Hernandez TREC #0562620 832-532-9229,
White Picket Realty LLC
Source: HAR,MLS#: 31182537
Facts & features
Interior
Bedrooms & bathrooms
- Bedrooms: 3
- Bathrooms: 3
- Full bathrooms: 2
- 1/2 bathrooms: 1
Rooms
- Room types: Utility Room
Primary bedroom
- Level: Second
- Area: 210
- Dimensions: 14x15
Bedroom
- Level: Second
- Area: 110
- Dimensions: 10x11
Bedroom
- Level: Second
- Area: 121
- Dimensions: 11x11
Other
- Level: Second
- Area: 80
- Dimensions: 10x8
Game room
- Level: Second
- Area: 182
- Dimensions: 13x14
Kitchen
- Level: First
- Area: 100
- Dimensions: 10x10
Living room
- Level: First
- Area: 192
- Dimensions: 12x16
Primary bath
- Level: Second
- Area: 120
- Dimensions: 10x12
Heating
- Natural Gas
Cooling
- Ceiling Fan(s), Electric
Appliances
- Included: Disposal, Gas Oven, Gas Range, Dishwasher
- Laundry: Electric Dryer Hookup, Gas Dryer Hookup, Washer Hookup
Features
- High Ceilings, All Bedrooms Up, Primary Bed - 2nd Floor, Walk-In Closet(s)
- Flooring: Carpet, Tile
- Doors: Insulated Doors
- Windows: Insulated/Low-E windows
- Has fireplace: No
Interior area
- Total structure area: 1,900
- Total interior livable area: 1,900 sqft
Property
Parking
- Total spaces: 2
- Parking features: Attached, Double-Wide Driveway
- Attached garage spaces: 2
Features
- Stories: 2
- Patio & porch: Patio/Deck
- Pool features: In Ground
- Fencing: Back Yard
Lot
- Size: 5,270 Square Feet
- Features: Back Yard, Subdivided, 0 Up To 1/4 Acre
Details
- Parcel number: 800028001010000
Construction
Type & style
- Home type: SingleFamily
- Architectural style: Traditional
- Property subtype: Single Family Residence
Materials
- Brick, Cement Siding
- Foundation: Slab
- Roof: Composition
Condition
- New construction: No
- Year built: 2024
Details
- Builder name: KB Homes
Utilities & green energy
- Water: Water District
Green energy
- Energy efficient items: Attic Vents, Thermostat, Lighting, HVAC, HVAC>13 SEER
Community & HOA
Community
- Subdivision: Sunterra Sec 28
HOA
- Has HOA: Yes
- Amenities included: Clubhouse, Picnic Area, Playground, Pond, Pool
- HOA fee: $1,400 annually
Location
- Region: Katy
Financial & listing details
- Price per square foot: $174/sqft
- Tax assessed value: $318,910
- Annual tax amount: $10,623
- Date on market: 7/16/2026
- Listing terms: Cash,Conventional,FHA,Owner Will Carry,VA Loan
- Exclusions: Fridge, Washer/Dryer / Tvs & Furniture
- Road surface type: Asphalt, Curbs
Estimated market value
$318,400
$302,000 - $334,000
$2,382/mo
Price history
| Date | Event | Price |
|---|---|---|
| 7/16/2026 | Listed for sale | $329,999$174/sqft |
Source:  HAR #31182537 Report a problem HAR #31182537 Report a problem | ||
Public tax history
| Year | Property taxes | Tax assessment |
|---|---|---|
| 2025 | $1,922 +634.8% | $318,910 +693.3% |
| 2024 | $262 -2.9% | $40,200 |
| 2023 | $269 | $40,200 |
Find assessor info on the county website
Monthly payment
Est. payment
Payment breakdown
Explore the cost of this home by adjusting the details. Changes won't be saved.Climate risks
Neighborhood: 77493
Nearby schools
GreatSchools rating
- 8/10ROBERTSON ELGrades: PK-5Distance: 3.1 mi
- 6/10Haskett Junior High SchoolGrades: 6-8Distance: 3.3 mi
- 7/10Freeman High SchoolGrades: 9-10Distance: 4.5 mi
Schools provided by the listing agent
- Elementary: Cross Elementary
- Middle: Haskett Junior High School
- High: Freeman High School
Source: HAR. This data may not be complete. We recommend contacting the local school district to confirm school assignments for this home.
- $344,900-- bd-- ba2.3k sqft2833 Grand Anse Dr, Katy, TX 77493Off Market
- $344,600-- bd-- ba2.3k sqft2841 Grand Anse Dr, Katy, TX 77493Off Market
- $311,100-- bd-- ba1.9k sqft2829 Grand Anse Dr, Katy, TX 77493Off Market
- $295,300-- bd-- ba1.6k sqft2845 Grand Anse Dr, Katy, TX 77493Off Market
- $329,5004 bd3 ba2.4k sqft2816 Grand Anse Dr, Katy, TX 77493Off Market
- $296,7003 bd3 ba1.7k sqft2877 Shimmer Edge Dr, Katy, TX 77493Off Market
- $331,6003 bd3 ba2.2k sqft2833 Shimmer Edge Dr, Katy, TX 77493Off Market
- $324,9003 bd3 ba2.1k sqft2849 Grand Anse Dr, Katy, TX 77493Off Market
A local agent can set up tours, give advice and negotiate with sellers.
A local lender can help you make sure your offer is ready when you are.
Similar homes
- $344,3904 bd3 ba1.9k sqft3024 Navy Hill Ct, Katy, TX 77493New Construction
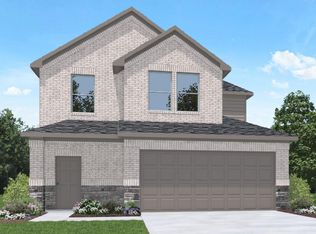 MLS ID #74524976, Jonathan Woodruff, D.R. Horton-Texas, LTD. HAR
 - $280,0003 bd3 ba1.9k sqft2873 Shimmer Edge Dr, Katy, TX 77493For Sale
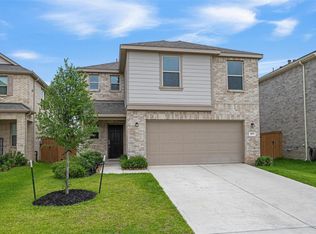 MLS ID #42445933, Shannon Araya, Keller Williams Premier Realty. HAR
 - $349,5003 bd3 ba1.8k sqft2916 Shimmer Edge Dr, Katy, TX 77493For Sale
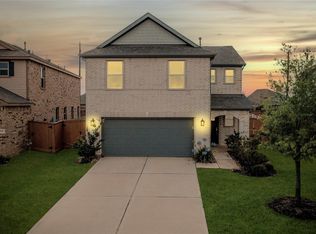 MLS ID #65749283, Monica Avila, RE/MAX Cinco Ranch. HAR
 - $365,0004 bd3 ba2k sqft133 Aurora Spgs, Katy, TX 77493For Sale
 MLS ID #83865300, Karine D'Souza, Keller Williams Realty Southwest. HAR
 - $343,9004 bd2 ba1.9k sqft2916 Eden Lake Ln, Katy, TX 77493For SaleMLS ID #40554983, Kimberly Patel, Orchard Brokerage. HAR
- $346,3904 bd3 ba1.9k sqft3005 Elk Glen Ct, Katy, TX 77493New ConstructionMLS ID #15125555, Jonathan Woodruff, D.R. Horton-Texas, LTD. HAR
- $342,9003 bd2 ba1.6k sqft3033 Sorrento Hill Dr, Katy, TX 77493New ConstructionMLS ID #32633203, Jack Lipar, LGI Homes. HAR
- $364,9994 bd3 ba2.1k sqft2952 Golden Dust Dr, Katy, TX 77493For SaleMLS ID #43469981, Chris Glapa, Keller Williams Signature. HAR
- $390,0004 bd3 ba2.7k sqft1312 Ventura Creek Dr, Katy, TX 77493For SaleMLS ID #77528125, Folorunso Akindoju, MODR Brokerage, LLC. HAR
- $311,3903 bd2 ba1.3k sqft3041 Alder Flower Dr, Katy, TX 77493New ConstructionMLS ID #78399761, Jonathan Woodruff, D.R. Horton-Texas, LTD. HAR
- $365,0003 bd3 ba1.7k sqft469 Aurora Creek Ln, Katy, TX 77493For SaleMLS ID #2709521, Yi Zhang, All Side Realty. HAR
- $381,9004 bd3 ba2.1k sqft3004 Seaside Cove Ct, Katy, TX 77493New ConstructionMLS ID #10991332, Jack Lipar, LGI Homes. HAR
- $330,0003 bd3 ba1.9k sqft424 Camino Bay Dr, Katy, TX 77493For SaleMLS ID #80672757, Juanmiguel Villarreal, Reimage Properties & Investments, LLC.. HAR
- $342,9003 bd2 ba1.5k sqft3052 Sorrento Hill Dr, Katy, TX 77493New ConstructionHAR
- $299,9993 bd2 ba2k sqft2424 Solaris Bend Dr, Katy, TX 77493For SaleMLS ID #76565389, Jimmy Franklin, eXp Realty LLC. HAR
- $320,0003 bd3 ba2k sqft756 Lake Lacosta Dr, Katy, TX 77493For SaleMLS ID #56485078, Wei Phillips, Texas Signature Realty. HAR
- $345,0004 bd3 ba1.8k sqft704 Ocean Palms Dr, Katy, TX 77493For SaleMLS ID #43032689, Anh Tran Truong, Keller Williams Signature. HAR
- $359,0004 bd3 ba2.1k sqft3204 Bello Green Ln, Katy, TX 77493For SaleMLS ID #47725406, Phong Nguyen, Keller Williams Signature. HAR
- $299,9003 bd2 ba1.6k sqft2448 Fairway Harbor Dr, Katy, TX 77493For SaleMLS ID #60395246, Annie Lee, CB&A, Realtors- Loop Central. HAR
- $316,2905 bd3 ba2.1k sqft3004 Elk Glen Ct, Katy, TX 77493New ConstructionDR Horton
