This custom-built, one owner home sits on 10 acres of both wooded and open land and offers great privacy and room to roam. The property boasts a fantastic 30' x 48' pole barn equipped with a 14' door and a 12' door -- ideal for housing your motor home, boat or shop or an additional rec space. It also has a dedicated 200 amp service. Step inside the house to discover a spacious great room highlighted by a wood burning fireplace. The cook's kitchen features double ovens, gas range, range hood center island, counter seating, granite counter tops and walk-in pantry. The Primary suite offers a vaulted ceiling, walk-in tiled shower and spacious walk-in closet. The lower level serves as an excellent escape for game night, movie night or a great spot for your exercise equipment and it includes a fourth bedroom and full bath. If you would rather head outdoors there is a front and back covered porch, plus a a patio with a gas grill connection and a firepit. While walking the grounds, don't miss the chicken coop and clubhouse. Additional features include: hardwood floors, built-in sound system, geothermal heating and cooling and a constant pressure well pump.
Active
$749,900
2837 S 900 E, Lafayette, IN 47905
4beds
3,997sqft
Single Family Residence
Built in 2014
10.5 Acres Lot
$-- Zestimate®
$--/sqft
$-- HOA
What's special
Wood burning fireplaceChicken coopSpacious great roomGeothermal heating and coolingGranite counter topsSpacious walk-in closetWalk-in pantry
- 6 days
- 1,621
- 169
Likely to sell faster than
Zillow last checked:
Listing updated:
Listed by:
Amy Junius-Humbaugh 765-714-1499,
F.C. Tucker/Shook
Source: IRMLS,MLS#: 202644723
Facts & features
Interior
Bedrooms & bathrooms
- Bedrooms: 4
- Bathrooms: 5
- Full bathrooms: 3
- 1/2 bathrooms: 2
- Main level bedrooms: 3
Bedroom 1
- Level: Main
Bedroom 2
- Level: Main
Dining room
- Level: Main
- Area: 132
- Dimensions: 12 x 11
Family room
- Level: Basement
- Area: 294
- Dimensions: 21 x 14
Kitchen
- Level: Main
- Area: 210
- Dimensions: 15 x 14
Living room
- Level: Main
- Area: 384
- Dimensions: 24 x 16
Office
- Level: Main
- Area: 99
- Dimensions: 11 x 9
Heating
- Geothermal
Cooling
- Geothermal, Geothermal Hvac
Appliances
- Included: Disposal, Dishwasher, Microwave, Refrigerator, Washer, Gas Cooktop, Exhaust Fan, Double Oven, Water Softener Owned
- Laundry: Electric Dryer Hookup, Main Level, Washer Hookup
Features
- 1st Bdrm En Suite, Ceiling Fan(s), Vaulted Ceiling(s), Walk-In Closet(s), Stone Counters, Eat-in Kitchen, Entrance Foyer, Soaking Tub, Guest Quarters, Kitchen Island, Stand Up Shower, Tub/Shower Combination, Main Level Bedroom Suite, Great Room
- Flooring: Hardwood, Carpet, Tile, Vinyl
- Doors: Insulated Doors
- Windows: Double Pane Windows, Window Treatments, Blinds
- Basement: Partially Finished,Concrete,Sump Pump
- Number of fireplaces: 1
- Fireplace features: Living Room
Interior area
- Total structure area: 4,460
- Total interior livable area: 3,997 sqft
- Finished area above ground: 2,554
- Finished area below ground: 1,443
Property
Parking
- Total spaces: 2
- Parking features: Attached, RV Access/Parking, Concrete, Gravel
- Attached garage spaces: 2
- Has uncovered spaces: Yes
Features
- Levels: One
- Stories: 1
- Patio & porch: Covered
- Exterior features: Fire Pit, Workshop
Lot
- Size: 10.5 Acres
- Features: 10-14.999, Rural, Landscaped
Details
- Additional structures: Pole/Post Building
- Additional parcels included: 7912-02-300-009.000-012
- Parcel number: 791202300005.000012
Construction
Type & style
- Home type: SingleFamily
- Architectural style: Ranch,Traditional
- Property subtype: Single Family Residence
Materials
- Vinyl Siding
- Roof: Asphalt,Shingle
Condition
- New construction: No
- Year built: 2014
Utilities & green energy
- Electric: Duke Energy Indiana
- Sewer: Septic Tank
- Water: Well
Community & HOA
Community
- Features: None
- Security: Smoke Detector(s)
- Subdivision: None
Location
- Region: Lafayette
Financial & listing details
- Tax assessed value: $651,500
- Annual tax amount: $4,688
- Date on market: 10/29/2026
- Listing terms: Conventional
Estimated market value
Not available
Estimated sales range
Not available
Not available
Price history
| Date | Event | Price |
|---|---|---|
| 10/29/2026 | Listed for sale | $749,900 |
Source:  IRMLS #202644723 Report a problem | ||
Public tax history
| Year | Property taxes | Tax assessment |
|---|---|---|
| 2025 | $4,733 +6.7% | $651,500 +6.7% |
| 2024 | $4,434 +4.3% | $610,500 +5.7% |
| 2023 | $4,252 +11.8% | $577,500 +13.7% |
| 2022 | $3,804 +14.4% | $507,700 +11.9% |
| 2021 | $3,325 +4.4% | $453,900 |
| 2020 | $3,184 +20.9% | -- |
| 2019 | $2,634 +12% | $403,400 +17.8% |
| 2018 | $2,351 +15.3% | $342,300 +12.3% |
| 2017 | $2,039 | $304,700 +6.8% |
| 2016 | $2,039 +0.7% | $285,400 +2812.2% |
| 2014 | $2,024 | $9,800 |
Find assessor info on the county website
Monthly payment
Est. payment
Payment breakdown
Explore the cost of this home by adjusting the details. Changes won't be saved.Climate risks
Neighborhood: 47905
Nearby schools
Schools provided by the listing agent
- Elementary: Dayton
- Middle: Wainwright
- High: Mc Cutcheon
- District: Tippecanoe School Corp.
Source: IRMLS. This data may not be complete. We recommend contacting the local school district to confirm school assignments for this home.
Similar homes
- $895,0004 bd5 ba4.3k sqft7811 Halifax Ln, Lafayette, IN 47905Active
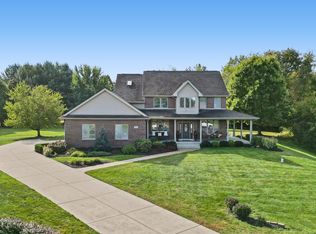 MLS ID #22133887, Ryan Dilley, Trueblood Real Estate. MIBOR as distributed by MLS GRID
- $698,5004 bd4 ba2.2k sqft8900 Cornell Ct, Lafayette, IN 47905For Sale
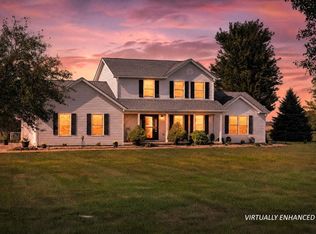 MLS ID #202640891, Jason Conley, Raeco Realty. IRMLS
- $699,9994 bd4 ba3.4k sqft7287 N 900 E, Lafayette, IN 47905For Sale
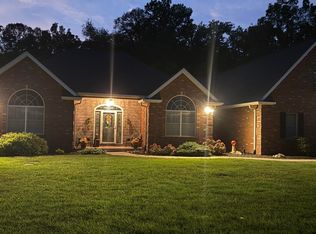 MLS ID #202628123, Mary Ann Downam, Integrity Home Advisors, RE. IRMLS
- $579,0003 bd3 ba4.3k sqft8949 Kirkridge Blf, Lafayette, IN 47905For Sale
 MLS ID #202620936, Bob Pressler, F.C. Tucker/Shook. IRMLS
