Under Construction. A refined expression of new construction by LUIH Homes, this exceptional two-story residence blends timeless architecture with thoughtfully curated modern living in one of Central Florida’s desirable locations. From moment of arrival, the home impresses with beautiful curb appeal, a welcoming presence and a design that balances elegance with everyday comfort. Inside, gorgeous oak floors extend throughout the main living areas, complementing an open-concept floor plan designed for entertaining and relaxed living. The spacious chef’s kitchen serves as the heart of the home, featuring premium quartz countertops, custom cabinetry, a stylish wine bar with beverage refrigerator, and a high-end Thermador appliance package including a gas range, built-in oven and microwave. Overlooking the inviting family room with fireplace, a wall of glass sliders seamlessly connects the interior to the expansive covered lanai, creating an effortless indoor-outdoor lifestyle. The outdoor living space is equally impressive, offering generous room for lounging and dining, along with a fully equipped summer kitchen complete with a 32-inch built-in grill and beverage cooler. Beyond, a sparkling pool and spa are set within a meticulously landscaped, fenced backyard, an ideal setting for entertaining and quiet enjoyment. The first-floor primary suite provides a private retreat, featuring a large walk-in closet with a custom organization system and a spa-inspired bath with dual vanities, a soaking tub and an oversized glass-enclosed shower. A secondary bedroom suite with a private bath is also on the main level, offering flexibility for guests or multi-generational living. A spacious laundry room with Samsung washer and dryer and a well-appointed powder bath complete the first floor. Upstairs, the home continues to impress with three additional bedrooms, including one with an en-suite bath and two connected by a Jack and Jill bath. A dedicated office and a generous gathering or bonus room provide additional space for work, recreation or relaxation. Additional highlights include a two-car garage with epoxy flooring and an electric vehicle charger. Ideally just minutes from boutiques and dining of Park Avenue, as well as the vibrant restaurant scenes of Baldwin Park and Audubon Park, the home also offers convenient access to major roadways, downtown Orlando, leading hospitals, and Orlando International and executive airports. In a highly regarded A-rated public school district (Audubon K-8 and Winter Park High), this residence presents an exceptional opportunity to enjoy luxury, location and lifestyle in harmony.
New construction
$2,399,000
2838 Wright Ave, Winter Park, FL 32789
5beds
3,479sqft
:
Get pre-qualified$15,426/mo
Single Family Residence
Built in 2026
10,160 Square Feet Lot
$2,332,700 Zestimate®
$690/sqft
$-- HOA
What's special
Expansive covered lanaiDedicated officePremium quartz countertopsSparkling pool and spaBeautiful curb appealCustom cabinetryGorgeous oak floors
- 94 days |
- 455 |
- 18 |
Zillow last checked:
Listing updated:
Listed by:
Mick Night 407-629-4446,
PREMIER SOTHEBY'S INTL. REALTY 407-644-3295,
John Pinel 407-497-9335,
PREMIER SOTHEBY'S INTL. REALTY
Source: Stellar MLS,MLS#: O6399931 Originating MLS: Orlando Regional
Originating MLS: Orlando Regional
Facts & features
Interior
Bedrooms & bathrooms
- Bedrooms: 5
- Bathrooms: 5
- Full bathrooms: 4
- 1/2 bathrooms: 1
Rooms
- Room types: Bonus Room, Utility Room
Primary bedroom
- Features: En Suite Bathroom, Walk-In Closet(s)
- Level: First
- Area: 208 Square Feet
- Dimensions: 16x13
Bedroom 2
- Features: En Suite Bathroom, Walk-In Closet(s)
- Level: First
- Area: 156 Square Feet
- Dimensions: 13x12
Bedroom 3
- Features: Jack & Jill Bathroom, Walk-In Closet(s)
- Level: Second
- Area: 144 Square Feet
- Dimensions: 12x12
Bedroom 4
- Features: En Suite Bathroom, Walk-In Closet(s)
- Level: Second
- Area: 156 Square Feet
- Dimensions: 13x12
Bedroom 5
- Features: Jack & Jill Bathroom, Walk-In Closet(s)
- Level: Second
- Area: 169 Square Feet
- Dimensions: 13x13
Primary bathroom
- Features: Dual Sinks, Stone Counters, Tub with Separate Shower Stall, Water Closet/Priv Toilet
- Level: First
- Area: 108 Square Feet
- Dimensions: 12x9
Balcony porch lanai
- Level: First
- Area: 640 Square Feet
- Dimensions: 40x16
Bonus room
- Features: No Closet
- Level: Second
- Area: 156 Square Feet
- Dimensions: 13x12
Dining room
- Level: First
- Area: 84 Square Feet
- Dimensions: 12x7
Great room
- Level: First
- Area: 357 Square Feet
- Dimensions: 21x17
Kitchen
- Features: Kitchen Island, Pantry
- Level: First
- Area: 150 Square Feet
- Dimensions: 15x10
Office
- Level: Second
- Area: 143 Square Feet
- Dimensions: 13x11
Heating
- Central, Zoned
Cooling
- Central Air, Zoned
Appliances
- Included: Bar Fridge, Oven, Cooktop, Dishwasher, Dryer, Microwave, Range Hood, Refrigerator, Tankless Water Heater, Washer
- Laundry: Inside, Laundry Room
Features
- Ceiling Fan(s), Dry Bar, Eating Space In Kitchen, High Ceilings, Primary Bedroom Main Floor, Solid Wood Cabinets, Stone Counters, Walk-In Closet(s)
- Flooring: Tile, Hardwood
- Doors: Outdoor Kitchen, Sliding Doors
- Has fireplace: Yes
- Fireplace features: Electric, Family Room
Interior area
- Total structure area: 4,038
- Total interior livable area: 3,479 sqft
Video & virtual tour
Property
Parking
- Total spaces: 2
- Parking features: Garage - Attached
- Attached garage spaces: 2
Features
- Levels: Two
- Stories: 2
- Patio & porch: Covered, Rear Porch
- Exterior features: Irrigation System, Lighting, Outdoor Kitchen, Rain Gutters
- Has private pool: Yes
- Pool features: Heated, In Ground, Salt Water
- Has spa: Yes
- Spa features: Heated, In Ground
- Fencing: Fenced
Lot
- Size: 10,160 Square Feet
- Dimensions: 73 x 138
- Features: City Lot, Landscaped, Level
- Residential vegetation: Trees/Landscaped
Details
- Parcel number: 172230443606080
- Zoning: R-1A
- Special conditions: None
Construction
Type & style
- Home type: SingleFamily
- Architectural style: Traditional
- Property subtype: Single Family Residence
Materials
- Block, Stucco
- Foundation: Slab
- Roof: Shingle
Condition
- Under Construction
- New construction: Yes
- Year built: 2026
Details
- Builder model: N/A
- Builder name: LUIH Homes
Utilities & green energy
- Sewer: Public Sewer
- Water: Public
- Utilities for property: BB/HS Internet Available, Propane, Public, Underground Utilities
Community & HOA
Community
- Pet fee: $0 monthly
- Subdivision: LAKE FOREST PARK
HOA
- Has HOA: No
Location
- Region: Winter Park
Financial & listing details
- Price per square foot: $690/sqft
- Tax assessed value: $373,591
- Annual tax amount: $6,036
- Date on market: 4/22/2026
- Cumulative days on market: 94 days
- Ownership: Fee Simple
- Total actual rent: 0
- Road surface type: Paved
Estimated market value
$2,332,700
$2.22M - $2.45M
$7,644/mo
Price history
| Date | Event | Price |
|---|---|---|
| 4/22/2026 | Listed for sale | $2,399,000+215.7%$690/sqft |
Source:  Stellar MLS #O6399931 Report a problem Stellar MLS #O6399931 Report a problem | ||
| 6/9/2025 | Sold | $760,000-5%$218/sqft |
Source: Stellar MLS #O6297710 Report a problem | ||
| 4/14/2025 | Pending sale | $799,999$230/sqft |
Source: Stellar MLS #O6297710 Report a problem | ||
| 4/8/2025 | Listed for sale | $799,999+45.5%$230/sqft |
Source: Stellar MLS #O6297710 Report a problem | ||
| 4/7/2025 | Sold | $550,000$158/sqft |
Source: Public Record Report a problem | ||
Public tax history
| Year | Property taxes | Tax assessment |
|---|---|---|
| 2024 | $5,696 +10% | $349,228 +10% |
| 2023 | $5,180 +11.3% | $317,480 +10% |
| 2022 | $4,652 +8.1% | $288,618 +10% |
| 2021 | $4,305 +4.5% | $262,380 +10% |
| 2020 | $4,119 +2.8% | $238,527 +10% |
| 2019 | $4,006 +10.3% | $216,843 +10% |
| 2018 | $3,632 | $197,130 -9.5% |
| 2017 | $3,632 +10.2% | $217,863 +2.7% |
| 2016 | $3,296 +5.6% | $212,177 +7.9% |
| 2015 | $3,121 +25.4% | $196,665 +32.4% |
| 2014 | $2,490 +16.1% | $148,569 +21.4% |
| 2013 | $2,145 +2.4% | $122,402 +3.2% |
| 2012 | $2,095 -2% | $118,620 -1.6% |
| 2011 | $2,137 -5.6% | $120,549 -8.5% |
| 2010 | $2,263 | $131,731 -19.9% |
| 2009 | -- | $164,422 -22.4% |
| 2008 | $3,474 +4.7% | $212,005 +4% |
| 2007 | $3,319 -5.9% | $203,866 +3.4% |
| 2006 | $3,526 +18.6% | $197,141 +22.5% |
| 2005 | $2,973 +26.2% | $160,908 +24.6% |
| 2004 | $2,357 +4.3% | $129,096 +0.9% |
| 2003 | $2,259 +19.2% | $128,005 +19.2% |
| 2002 | $1,895 | $107,430 |
Find assessor info on the county website
Monthly payment
Est. payment
Payment breakdown
Explore the cost of this home by adjusting the details. Changes won't be saved.Climate risks
Neighborhood: 32789
Nearby schools
GreatSchools rating
- 10/10AUDUBON PARK SCHOOLGrades: PK-8Distance: 0.5 mi
- 7/10Winter Park High SchoolGrades: 9-12Distance: 1.4 mi
Schools provided by the listing agent
- Elementary: Audubon Park K8
- Middle: Audubon Park K-8
- High: Winter Park High
Source: Stellar MLS. This data may not be complete. We recommend contacting the local school district to confirm school assignments for this home.
- $545,8003 bd1 ba1.4k sqft2842 Wright Ave, Winter Park, FL 32789Off Market
- $538,5003 bd1 ba1.4k sqft2830 Wright Ave, Winter Park, FL 32789Off Market
- $1,377,9002 bd1 ba1k sqft2831 Parkland Cir, Winter Park, FL 32789Off Market
- $490,4003 bd1 ba1k sqft2245 Howard Dr, Winter Park, FL 32789Off Market
- $722,8003 bd3 ba1.6k sqft2820 Norris Ave, Winter Park, FL 32789Off Market
- $595,5003 bd2 ba1.3k sqft2247 Howard Dr, Winter Park, FL 32789Off Market
- $1,366,4002 bd1 ba1.1k sqft2835 Parkland Cir, Winter Park, FL 32789Off Market
- $563,2004 bd1 ba1.7k sqft2249 Howard Dr, Winter Park, FL 32789Off Market
A local agent can set up tours, give advice and negotiate with sellers.
Similar homes
- $2,460,0004 bd4 ba3.2k sqft2228 Howard Dr, Winter Park, FL 32789New Construction
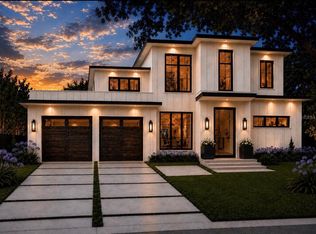
 MLS ID #O6407733, Ryan Feely, COLEDEV REAL ESTATE LLC. Stellar MLS
 - $2,275,0004 bd5 ba2.8k sqft1271 Palmer Ave, Winter Park, FL 32789For Sale
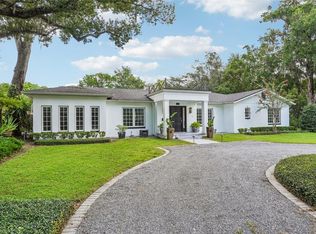 MLS ID #O6426530, Sheri Malin, REDFIN CORPORATION. Stellar MLS
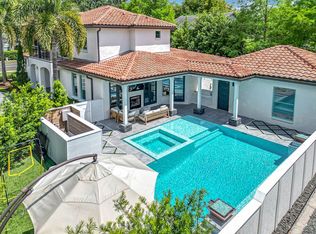
 - $1,895,0004 bd4 ba3.3k sqft2614 Parkland Dr, Winter Park, FL 32789For Sale By Owner
- $2,250,0004 bd6 ba4.9k sqft2734 Meeting Pl, Orlando, FL 32814For Sale
 MLS ID #O6427564, Karen Jacobs, COLDWELL BANKER REALTY. Stellar MLS
 - $1,800,0005 bd5 ba4k sqft281 Brewer Ave, Winter Park, FL 32789For SaleMLS ID #O6424364, John Henthorn, HENTHORN REAL ESTATE. Stellar MLS
- $2,490,0005 bd5 ba3.9k sqft2656 Meeting Pl, Orlando, FL 32814For SaleMLS ID #O6419004, Chocky Burks, CORCORAN PREMIER REALTY. Stellar MLS
- $2,500,0005 bd6 ba4.5k sqft450 Lakewood Dr, Winter Park, FL 32789For SaleMLS ID #O6403490, Vonda Fields, CHARLES RUTENBERG REALTY ORLANDO. Stellar MLS
- $2,569,9995 bd5 ba3.6k sqft1754 Taylor Ave, Winter Park, FL 32789New ConstructionMLS ID #O6421927, Christopher Christensen, ONE LUXURY INTERNATIONAL LLC. Stellar MLS
- $2,250,0005 bd5 ba2.8k sqft240 N Phelps Ave, Winter Park, FL 32789New ConstructionMLS ID #O6415360, Nick McKee, KELLER WILLIAMS WINTER PARK. Stellar MLS
- $1,250,0004 bd4 ba3.2k sqft1649 Harmon Ave, Winter Park, FL 32789For SaleMLS ID #O6392216, Alison Mosley, PREMIER SOTHEBY'S INTL. REALTY. Stellar MLS
- $2,095,0004 bd4 ba3.4k sqft1398 Grove Ter, Winter Park, FL 32789For SaleMLS ID #O6399698, Liz Jones, ORANGE SLICE PROPERTIES. Stellar MLS
- $2,150,0005 bd6 ba4k sqft1205 Falcon Dr, Orlando, FL 32803New ConstructionMLS ID #O6421432, Jordan Suglio, BALDWIN PARK REALTY LLC. Stellar MLS
- $1,695,0004 bd4 ba3.7k sqft341 E Reading Way, Winter Park, FL 32789For SaleMLS ID #O6420387, Wendy Williams Crumit, FANNIE HILLMAN & ASSOCIATES. Stellar MLS
- $1,995,0004 bd4 ba3.4k sqft922 N Pennsylvania Ave, Winter Park, FL 32789For SaleMLS ID #O6424685, Mick Night, PREMIER SOTHEBY'S INTL. REALTY. Stellar MLS
- from $2,100,0005 bd6 ba4.2k sqftThe Worthington - Build On Your Lot Plan, Mitchell Mckee Sales Center, Winter Park, FL 32789New ConstructionMitchell McKee
- $2,525,0004 bd4 ba4k sqft2655 Lake Shore Dr, Orlando, FL 32803For SaleMLS ID #O6419043, Lisa Shear, FANNIE HILLMAN & ASSOCIATES. Stellar MLS
- $1,690,0004 bd3 ba2.7k sqft708 Balmoral Rd, Winter Park, FL 32789For SaleMLS ID #O6423883, Caitlin De Oliveira, EXP REALTY LLC. Stellar MLS
- $1,780,0004 bd4 ba3.2k sqft1750 Carollee Ln, Winter Park, FL 32789For SaleMLS ID #O6391179, Michelle Hochfelder, PREMIER SOTHEBY'S INTL. REALTY. Stellar MLS
- $2,650,0004 bd4 ba3.5k sqft541 W Canton Ave, Winter Park, FL 32789New ConstructionMLS ID #O6389829, Bianca Khoury, PREMIER SOTHEBY'S INTL. REALTY. Stellar MLS
- $1,419,9004 bd4 ba2.9k sqft1546 Miller Ave, Winter Park, FL 32789New ConstructionMLS ID #O6428019, Kim Griffin, RE/MAX EXCLUSIVE COLLECTION. Stellar MLS
