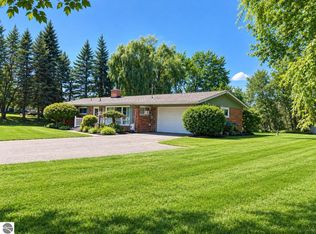
Pride of ownership shows throughout this spacious, well-maintained ranch offering comfortable one-level living! The welcoming kitchen is truly the heart of the home, featuring beautiful oak cabinetry, abundant counter space, a large island with seating, solid-surface countertops, new wood flooring and backsplash, and new appliances in 2025. The spacious dining and living areas flow nicely together, while a beautiful brick gas fireplace creates a warm and inviting place to gather. A bright, wood-accented sunroom surrounded by windows provides another wonderful space to relax and enjoy views of the peaceful backyard. The attached two-car garage is finished and heated, but the real bonus is the impressive 48x28 detached garage! Finished and heated with a 12x30 finished room, it's ideal for a home office, man cave, craft room, hobby space, or additional workspace. The unfinished second story offers even more possibilities for storage, hobbies, a workshop, or home business. Situated on just under 2 acres, the property features a paved driveway, covered front porch, back deck, mature trees, and peach and apple trees, with plenty of room to enjoy country living—even raise a few chickens for fresh eggs! Relax on the back deck, watch the wildlife, take in beautiful sunsets, and enjoy the peaceful surroundings. Natural gas provides economical heating, and a whole-house Generac generator installed in 2022 with a 10-year warranty adds peace of mind. Conveniently located just 5 minutes from I-75 and West Branch, with easy access to shopping, restaurants, healthcare, and all the amenities West Branch has to offer. A beautifully cared-for property offering space, comfort, versatility, and a peaceful setting—all in a convenient location!
For sale
$420,000
2839 Lake George Rd, West Branch, MI 48661
3beds
2,430sqft
Single Family Residence
Built in 1975
1.8 Acres Lot
$396,700 Zestimate®
$173/sqft
$-- HOA
What's special
Beautiful brick gas fireplaceMature treesLarge island with seatingPeach and apple treesBack deckCovered front porchSolid-surface countertops
- 21 days
- 844
- 44
Zillow last checked:
Listing updated:
Listed by:
TINA CASANOVA 989-737-4832,
CAROLE WILSON REAL ESTATE 989-728-0382
Source: NGLRMLS,MLS#: 1950173
Facts & features
Interior
Bedrooms & bathrooms
- Bedrooms: 3
- Bathrooms: 3
- Full bathrooms: 2
- 1/2 bathrooms: 1
- Main level bathrooms: 3
Rooms
- Room types: Workshop
Primary bedroom
- Area: 234
- Dimensions: 18 x 13
Primary bathroom
- Features: Private
Kitchen
- Area: 221
- Dimensions: 13 x 17
Living room
- Area: 247
- Dimensions: 13 x 19
Heating
- Hot Water, Baseboard, Natural Gas, Fireplace(s)
Appliances
- Included: Oven/Range, Dishwasher, Microwave, Water Softener Owned, Washer, Dryer, Water Filtration System, Gas Water Heater
- Laundry: Main Level
Features
- Entrance Foyer, Pantry, Solarium/Sun Room, Solid Surface Counters, Kitchen Island, Den/Study, Drywall, Ceiling Fan(s), WiFi
- Basement: Crawl Space
- Has fireplace: Yes
- Fireplace features: Gas
Interior area
- Total structure area: 2,430
- Total interior livable area: 2,430 sqft
- Finished area above ground: 2,430
- Finished area below ground: 0
Property
Parking
- Total spaces: 4
- Parking features: Attached, Garage Door Opener, Paved, Heated Garage, Concrete Floors, Asphalt
- Attached garage spaces: 4
- Has uncovered spaces: Yes
Accessibility
- Accessibility features: None
Features
- Levels: One
- Stories: 1
- Patio & porch: Deck, Covered
- Exterior features: Rain Gutters
- Waterfront features: None
Lot
- Size: 1.8 Acres
- Features: Cleared, Rolling Slope, Subdivided
Details
- Additional structures: Workshop, Second Garage
- Parcel number: 01138002310
- Zoning description: Residential
Construction
Type & style
- Home type: SingleFamily
- Architectural style: Ranch
- Property subtype: Single Family Residence
Materials
- 2x6 Framing, Frame, Vinyl Siding, Brick
- Foundation: Block
- Roof: Asphalt
Condition
- New construction: No
- Year built: 1975
Utilities & green energy
- Sewer: Private Sewer
- Water: Private
Community & HOA
Community
- Features: None
- Subdivision: Hillcrest Subdivision
HOA
- Services included: None
Location
- Region: West Branch
Financial & listing details
- Price per square foot: $173/sqft
- Tax assessed value: $126,307
- Annual tax amount: $3,085
- Price range: $420K - $420K
- Date on market: 9/3/2026
- Cumulative days on market: 22 days
- Listing agreement: Exclusive Right Sell
- Listing terms: Conventional,Cash,FHA,VA Loan
- Ownership type: Private Owner
- Road surface type: Asphalt
Estimated market value
$396,700
$377,000 - $417,000
$2,436/mo
Price history
| Date | Event | Price |
|---|---|---|
| 9/3/2026 | Listed for sale | $420,000+127%$173/sqft |
Source:  NGLRMLS #1950173 Report a problem NGLRMLS #1950173 Report a problem | ||
| 3/24/2021 | Listing removed | -- |
Source: Owner Report a problem | ||
| 11/14/2019 | Sold | $185,000-5.4%$76/sqft |
Source:  WWMLS #201804351 Report a problem WWMLS #201804351 Report a problem | ||
| 9/10/2019 | Price change | $195,500-2.2%$80/sqft |
Source: Owner Report a problem | ||
| 8/18/2019 | Price change | $199,870-4.8%$82/sqft |
Source: Owner Report a problem | ||
| 8/10/2019 | Price change | $210,000-2.3%$86/sqft |
Source: Owner Report a problem | ||
| 8/3/2019 | Price change | $215,000-2.3%$88/sqft |
Source: Owner Report a problem | ||
| 7/27/2019 | Price change | $220,000-2.2%$91/sqft |
Source: Owner Report a problem | ||
| 7/12/2019 | Listed for sale | $225,000+2.3%$93/sqft |
Source: Owner Report a problem | ||
| 5/22/2019 | Listing removed | $220,000$91/sqft |
Source: KEHOE REALTY #169988 Report a problem | ||
| 4/17/2019 | Price change | $220,000-2.2%$91/sqft |
Source: KEHOE REALTY #169988 Report a problem | ||
| 1/8/2019 | Price change | $225,000-1.7%$93/sqft |
Source: KEHOE REALTY #169988 Report a problem | ||
| 10/30/2018 | Price change | $229,000-2.5%$94/sqft |
Source: KEHOE REALTY #169988 Report a problem | ||
| 10/18/2018 | Price change | $234,817-2.1%$97/sqft |
Source: KEHOE REALTY #169988 Report a problem | ||
| 9/24/2018 | Price change | $239,817-2%$99/sqft |
Source: KEHOE REALTY #169988 Report a problem | ||
| 9/7/2018 | Price change | $244,817-2%$101/sqft |
Source: KEHOE REALTY #169988 Report a problem | ||
| 8/17/2018 | Price change | $249,817+4.5%$103/sqft |
Source: KEHOE REALTY #169988 Report a problem | ||
| 7/23/2018 | Price change | $239,000-4%$98/sqft |
Source: Owner Report a problem | ||
| 7/19/2018 | Listed for sale | $249,000$102/sqft |
Source: Owner Report a problem | ||
Public tax history
| Year | Property taxes | Tax assessment |
|---|---|---|
| 2025 | $3,085 +9.9% | $150,200 +3.2% |
| 2024 | $2,807 -0.7% | $145,600 +10.9% |
| 2023 | $2,826 -5.7% | $131,300 +21.3% |
| 2022 | $2,996 -39.4% | $108,200 -3.7% |
| 2021 | $4,945 | $112,300 +8.2% |
| 2020 | -- | $103,800 +16.1% |
| 2018 | $1,110 -41.8% | $89,400 +3.8% |
| 2017 | $1,906 | $86,100 +0.7% |
| 2016 | $1,906 +0.3% | $85,500 -2.5% |
| 2015 | $1,900 +148.7% | $87,700 +10% |
| 2014 | $764 | $79,700 +2% |
| 2013 | -- | $78,100 -7.7% |
| 2012 | -- | $84,600 -7.4% |
| 2011 | -- | $91,400 -2.5% |
| 2010 | -- | $93,700 |
Find assessor info on the county website
Monthly payment
Est. payment
Payment breakdown
Explore the cost of this home by adjusting the details. Changes won't be saved.Climate risks
Neighborhood: 48661
Nearby schools
Schools provided by the listing agent
- District: West Branch-Rose City Area Schools
Source: NGLRMLS. This data may not be complete. We recommend contacting the local school district to confirm school assignments for this home.
- $54,000-- bd-- ba-- sqft2877 Lake George Rd, West branch, MI 48661Off Market
- $251,5004 bd3 ba1.9k sqft2834 Lake George Rd, West Branch, MI 48661Off Market
- $284,800-- bd-- ba-- sqft2868 Hillcrest Dr, West Branch, MI 48661Off Market
- $365,600-- bd-- ba-- sqft2867 Hillcrest Dr, West Branch, MI 48661Off Market
Similar homes
- $--3 bd2 ba2.2k sqft3735 1/8 Line Rd, West Branch, MI 48661Auction
 Auction.com 2
 - $499,0004 bd4 ba3.1k sqft1309 Adams Dr, West Branch, MI 48661For Sale
 MLS ID #1949863, KYLE ALLEN. NGLRMLS
 - $284,9004 bd2 ba2.8k sqft111 Minzer Ct, West Branch, MI 48661For Sale
 MLS ID #1950542, MARK BENJAMIN. NGLRMLS
 - $384,9004 bd3 ba2.9k sqft3951 Ogemaw Rd, West Branch, MI 48661For Sale
 MLS ID #1947344, BRENT CHURCH. NGLRMLS
 - $399,0003 bd2 ba1.7k sqft3276 Comanche Trl Lot 1079, West Branch, MI 48661For Sale
 MLS ID #77080072372, YVONNE DEROSO, MORRIS-RICHARDSON RE. Realcomp II
 - $299,9003 bd2 ba2.6k sqft4400 Grass Lake Rd, West Branch, MI 48661For Sale
 MLS ID #201841304, Angela Farrington, KW Northern Michigan Team Partners. WWMLS
 - $270,0003 bd2 ba1.4k sqft4028 Stark Dr Lot 40-41, West Branch, MI 48661For SaleMLS ID #77080067470, JENIFER JOHNSON, C.A.HANES REALTY- M33. Realcomp II
- $440,0003 bd3 ba1.8k sqft43 White Tail Trl, Gladwin, MI 48624For Sale
 MLS ID #50221007, Connie J Allen, Century 21 Signature Realty - Bay City. MiRealSource
 - $450,0003 bd2 ba2.7k sqft3091 E Sage Lake Rd, Lupton, MI 48635For Sale
 MLS ID #26030498, Shad Woodruff, Whitetail Properties Real Estate, LLC. MichRIC
 - $375,0003 bd2 ba1.4k sqft2000 Seneca Trl Lot 310, West Branch, MI 48661For SaleMLS ID #77080073230, PAUL LADEMAN, KEY REALTY-WB. Realcomp II
