Welcome home to 284 Kewanee Drive, a charming and well-maintained retreat in the desirable Kewanee Farms subdivision. Built sturdy with high ceilings and a thoughtful, family-forward layout, this home offers an inviting atmosphere and a desirable split-bedroom floor plan for ultimate main-suite privacy. Step outside to a spacious back porch overlooking an expansive backyard-perfect for entertaining, family fun, or letting pets run freely. Unwind or work on projects in the impressive 28x40 detached garage, complete with electricity and workshop space, while the attached garage provides flexible space for parking, storage, or a home gym. Situated on 2.3 serene acres, this property combines quiet country living with unbeatable convenience to shopping, medical facilities, parks, Robins Air Force Base and I-75.
Pending
$328,000
284 Kewanee Dr, Byron, GA 31008
3beds
2,102sqft
Single Family Residence
Built in 1991
2.3 Acres Lot
$328,600 Zestimate®
$156/sqft
$-- HOA
What's special
High ceilingsThoughtful family-forward layoutSpacious back porchOverlooking an expansive backyardCharming and well-maintained retreatInviting atmosphere
- 8 days
- 248
- 26
Likely to sell faster than
Zillow last checked:
Listing updated:
Listed by:
Sandra E Khoury 478-320-5551,
Real Estate South & Associates,
Devon Davis 478-662-0317,
Real Estate South & Associates
Source: GAMLS,MLS#: 10869302
Facts & features
Interior
Bedrooms & bathrooms
- Bedrooms: 3
- Bathrooms: 3
- Full bathrooms: 2
- 1/2 bathrooms: 1
- Main level bathrooms: 2
- Main level bedrooms: 3
Rooms
- Room types: Laundry, Office
Dining room
- Features: Separate Room
Kitchen
- Features: Breakfast Bar, Breakfast Room, Solid Surface Counters
Heating
- Central, Electric
Cooling
- Ceiling Fan(s), Central Air
Appliances
- Included: Dishwasher, Oven/Range (Combo), Refrigerator
- Laundry: Other
Features
- Double Vanity, High Ceilings, Master On Main Level, Separate Shower, Split Bedroom Plan, Split Foyer, Tile Bath, Walk-In Closet(s)
- Flooring: Carpet, Hardwood, Laminate, Tile
- Windows: Double Pane Windows
- Basement: Crawl Space
- Attic: Pull Down Stairs
- Number of fireplaces: 1
- Fireplace features: Masonry
Interior area
- Total structure area: 2,102
- Total interior livable area: 2,102 sqft
- Finished area above ground: 2,102
- Finished area below ground: 0
Property
Parking
- Total spaces: 3
- Parking features: Attached, Detached
- Has attached garage: Yes
Accessibility
- Accessibility features: Accessible Full Bath, Accessible Kitchen
Features
- Levels: One
- Stories: 1
- Patio & porch: Deck, Porch
Lot
- Size: 2.3 Acres
- Features: Level, Open Lot, Sloped
Details
- Additional structures: Second Garage, Workshop
- Parcel number: 064A 016
Construction
Type & style
- Home type: SingleFamily
- Architectural style: Brick 4 Side
- Property subtype: Single Family Residence
Materials
- Brick
- Foundation: Pillar/Post/Pier
- Roof: Composition
Condition
- Resale
- New construction: No
- Year built: 1991
Utilities & green energy
- Sewer: Septic Tank
- Water: Well
- Utilities for property: Cable Available, Electricity Available, High Speed Internet, Natural Gas Available, Phone Available
Community & HOA
Community
- Features: None
- Subdivision: Kewanee Farms
HOA
- Has HOA: No
- Services included: None
Location
- Region: Byron
Financial & listing details
- Price per square foot: $156/sqft
- Tax assessed value: $230,500
- Annual tax amount: $2,314
- Date on market: 10/8/2026
- Cumulative days on market: 9 days
- Listing agreement: Exclusive Right To Sell
- Listing terms: Cash,Conventional,USDA Loan
- Electric utility on property: Yes
Estimated market value
$328,600
$312,000 - $345,000
$2,287/mo
Price history
| Date | Event | Price |
|---|---|---|
| 10/9/2026 | Pending sale | $328,000$156/sqft |
Source: CGMLS #265706 Report a problem | ||
| 10/6/2026 | Listed for sale | $328,000$156/sqft |
Source: CGMLS #265706 Report a problem | ||
| 9/18/2026 | Pending sale | $328,000$156/sqft |
Source: CGMLS #265706 Report a problem | ||
| 9/18/2026 | Listed for sale | $328,000+1950%$156/sqft |
Source: CGMLS #265706 Report a problem | ||
| 3/22/1990 | Sold | $16,000$8/sqft |
Source: Agent Provided Report a problem | ||
Public tax history
| Year | Property taxes | Tax assessment |
|---|---|---|
| 2025 | $2,518 +8% | $92,200 +9.5% |
| 2024 | $2,332 -2.2% | $84,200 +0.6% |
| 2023 | $2,385 +12.2% | $83,720 +14.1% |
| 2022 | $2,125 -2.1% | $73,360 +12.9% |
| 2021 | $2,171 -5.8% | $65,000 -5.7% |
| 2020 | $2,305 -0.5% | $68,960 |
| 2019 | $2,316 -0.4% | $68,960 |
| 2018 | $2,326 +0.4% | $68,960 |
| 2017 | $2,317 0% | $68,960 |
| 2016 | $2,317 | $68,960 |
| 2015 | $2,317 0% | $68,960 |
| 2014 | $2,317 | $68,960 |
| 2013 | $2,317 | $68,960 |
| 2012 | -- | -- |
| 2011 | -- | -- |
| 2010 | -- | -- |
| 2009 | -- | $68,960 +1.7% |
| 2008 | -- | $67,800 |
| 2007 | -- | $67,800 |
| 2006 | -- | $67,800 |
| 2005 | -- | $67,800 +9.6% |
| 2004 | -- | $61,857 |
| 2003 | -- | $61,857 |
| 2002 | -- | $61,857 |
| 2001 | -- | $61,857 +35.5% |
| 2000 | -- | $45,661 |
Find assessor info on the county website
Monthly payment
Est. payment
Payment breakdown
Explore the cost of this home by adjusting the details. Changes won't be saved.Climate risks
Neighborhood: 31008
Nearby schools
Schools provided by the listing agent
- Elementary: Byron
- Middle: Byron
- High: Peach
Source: GAMLS. This data may not be complete. We recommend contacting the local school district to confirm school assignments for this home.
Similar homes
- $318,0003 bd2 ba2.2k sqft205 White Rd, Byron, GA 31008Active
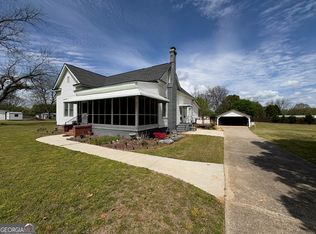
 MLS ID #10693989, Sandra E Khoury, Real Estate South & Associates. GAMLS
 - $280,0003 bd2 ba1.2k sqft172 Field Dr, Byron, GA 31008For Sale
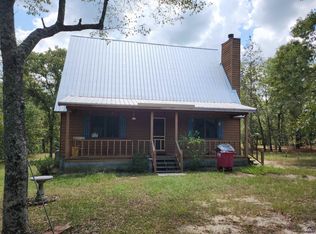 MLS ID #265524, Kevin Greer. CGMLS
 - $229,0003 bd2 ba1.4k sqft520 Arrie Dr, Byron, GA 31008For Sale
 MLS ID #266074, Shari McNeil. CGMLS
 - $300,0004 bd3 ba2.5k sqft7334 Quail Run Rd, Lizella, GA 31052For Sale By Owner
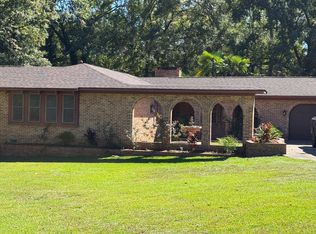
- $285,0003 bd2 ba2k sqft125 Sarakay Cir, Macon, GA 31216ActiveMLS ID #10857473, Amy Bolding, House To Home Properties &Commercial. GAMLS
- $209,0003 bd2 ba1.4k sqft305 Manchester Ln, Byron, GA 31008ActiveMLS ID #10857224, Shawnee Mangual, Dynamic Realty Inc.. GAMLS
- $309,0003 bd2 ba2.2k sqft151 Vonron Dr, Macon, GA 31210ActiveMLS ID #10807526, Makenna Jarriel, Floyd & Company. GAMLS
- $425,0004 bd3 ba2.3k sqft36 Falcon Crest Way, Byron, GA 31008ActiveMLS ID #10767036, Steven T Koleno, Beycome Brokerage Realty LLC. GAMLS
- $329,9004 bd3 ba2.1k sqft108 Mallard Point, Kathleen, GA 31047ActiveMLS ID #10844180, Tremeka Ross, Virtual Properties Realty.com. GAMLS
- $345,0003 bd3 ba2.4k sqft2132 Kings Chapel Rd, Perry, GA 31069ActiveMLS ID #10839264, Adrian Harmon, Harmon & Harmon Realtors, Inc.. GAMLS
- $335,0004 bd2 ba1.6k sqft201 Loraine Woods Dr, Macon, GA 31210ActiveMLS ID #10800484, Steven T Koleno, Beycome Brokerage Realty LLC. GAMLS
- $315,0004 bd4 ba2.9k sqft102 Alpine Ct, Warner Robins, GA 31088ActiveMLS ID #10817504, Kristen Yarbrough, Southern Classic Realtors. GAMLS
- $311,9004 bd3 ba2.3k sqft110 Kells Ct, Macon, GA 31210ActiveMLS ID #10812847, Marissa Haywood, Maximum One Platinum Realtors. GAMLS
- $270,0003 bd2 ba1.7k sqft113 Berkley Cir, Warner Robins, GA 31093ActiveMLS ID #10823681, Judy Chappell-Wellman, Coldwell Banker Free Realty. GAMLS
