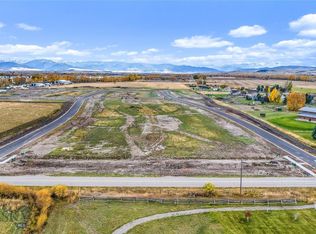
New Construction 4-bedroom, 2.5-bath home offering modern luxury, thoughtful craftsmanship, and stunning mountain views! Situated on a desirable corner lot across from a future park, this home offers views of both the Spanish Peaks and Bridger Mountains.
The open-concept floor plan features elegant waterfall countertops, and a spacious kitchen complete with a butler’s pantry. The Custom tile bathrooms add a touch of luxury, while the large bonus room offers endless possibilities for a second living area, home office, or entertainment space. Additional highlights include air conditioning, a spacious two-car garage, and quality finishes throughout.
For added peace of mind, a 1-year builder’s warranty and 10-year structural warranty are included with the purchase.
New construction
$950,000
284 Sage Grouse, Bozeman, MT 59718
4beds
2,565sqft
Single Family Residence
Built in 2026
8,171 Square Feet Lot
$-- Zestimate®
$370/sqft
$83/mo HOA
What's special
Stunning mountain viewsAir conditioningDesirable corner lotModern luxuryQuality finishes throughoutElegant waterfall countertopsSpacious two-car garage
- 4 days
- 750
- 71
Zillow last checked:
Listing updated:
Listed by:
Emily Larson 406-223-3290,
The Agency Bozeman
Source: Big Sky Country MLS,MLS#: 415519Originating MLS: Big Sky Country MLS
Facts & features
Interior
Bedrooms & bathrooms
- Bedrooms: 4
- Bathrooms: 3
- Full bathrooms: 2
- 1/2 bathrooms: 1
Rooms
- Room types: Dining Room, Family Room, Full Bath, Garage, Half Bath, Kitchen, Laundry, Living Room, Primary Bedroom
Primary bedroom
- Level: Main
Bedroom
- Level: Upper
Dining room
- Level: Main
Family room
- Level: Upper
Other
- Level: Main
Other
- Level: Upper
Garage
- Level: Main
Half bath
- Level: Main
Kitchen
- Level: Main
Laundry
- Level: Main
Living room
- Level: Main
Heating
- Forced Air, Natural Gas
Cooling
- Central Air, Ceiling Fan(s)
Features
- Main Level Primary
Interior area
- Total structure area: 2,565
- Total interior livable area: 2,565 sqft
- Finished area above ground: 2,565
Property
Parking
- Total spaces: 2
- Parking features: Attached, Garage
- Attached garage spaces: 2
Features
- Levels: Two
- Stories: 2
Lot
- Size: 8,171 Square Feet
Details
- Parcel number: RFF88560
- Zoning description: Call Listing Agent for Details
- Special conditions: None
Construction
Type & style
- Home type: SingleFamily
- Property subtype: Single Family Residence
Condition
- Never Occupied
- New construction: Yes
- Year built: 2026
Details
- Builder name: Beau Larson
Utilities & green energy
- Water: Community/Coop
- Utilities for property: Electricity Available, Fiber Optic Available, Natural Gas Available, Sewer Available, Water Available
Community & HOA
Community
- Subdivision: Gallatin Meadows
HOA
- Has HOA: Yes
- Amenities included: Trail(s)
- Services included: Road Maintenance
- HOA fee: $250 quarterly
Location
- Region: Bozeman
Financial & listing details
- Price per square foot: $370/sqft
- Annual tax amount: $478
- Date on market: 10/14/2026
- Cumulative days on market: 6 days
- Listing terms: Cash,1031 Exchange,3rd Party Financing
- Electric utility on property: Yes
Estimated market value
Not available
Estimated sales range
Not available
Not available
Price history
| Date | Event | Price |
|---|---|---|
| 10/14/2026 | Listed for sale | $950,000$370/sqft |
Source: Big Sky Country MLS #415519 Report a problem | ||
Public tax history
Tax history is unavailable.
Monthly payment
Est. payment
Payment breakdown
Explore the cost of this home by adjusting the details. Changes won't be saved.Climate risks
Neighborhood: 59718


Similar homes
- $950,0004 bd3 ba2.8k sqft88 Kirsha Ln, Bozeman, MT 59718For Sale
 MLS ID #413579, Saul Abel, Bozeman Brokers. Big Sky Country MLS
- $975,0003 bd3 ba2.3k sqft9200 River Rd, Bozeman, MT 59718For Sale
 MLS ID #415177, Page Huyette, Montana Good Life Properties. Big Sky Country MLS
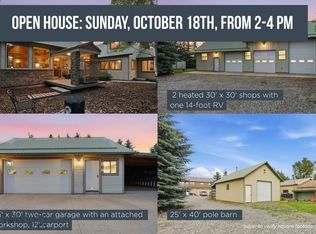
- $1,150,0003 bd3 ba2k sqft217 Lower Rainbow Rd, Bozeman, MT 59718For Sale
 MLS ID #415508, Tamara Williams, Tamara Williams and Company. Big Sky Country MLS
- $839,0004 bd3 ba2.4k sqft191 Sage Grouse Dr, Bozeman, MT 59718New Construction
 MLS ID #411962, Kelsey Renevier, Coldwell Banker Distinctive Properties. Big Sky Country MLS
- $1,150,0003 bd3 ba2.3k sqft87 Mare Ln, Bozeman, MT 59718Active Under Contract
 MLS ID #30078902, Traci Gilbertson, Keller Williams Montana Realty. MRMLS
