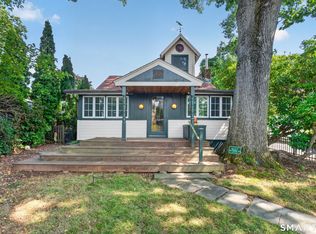
If you are looking for the quintessential New England shingled home with mesmerizing, unobstructed, direct water views - you have just found it! Located in the sidewalk-lined Short Beach community, this home has a deeded fractional interest in waterfront land directly across the street for beach access. Open 1st-floor layout is sun-drenched, featuring numerous sliders that effortlessly blends indoor & outdoor living. Living room has a newer gas fireplace adding a warm ambiance for the cooler months. Combined dining room & living room spill open to an expansive wrap-around deck w/ captivating vistas, elevating outdoor entertaining to a new level. The tastefully remodeled kitchen boasts spectacular natural quartz countertops, stainless steel appliances, crisp white cabinetry and a large, functional pantry. Sweetly remodeled powder room completes the main level. Upstairs, retreat to the expansive primary suite featuring cathedral ceilings, exposed beams, a walk-in closet, and its own private deck -the perfect spot to savor morning coffee or unwind at the end of the day. The primary bath is enhanced w/ a dual-sink vanity and a jacuzzi tub/shower. Two additional bedrooms, a full guest bath & dedicated laundry area complete the 2nd level. A detached, one-car garage with storage above adds to the convenience of this special property. With deeded beach rights, smart updates and a vibrant neighborhood, this is a truly special shoreline home. Seller pays $2300 per year for flood insurance and it is assumable.
Under contract
$839,900
284 Shore Drive, Branford, CT 06405
3beds
2,112sqft
Single Family Residence
Built in 1939
6,098 Square Feet Lot
$-- Zestimate®
$398/sqft
$5/mo HOA
What's special
Exposed beamsSpectacular natural quartz countertopsExpansive primary suiteWalk-in closetCathedral ceilingsDedicated laundry areaSweetly remodeled powder room
- 60 days
- 549
- 24
Zillow last checked:
Listing updated:
Listed by:
Amy Kirst (203)641-6000,
William Pitt Sotheby's Int'l 203-245-6700,
Sue Knapp 203-824-4452,
William Pitt Sotheby's Int'l
Source: Smart MLS,MLS#: 24201331
Facts & features
Interior
Bedrooms & bathrooms
- Bedrooms: 3
- Bathrooms: 3
- Full bathrooms: 2
- 1/2 bathrooms: 1
Rooms
- Room types: Laundry
Primary bedroom
- Features: Cathedral Ceiling(s), Balcony/Deck, Full Bath, Sliders, Walk-In Closet(s), Hardwood Floor
- Level: Upper
- Area: 520 Square Feet
- Dimensions: 20 x 26
Bedroom
- Features: High Ceilings, Vaulted Ceiling(s), Hardwood Floor
- Level: Upper
- Area: 228 Square Feet
- Dimensions: 12 x 19
Bedroom
- Features: High Ceilings, Built-in Features
- Level: Upper
- Area: 209 Square Feet
- Dimensions: 11 x 19
Dining room
- Features: High Ceilings, Balcony/Deck, Combination Liv/Din Rm, Sliders, Hardwood Floor
- Level: Main
- Area: 171 Square Feet
- Dimensions: 9 x 19
Kitchen
- Features: Remodeled, Quartz Counters, Kitchen Island, Pantry, Sliders, Hardwood Floor
- Level: Main
- Area: 285 Square Feet
- Dimensions: 15 x 19
Living room
- Features: High Ceilings, Balcony/Deck, Built-in Features, Gas Log Fireplace, Sliders, Hardwood Floor
- Level: Main
- Area: 266 Square Feet
- Dimensions: 14 x 19
Heating
- Forced Air, Natural Gas
Cooling
- Central Air
Appliances
- Included: Gas Range, Microwave, Range Hood, Refrigerator, Dishwasher, Washer, Dryer, Tankless Water Heater
- Laundry: Upper Level
Features
- Open Floorplan
- Doors: Storm Door(s)
- Windows: Thermopane Windows
- Basement: Crawl Space,Unfinished,Storage Space
- Attic: None
- Number of fireplaces: 1
- Fireplace features: Insert
Interior area
- Total structure area: 2,112
- Total interior livable area: 2,112 sqft
- Finished area above ground: 2,112
Property
Parking
- Total spaces: 2
- Parking features: Detached, Off Street
- Garage spaces: 1
Features
- Patio & porch: Wrap Around, Deck, Covered
- Exterior features: Balcony, Sidewalk
- Has view: Yes
- View description: Water
- Has water view: Yes
- Water view: Water
- Waterfront features: Waterfront, Harbor, Walk to Water, Beach, Beach Access, Water Community, Access
Lot
- Size: 6,098 Square Feet
- Features: Dry, Level, Landscaped, In Flood Zone
Details
- Parcel number: 1060341
- Zoning: B
Construction
Type & style
- Home type: SingleFamily
- Architectural style: Colonial
- Property subtype: Single Family Residence
Materials
- Shingle Siding, Shake Siding, Wood Siding
- Foundation: Block
- Roof: Asphalt
Condition
- New construction: No
- Year built: 1939
Utilities & green energy
- Sewer: Public Sewer
- Water: Public
- Utilities for property: Cable Available
Green energy
- Energy efficient items: Doors, Windows
Community & HOA
Community
- Features: Golf, Library, Medical Facilities, Playground
- Subdivision: Short Beach
HOA
- Has HOA: Yes
- Amenities included: Park, Playground, Lake/Beach Access
- Services included: Maintenance Grounds
- HOA fee: $65 annually
Location
- Region: Branford
Financial & listing details
- Price per square foot: $398/sqft
- Tax assessed value: $534,800
- Annual tax amount: $11,851
- Date on market: 8/26/2026
Estimated market value
Not available
Estimated sales range
Not available
Not available
Price history
| Date | Event | Price |
|---|---|---|
| 10/1/2026 | Pending sale | $839,900$398/sqft |
Source:  Smart MLS #24201331 Report a problem Smart MLS #24201331 Report a problem | ||
| 8/26/2026 | Listed for sale | $839,900-6.6%$398/sqft |
Source: Smart MLS #24201331 Report a problem | ||
| 8/21/2026 | Listing removed | $899,000$426/sqft |
Source: Smart MLS #24181479 Report a problem | ||
| 7/15/2026 | Price change | $899,000-7.2%$426/sqft |
Source: Smart MLS #24181479 Report a problem | ||
| 6/8/2026 | Listed for sale | $969,000+27.5%$459/sqft |
Source: Smart MLS #24181479 Report a problem | ||
| 1/5/2024 | Sold | $760,000+8.6%$360/sqft |
Source: Smart MLS #170606526 Report a problem | ||
| 12/4/2023 | Listed for sale | $700,000$331/sqft |
Source:  William Raveis Real Estate, Mortgage & Insurance #170606526 Report a problem William Raveis Real Estate, Mortgage & Insurance #170606526 Report a problem | ||
| 11/14/2023 | Pending sale | $700,000$331/sqft |
Source: William Raveis Real Estate, Mortgage & Insurance #170606526 Report a problem | ||
| 11/11/2023 | Listed for sale | $700,000+21.7%$331/sqft |
Source: Smart MLS #170606526 Report a problem | ||
| 6/23/2021 | Listing removed | -- |
Source: William Raveis Real Estate, Mortgage & Insurance Report a problem | ||
| 5/24/2021 | Price change | $10,000-33.3%$5/sqft |
Source: William Raveis Real Estate, Mortgage & Insurance #170399212 Report a problem | ||
| 5/13/2021 | Listed for rent | $15,000$7/sqft |
Source: William Raveis Real Estate, Mortgage & Insurance #170399212 Report a problem | ||
| 2/28/2019 | Sold | $575,000-2.4%$272/sqft |
Source: Smart MLS #170117874 Report a problem | ||
| 12/6/2018 | Price change | $589,000-1.8%$279/sqft |
Source: William Raveis Real Estate #170117874 Report a problem | ||
| 11/24/2018 | Price change | $599,900-1.7%$284/sqft |
Source: William Raveis Real Estate #170117874 Report a problem | ||
| 8/27/2018 | Price change | $610,000-3.2%$289/sqft |
Source: Page Taft - Christie's IRE #170117874 Report a problem | ||
| 7/25/2018 | Price change | $629,999-1.6%$298/sqft |
Source: Page Taft - Christie's IRE #170081307 Report a problem | ||
| 6/19/2018 | Price change | $639,999-1.5%$303/sqft |
Source: Page Taft #170081307 Report a problem | ||
| 5/14/2018 | Listed for sale | $649,999+8.4%$308/sqft |
Source: Page Taft - Christie's IRE #170081307 Report a problem | ||
| 6/1/2013 | Listing removed | $599,900$284/sqft |
Source: Branford - WEICHERT, REALTORS - Shoreline Properties #M9138572 Report a problem | ||
| 5/4/2013 | Price change | $599,900-4.8%$284/sqft |
Source: Branford - WEICHERT, REALTORS - Shoreline Properties #M9138572 Report a problem | ||
| 1/27/2013 | Listed for sale | $629,900-2.9%$298/sqft |
Source: WEICHERT REALTORS SHORELINE PROPERTIES #M9138572 Report a problem | ||
| 5/6/2012 | Listing removed | $649,000$307/sqft |
Source: Press & Cuozzo Inc #N323608 Report a problem | ||
| 3/26/2012 | Price change | $649,000-4.4%$307/sqft |
Source: Press & Cuozzo Inc #N323608 Report a problem | ||
| 3/10/2012 | Listed for sale | $679,000+13.2%$321/sqft |
Source: Press/Cuozzo Realtors #N323608 Report a problem | ||
| 5/22/2008 | Sold | $600,000+8471.4%$284/sqft |
Source: Smart MLS #N275879 Report a problem | ||
| 1/2/2008 | Sold | $7,000-95.2%$3/sqft |
Source: Public Record Report a problem | ||
| 9/19/2002 | Sold | $147,000-7%$70/sqft |
Source: Public Record Report a problem | ||
| 11/9/2000 | Sold | $158,000+50.5%$75/sqft |
Source: Public Record Report a problem | ||
| 2/27/1998 | Sold | $105,000$50/sqft |
Source: Public Record Report a problem | ||
Public tax history
| Year | Property taxes | Tax assessment |
|---|---|---|
| 2025 | $11,445 +2.3% | $534,800 +45.7% |
| 2024 | $11,189 +2.1% | $367,100 +0.1% |
| 2023 | $10,961 +1.5% | $366,700 |
| 2022 | $10,799 | $366,700 |
| 2021 | $10,799 0% | $366,700 |
| 2020 | $10,799 +15.5% | $366,700 +14% |
| 2019 | $9,352 +1.5% | $321,700 |
| 2018 | $9,213 +0.6% | $321,700 |
| 2017 | $9,159 +5.7% | $321,700 |
| 2015 | $8,663 +7.7% | $321,700 +5% |
| 2014 | $8,040 +2.5% | $306,400 |
| 2013 | $7,841 +2.6% | $306,400 |
| 2012 | $7,645 +2.8% | $306,400 |
| 2011 | $7,436 +3% | $306,400 |
| 2010 | $7,222 -0.4% | $306,400 -0.4% |
| 2009 | $7,253 +3.4% | $307,600 +1.8% |
| 2008 | $7,014 +51.2% | $302,200 +45.5% |
| 2007 | $4,638 +2.6% | $207,700 |
| 2006 | $4,520 +3.8% | $207,700 |
| 2005 | $4,355 +23.3% | $207,700 +34% |
| 2003 | $3,532 +29.2% | $155,000 +23.6% |
| 1994 | $2,733 | $125,370 |
Find assessor info on the county website
Monthly payment
Est. payment
Payment breakdown
Explore the cost of this home by adjusting the details. Changes won't be saved.Climate risks
Neighborhood: 06405
Nearby schools
Schools provided by the listing agent
- High: Branford
Source: Smart MLS. This data may not be complete. We recommend contacting the local school district to confirm school assignments for this home.
Similar homes
- $889,0003 bd2 ba2.1k sqft338 Shore Drive, Branford, CT 06405For Sale

 MLS ID #24166902, Lisa Liscio, Century 21 AllPoints Realty. Smart MLS
 - $789,9003 bd2 ba1.6k sqft17 Jamaica Court, East Haven, CT 06512For Sale
 MLS ID #24212323, Nicole G. Talmadge, Berkshire Hathaway NE Prop.. Smart MLS
 - $649,0003 bd1 ba1.4k sqft207 Pawson Road, Branford, CT 06405For Sale
 MLS ID #24195855, Philip Maguire, Keller Williams Realty. Smart MLS
 - $599,0004 bd3 ba1.8k sqft118-B Limewood Avenue, Branford, CT 06405For Sale
 MLS ID #24200932, Katie Westrin, William Raveis Real Estate. Smart MLS
 - $630,0002 bd2 ba1.3k sqft132 Limewood Avenue, Branford, CT 06405For SaleMLS ID #24206570, Vicky Welch, William Raveis Real Estate. Smart MLS
- $1,195,0002 bd2 ba2.8k sqft89 Seaview Avenue, Branford, CT 06405For SaleMLS ID #24215150, Vicky Welch, William Raveis Real Estate. Smart MLS
- $850,0006 bd5 ba2.5k sqft476 Norton Parkway, New Haven, CT 06511For SaleMLS ID #24202317, Jacob Mochkin, Roundtree Realty LLC. Smart MLS
- $580,0002 bd2 ba1.3k sqft20 Bradley Avenue, Branford, CT 06405For SaleMLS ID #24192966, Jennifer M. D'Amato, Real Broker CT, LLC. Smart MLS
- $624,9003 bd3 ba1.8k sqft362 Racebrook Road, Orange, CT 06477For SaleMLS ID #24215415, Karen Kline, Coldwell Banker Realty. Smart MLS
- $750,0005 bd5 ba2.9k sqft56 Mulberry Hill, Hamden, CT 06517For SaleMLS ID #24179016, Katherine Reed, Press/Cuozzo Realtors. Smart MLS
- $824,9004 bd3 ba3k sqft66 Cayer Circle, Shelton, CT 06484For SaleMLS ID #24189723, Marissa Papa, Preston Gray Real Estate. Smart MLS
- $425,0004 bd2 ba2.1k sqft13 Iver Avenue, East Haven, CT 06512For SaleMLS ID #24212047, Lorrie Maiorano, Calcagni Real Estate. Smart MLS
- $564,0003 bd3 ba1.9k sqft210 Cloudland Road, North Haven, CT 06473For SaleMLS ID #24211833, Joseph L. Giordano, RE/MAX Alliance. Smart MLS
- $649,9993 bd3 ba2k sqft245 Dunk Rock Road, Guilford, CT 06437For SaleMLS ID #24204560, Gary Crawford, RE/MAX RISE. Smart MLS
- $925,0005 bd4 ba3.1k sqft190 Beaver Dam Access Road, Stratford, CT 06614For SaleMLS ID #24204069, Tracy S. Perry, Real Estate Two. Smart MLS
- $825,0003 bd2 ba1.9k sqft68 Hillside Avenue, Milford, CT 06460For SaleMLS ID #24206007, Barbara Zink, Coldwell Banker Realty. Smart MLS
- $669,9004 bd4 ba2.9k sqft482 Luba Drive, Orange, CT 06477For SaleMLS ID #24173576, Eric Chou, eXp Realty. Smart MLS
- $649,9003 bd3 ba1.7k sqft412 Narrow Lane, Orange, CT 06477For SaleMLS ID #24207258, Inbal Rozen, Berkshire Hathaway NE Prop.. Smart MLS
- $734,9003 bd3 ba2.6k sqft66 Augusta Drive, Milford, CT 06461For SaleMLS ID #24211644, Lia Digioia, William Raveis Real Estate. Smart MLS
- $849,0004 bd4 ba3k sqft2222 Ridge Road, North Haven, CT 06473For SaleMLS ID #24154838, John Hill, Seabury Hill REALTORS. Smart MLS
