This 3-bedroom, 2-full-bath ranch offers 1,250 sq. ft. of first-floor living space, an attached 2-car garage, full basement, and a 0.25-acre lot. Hardwood floors throughout the main living areas were refinished in August 2025, and the interior has been freshly painted. The kitchen and bathrooms have been updated, while the repaired and freshly painted rear deck overlooks the fenced yard. The full basement includes a second full bathroom and additional space for storage or future finishing. Central air and forced-air furnace date to 2007 and have been maintained and remain operational; the hot water tank was installed in 2022. Energy-efficient vinyl windows are installed throughout. Located in the Town of Brighton within the Rush-Henrietta School District, with convenient access to I-390 and I-590, MCC, Costco, BJ’s, Marketplace Mall, Strong Memorial Hospital, University of Rochester, RIT, and downtown Rochester. Only Permits with the town of Brighton will be Provided! Delayed negotiations Tuesday, September 15 at 5:00 PM. Please allow 24 hours for seller review.
Active
$199,900
284 Sunnyside Dr, Rochester, NY 14623
3beds
1,250sqft
Single Family Residence
Built in 1956
0.25 Acres Lot
$270,000 Zestimate®
$160/sqft
$-- HOA
What's special
Central airFenced yardForced-air furnaceFull basementEnergy-efficient vinyl windows
- 4 days
- 2,390
- 250
Zillow last checked:
Listing updated:
Listed by:
Real Broker NY LLC 585-470-8181,
Khem Kadariya 585-270-4073
Source: NYSAMLSs,MLS#: R1713619 Originating MLS: Rochester
Originating MLS: RochesterFacts & features
Interior
Bedrooms & bathrooms
- Bedrooms: 3
- Bathrooms: 2
- Full bathrooms: 2
- Main level bathrooms: 1
- Main level bedrooms: 3
Heating
- Gas, Forced Air
Cooling
- Central Air
Appliances
- Included: Dryer, Electric Cooktop, Exhaust Fan, Gas Water Heater, Refrigerator, Range Hood, Washer
Features
- Eat-in Kitchen, Separate/Formal Living Room, Bedroom on Main Level, Main Level Primary, Primary Suite
- Flooring: Hardwood, Laminate, Tile, Varies
- Basement: Full,Partially Finished
- Has fireplace: No
Interior area
- Total structure area: 1,250
- Total interior livable area: 1,250 sqft
Video & virtual tour
Property
Parking
- Total spaces: 2
- Parking features: Attached, Garage, Garage Door Opener
- Attached garage spaces: 2
Features
- Levels: One
- Stories: 1
- Patio & porch: Deck, Open, Porch
- Exterior features: Blacktop Driveway, Deck, Fully Fenced
- Fencing: Full
Lot
- Size: 0.25 Acres
- Dimensions: 51 x 142
- Features: Rectangular, Rectangular Lot, Residential Lot
Details
- Parcel number: 2620001481200002056000
- Special conditions: Standard
Construction
Type & style
- Home type: SingleFamily
- Architectural style: Ranch
- Property subtype: Single Family Residence
Materials
- Blown-In Insulation, Vinyl Siding
- Foundation: Block
- Roof: Asphalt
Condition
- Resale
- Year built: 1956
Utilities & green energy
- Sewer: Connected
- Water: Connected, Public
- Utilities for property: Cable Available, Electricity Connected, High Speed Internet Available, Sewer Connected, Water Connected
Green energy
- Energy efficient items: Appliances, HVAC, Lighting, Windows
Community & HOA
Community
- Subdivision: Sunnyside Sec 02
Location
- Region: Rochester
Financial & listing details
- Price per square foot: $160/sqft
- Tax assessed value: $118,400
- Annual tax amount: $5,146
- Date on market: 9/10/2026
- Listing terms: Cash,Conventional,FHA,VA Loan
Estimated market value
$270,000
$254,000 - $286,000
$2,196/mo
Price history
| Date | Event | Price |
|---|---|---|
| 9/10/2026 | Listed for sale | $199,900+58.7%$160/sqft |
Source:  NYSAMLSs #R1713619 Report a problem NYSAMLSs #R1713619 Report a problem | ||
| 9/3/2014 | Sold | $126,000-3%$101/sqft |
Source: NYSAMLSs #R247459 Report a problem | ||
| 5/24/2014 | Price change | $129,900-3.4%$104/sqft |
Source: RE/MAX Realty Group #R247459 Report a problem | ||
| 5/8/2014 | Listed for sale | $134,500+9.3%$108/sqft |
Source: RE/MAX Realty Group #R247459 Report a problem | ||
| 12/22/2012 | Sold | $123,000-5.3%$98/sqft |
Source: NYSAMLSs #R195185 Report a problem | ||
| 10/23/2012 | Listed for sale | $129,900+14.6%$104/sqft |
Source: RE/MAX Realty Group #R195185 Report a problem | ||
| 8/19/2009 | Sold | $113,400$91/sqft |
Source: Public Record Report a problem | ||
Public tax history
| Year | Property taxes | Tax assessment |
|---|---|---|
| 2025 | -- | $118,400 |
| 2024 | -- | $118,400 |
| 2023 | -- | $118,400 |
| 2022 | -- | $118,400 |
| 2021 | -- | $118,400 |
| 2020 | -- | $118,400 |
| 2018 | -- | $118,400 +2.1% |
| 2017 | $1,775 | $116,000 |
| 2016 | -- | $116,000 |
| 2015 | -- | $116,000 +8.4% |
| 2014 | -- | $107,000 |
| 2013 | -- | $107,000 |
| 2012 | -- | $107,000 |
| 2011 | -- | $107,000 |
| 2010 | -- | $107,000 |
| 2009 | -- | $107,000 +32.3% |
| 2007 | -- | $80,900 |
| 2006 | -- | $80,900 |
| 2005 | -- | $80,900 |
| 2004 | -- | $80,900 |
| 2003 | -- | $80,900 |
| 2002 | -- | $80,900 +5.1% |
| 2001 | -- | $77,000 |
| 2000 | -- | $77,000 |
Find assessor info on the county website
Monthly payment
Climate risks
Neighborhood: 14623
Nearby schools
Schools provided by the listing agent
- Middle: Henry V Burger Middle
- High: Rush-Henrietta Senior High
- District: Rush-Henrietta
Source: NYSAMLSs. This data may not be complete. We recommend contacting the local school district to confirm school assignments for this home.
Similar homes
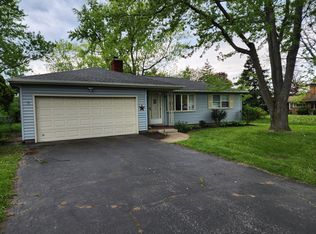
- $199,9004 bd2 ba1.6k sqft27 Jensen Dr, Rochester, NY 14624For Sale
 MLS ID #R1713135, Kenneth C. Currie, Listing by: RE/MAX Realty Group. NYSAMLSs
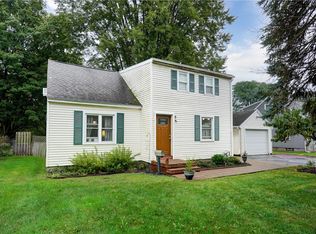
 - $169,9003 bd1 ba1.3k sqft95 Castle Rd, Rochester, NY 14623For Sale
 MLS ID #R1710644, Michael D Lee, Listing by: WCI Realty. NYSAMLSs
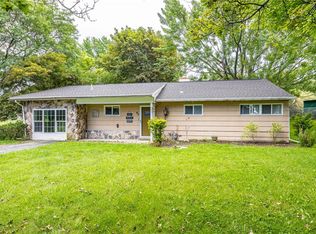
 - $199,0003 bd1 ba1.1k sqft21 Horatio Ln, Rochester, NY 14624For Sale
 MLS ID #R1712899, Chloe Elizabeth Mansfield, Listing by: Keller Williams Realty Gateway. NYSAMLSs
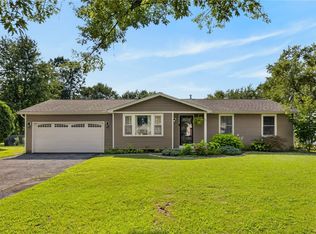
 - $209,9003 bd2 ba1.3k sqft91 Armstrong Ave, Rochester, NY 14617For Sale
 MLS ID #R1713498, Kiera Lorenzo, Listing by: Howard Hanna. NYSAMLSs
 - $199,9004 bd2 ba1.4k sqft375 Wildwood Dr, Rochester, NY 14616For SaleMLS ID #R1711851, Susan Glenz, Listing by: Keller Williams Realty Gateway. NYSAMLSs
- $195,0003 bd1 ba1.5k sqft71 Ridge Ter, Rochester, NY 14626For SaleMLS ID #R1713136, Sylvia Bauer, Listing by: Howard Hanna. NYSAMLSs
- $175,0003 bd2 ba1.2k sqft2054 Maiden Ln, Rochester, NY 14626For SaleMLS ID #R1713582, Donna S. Reed, Listing by: Howard Hanna. NYSAMLSs
- $199,9002 bd2 ba1k sqft1682 Blossom Rd, Rochester, NY 14610For SaleMLS ID #R1713257, Mark H. Mackey, Listing by: RE/MAX Realty Group. NYSAMLSs
- $215,0003 bd2 ba1.2k sqft434 Crossfield Rd, Rochester, NY 14609For SaleMLS ID #R1714297, Octavio Garcia, Listing by: Howard Hanna. NYSAMLSs
- $179,9003 bd1 ba1.2k sqft1652 Buffalo Rd, Rochester, NY 14624For SaleMLS ID #R1713433, Patricia Sikula Thayer, Listing by: Howard Hanna. NYSAMLSs
- $199,9003 bd1 ba1.1k sqft989 Atlantic Ave, Rochester, NY 14609For SaleMLS ID #R1712781, Mark H. Mackey, Listing by: RE/MAX Realty Group. NYSAMLSs
- $219,9003 bd2 ba1.6k sqft55 Burning Brush Dr, Rochester, NY 14606For SaleMLS ID #R1713175, Kelly Pfendler, Listing by: Howard Hanna. NYSAMLSs
- $214,9003 bd2 ba1.3k sqft129 Shorewood Dr, Rochester, NY 14617For SaleMLS ID #R1710068, Ashley M. Zeiner, Listing by: RE/MAX Plus. NYSAMLSs
- $199,9002 bd1 ba1.4k sqft760 Tait Ave, Rochester, NY 14616For SaleMLS ID #R1710695, Mark Crandall, Listing by: Elysian Homes by Mark Siwiec and Associates. NYSAMLSs
- $169,9003 bd1 ba1.2k sqft231 Garfield St, Rochester, NY 14611For SaleMLS ID #R1709788, Ignazio Vaccaro, Listing by: Keller Williams Realty Greater Rochester. NYSAMLSs
- $199,9003 bd1 ba1.1k sqft10 Scenic View Dr, Rochester, NY 14622For SaleMLS ID #R1712875, Rebecca M. Charpinsky, Listing by: Elysian Homes by Mark Siwiec and Associates. NYSAMLSs
- $229,9002 bd2 ba1.1k sqft26 Running Creek Cir, Rochester, NY 14623For SaleMLS ID #R1713005, Nathan J. Wenzel, Listing by: Howard Hanna. NYSAMLSs
- $235,0003 bd1 ba1.1k sqft66 Landau Dr, Rochester, NY 14606For SaleMLS ID #B1714192, Joseph K Oliver Jr, Listing by: Nickel Realty. NYSAMLSs
- $259,9004 bd3 ba1.8k sqft3 Colonist Ln, Rochester, NY 14624For SaleMLS ID #R1713234, Samantha Greco, Listing by: RE/MAX Realty Group. NYSAMLSs
- $269,9003 bd3 ba1.5k sqft2126 Westside Dr, Rochester, NY 14624For SaleMLS ID #R1700969, Gregory P. Tacconi, Listing by: Howard Hanna. NYSAMLSs
