Bright, open, and inviting! This newer construction ranch on Lafayette’s east side offers over 1,500 square feet with 3 bedrooms and 2 full bathrooms. Natural light fills the generous living space, while the open layout connects the kitchen, dining, and living areas for easy everyday living and entertaining. The kitchen’s impressive island provides ample room for meal preparation, casual dining, and gathering. A spacious primary suite offers a comfortable retreat, and the charming backyard features a covered patio perfect for morning coffee or relaxing evenings outdoors. Schedule your showing today!
Pending
$299,900
284 Wallingford St, Lafayette, IN 47905
3beds
1,537sqft
Single Family Residence
Built in 2024
6,912 Square Feet Lot
$-- Zestimate®
$--/sqft
$23/mo HOA
What's special
Spacious primary suiteBright open and invitingCharming backyard
- 20 days
- 649
- 58
Likely to sell faster than
Zillow last checked:
Listing updated:
Listed by:
Erin A Haynes 765-586-0310,
F.C. Tucker/Shook
Source: IRMLS,MLS#: 202642642
Facts & features
Interior
Bedrooms & bathrooms
- Bedrooms: 3
- Bathrooms: 2
- Full bathrooms: 2
- Main level bedrooms: 3
Bedroom 1
- Level: Main
Bedroom 2
- Level: Main
Dining room
- Level: Main
- Area: 153
- Dimensions: 17 x 9
Kitchen
- Level: Main
- Area: 170
- Dimensions: 17 x 10
Living room
- Level: Main
- Area: 224
- Dimensions: 16 x 14
Heating
- Natural Gas, Forced Air
Cooling
- Central Air
Appliances
- Included: Disposal, Dishwasher, Microwave, Refrigerator, Electric Range, Gas Water Heater
- Laundry: Main Level
Features
- Ceiling Fan(s), Laminate Counters, Eat-in Kitchen, Entrance Foyer, Kitchen Island, Open Floorplan, Main Level Bedroom Suite
- Flooring: Carpet, Vinyl
- Basement: Concrete
- Has fireplace: No
- Fireplace features: None
Interior area
- Total structure area: 1,537
- Total interior livable area: 1,537 sqft
- Finished area above ground: 1,537
- Finished area below ground: 0
Video & virtual tour
Property
Parking
- Total spaces: 2
- Parking features: Attached, Garage Door Opener, Concrete
- Attached garage spaces: 2
- Has uncovered spaces: Yes
Features
- Levels: One
- Stories: 1
- Patio & porch: Covered
- Fencing: Wood
Lot
- Size: 6,912 Square Feet
- Features: Level, 0-2.9999, City/Town/Suburb, Landscaped
Details
- Parcel number: 790829176077.000009
Construction
Type & style
- Home type: SingleFamily
- Architectural style: Ranch
- Property subtype: Single Family Residence
Materials
- Brick, Vinyl Siding
- Foundation: Slab
- Roof: Shingle
Condition
- New construction: No
- Year built: 2024
Utilities & green energy
- Sewer: City
- Water: City
Community & HOA
Community
- Features: Sidewalks
- Security: Smoke Detector(s)
- Subdivision: Barrington Lakes
HOA
- Has HOA: Yes
- HOA fee: $275 annually
Location
- Region: Lafayette
Financial & listing details
- Tax assessed value: $215,000
- Annual tax amount: $1,128
- Date on market: 10/14/2026
- Listing terms: Conventional,FHA,VA Loan
Estimated market value
Not available
Estimated sales range
Not available
Not available
Price history
| Date | Event | Price |
|---|---|---|
| 10/22/2026 | Pending sale | $299,900 |
Source:  IRMLS #202642642 Report a problem | ||
| 10/14/2026 | Listed for sale | $299,900 |
Source: IRMLS #202642642 Report a problem | ||
Public tax history
| Year | Property taxes | Tax assessment |
|---|---|---|
| 2025 | $7 | $215,000 +42900% |
| 2024 | -- | $500 |
Find assessor info on the county website
Monthly payment
Est. payment
Payment breakdown
Explore the cost of this home by adjusting the details. Changes won't be saved.Climate risks
Neighborhood: 47905
Nearby schools
Schools provided by the listing agent
- Elementary: Wyandotte
- Middle: East Tippecanoe
- High: William Henry Harrison
- District: Tippecanoe School Corp.
Source: IRMLS. This data may not be complete. We recommend contacting the local school district to confirm school assignments for this home.


Similar homes
- $299,9003 bd2 ba1.6k sqft136 N Furlong Dr, Lafayette, IN 47905For Sale
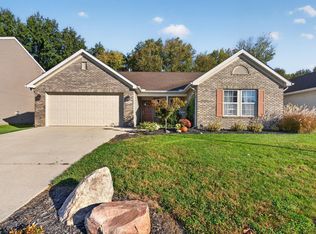 MLS ID #202643691, Peyton Hurst, Trueblood Real Estate. IRMLS
- $319,9003 bd2 ba1.6k sqft207 Folkston Way, Lafayette, IN 47905For Sale
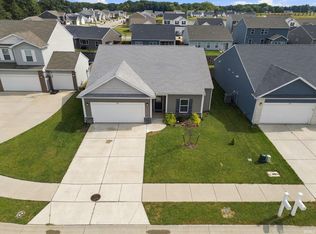 MLS ID #202638590, Janet English, Keller Williams Lafayette. IRMLS
- $309,9003 bd2 ba1.9k sqft90 Wildwood Pl, Lafayette, IN 47905For Sale
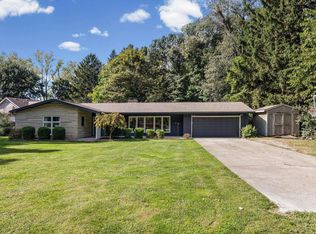 MLS ID #202641941, Anthony Feitz, Century 21 The Lueken Group. IRMLS
- $274,9003 bd2 ba1.4k sqft10106 State Road 26 E, Lafayette, IN 47905For Sale
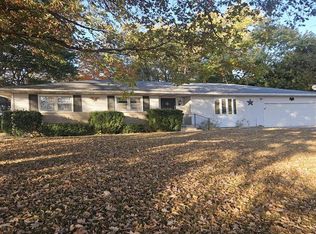 MLS ID #202644605, Julie K Knight, BerkshireHathaway HS IN Realty. IRMLS
