Welcome to peaceful country living at 2840 VZCR 3211 in Wills Point, located in the desirable Edgewood ISD and just minutes from I-20 for an easy commute!
Built in 2020, this well-maintained 3-bedroom, 2-bath home sits on 1.25 acres, offering the perfect blend of privacy and convenience. Recent updates make this home truly move-in ready, including new flooring throughout (2023), an upgraded master shower (2023), and a new roof on the home and pump house (2023).
Outside, the property is fully equipped and thoughtfully improved. A 2-car carport (2022) and gravel driveway (2021) provide easy access and parking. The yard is fenced (2022), making it ideal for pets or children. Storage and workspace are plentiful with an 8x8 front shed (2024) and a 12x20 green storage shed (2020).
Animal lovers will appreciate the 10x10 white dog kennel featuring electric and air conditioning, offering comfort and convenience year-round.
Enjoy wide-open space, modern updates, and country charm — all while staying conveniently close to town and major highways. This property checks all the boxes!
Pending
Price cut: $15.1K (7/3)
$299,900
2840 Vz County Road 3211, Wills Point, TX 75169
3beds
1,500sqft
:
Get pre-qualified$2,166/mo
Single Family Residence
Built in 2020
1.26 Acres Lot
$-- Zestimate®
$200/sqft
$-- HOA
What's special
Wide-open space
- 161 days |
- 544 |
- 16 |
Zillow last checked:
Listing updated:
Listed by:
Meagan Vann 0663799 903-567-7777,
Exit Realty Pro 903-567-7777
Source: NTREIS,MLS#: 21178453
Facts & features
Interior
Bedrooms & bathrooms
- Bedrooms: 3
- Bathrooms: 2
- Full bathrooms: 2
Primary bedroom
- Features: Ceiling Fan(s), En Suite Bathroom, Walk-In Closet(s)
- Level: First
- Dimensions: 0 x 0
Bedroom
- Features: Ceiling Fan(s)
- Level: First
- Dimensions: 0 x 0
Bedroom
- Features: Ceiling Fan(s)
- Level: First
- Dimensions: 0 x 0
Kitchen
- Features: Built-in Features, Eat-in Kitchen, Granite Counters, Kitchen Island
- Level: First
- Dimensions: 16 x 14
Laundry
- Level: First
- Dimensions: 0 x 0
Living room
- Features: Ceiling Fan(s)
- Level: First
- Dimensions: 16 x 18
Heating
- Central, Electric
Cooling
- Central Air, Ceiling Fan(s), Electric
Appliances
- Included: Dishwasher, Electric Range, Electric Water Heater, Disposal, Microwave
- Laundry: Washer Hookup, Dryer Hookup, ElectricDryer Hookup, Laundry in Utility Room
Features
- Built-in Features, Decorative/Designer Lighting Fixtures, Double Vanity, Eat-in Kitchen, Granite Counters, High Speed Internet, Kitchen Island, Open Floorplan, Cable TV, Walk-In Closet(s)
- Flooring: Carpet, Luxury Vinyl Plank
- Has basement: No
- Has fireplace: No
Interior area
- Total interior livable area: 1,500 sqft
Video & virtual tour
Property
Parking
- Total spaces: 2
- Parking features: Circular Driveway, Carport, Driveway, Storage
- Carport spaces: 2
Features
- Levels: One
- Stories: 1
- Patio & porch: Front Porch
- Exterior features: Kennel, Private Yard, Storage
- Pool features: None
- Fencing: Barbed Wire,Wood
Lot
- Size: 1.26 Acres
- Features: Acreage, Back Yard, Lawn, Landscaped, Few Trees
Details
- Additional structures: Kennel/Dog Run, Outbuilding, Other, Shed(s)
- Parcel number: R000111834
Construction
Type & style
- Home type: SingleFamily
- Architectural style: Detached
- Property subtype: Single Family Residence
Materials
- Board & Batten Siding
- Foundation: Slab
- Roof: Composition
Condition
- Year built: 2020
Utilities & green energy
- Sewer: Aerobic Septic
- Utilities for property: Septic Available, Cable Available
Community & HOA
Community
- Subdivision: Kimbrough Add Too
HOA
- Has HOA: No
Location
- Region: Wills Point
Financial & listing details
- Price per square foot: $200/sqft
- Tax assessed value: $288,800
- Annual tax amount: $4,455
- Date on market: 2/12/2026
- Cumulative days on market: 158 days
- Listing terms: Cash,Conventional,FHA,USDA Loan,VA Loan
- Exclusions: All personal items. Refrigerator, washer and dryer
Estimated market value
Not available
Estimated sales range
Not available
Not available
Price history
| Date | Event | Price |
|---|---|---|
| 7/15/2026 | Pending sale | $299,900$200/sqft |
Source: NTREIS #21178453 Report a problem | ||
| 7/11/2026 | Contingent | $299,900$200/sqft |
Source: NTREIS #21178453 Report a problem | ||
| 7/3/2026 | Price change | $299,900-4.8%$200/sqft |
Source: NTREIS #21178453 Report a problem | ||
| 6/24/2026 | Price change | $315,000-1.5%$210/sqft |
Source: NTREIS #21178453 Report a problem | ||
| 4/17/2026 | Price change | $319,900-3%$213/sqft |
Source: NTREIS #21178453 Report a problem | ||
| 3/20/2026 | Price change | $329,900-1.5%$220/sqft |
Source: NTREIS #21178453 Report a problem | ||
| 2/12/2026 | Listed for sale | $335,000$223/sqft |
Source: NTREIS #21178453 Report a problem | ||
Public tax history
| Year | Property taxes | Tax assessment |
|---|---|---|
| 2025 | -- | $288,800 -5% |
| 2024 | $2,996 +14.6% | $303,890 -2% |
| 2023 | $2,615 -8.1% | $310,080 +18.8% |
| 2022 | $2,846 -1.2% | $261,100 +28.3% |
| 2021 | $2,881 +309% | $203,550 +398.9% |
| 2020 | $704 | $40,800 |
Find assessor info on the county website
Monthly payment
Est. payment
Payment breakdown
Explore the cost of this home by adjusting the details. Changes won't be saved.Climate risks
Neighborhood: 75169
Nearby schools
GreatSchools rating
- NAEdgewood Elementary SchoolGrades: PK-2Distance: 4.1 mi
- 6/10Edgewood Middle SchoolGrades: 6-8Distance: 4.1 mi
- 5/10Edgewood High SchoolGrades: 9-12Distance: 4.1 mi
Schools provided by the listing agent
- Elementary: Edgewood
- Middle: Edgewood
- High: Edgewood
- District: Edgewood ISD
Source: NTREIS. This data may not be complete. We recommend contacting the local school district to confirm school assignments for this home.
- $270,700-- bd-- ba1.2k sqft2460 Vz County Road 3211, Wills Point, TX 75169Off Market
- $295,100-- bd-- ba1.5k sqft1155 Vz County Road 3208, Wills Point, TX 75169Off Market
- $198,700-- bd-- ba-- sqft1121 Vz County Road 3208, Wills Point, TX 75169Off Market
- $197,700-- bd-- ba1.2k sqft1121 Vz County Road 3208, Wills Point, TX 75169Off Market
- $328,000-- bd-- ba1.5k sqft2432 Vz County Road 3211, Wills Point, TX 75169Off Market
- $343,000-- bd-- ba1.8k sqft2384 Vz County Road 3211, Wills Point, TX 75169Off Market
- $---- bd-- ba-- sqft2384 Vz County Road 3211, Wills Pt, TX 75169Off Market
- $392,700-- bd-- ba2.6k sqft1041 Vz County Road 3208, Wills Point, TX 75169Off Market
A local agent can set up tours, give advice and negotiate with sellers.
Similar homes
- $429,9003 bd2 ba1.6k sqft1052 Vz County Road 3208, Wills Point, TX 75169For Sale
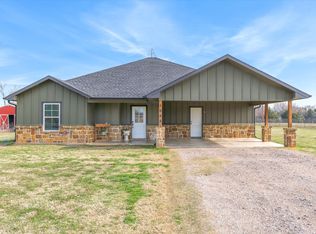 MLS ID #21193527, Kaedon Kesterson. NTREIS
 - $319,9003 bd2 ba1.8k sqft5155 Fm 1504, Wills Point, TX 75169For Sale
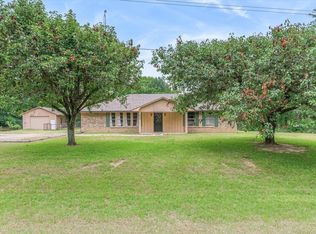 MLS ID #21276062, Sherry Scott Moore. NTREIS
 - $325,0003 bd2 ba1.7k sqft190 Westshore Dr, Wills Point, TX 75169For Sale
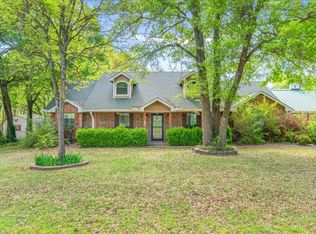 MLS ID #21218619, Sherry Scott Moore. NTREIS
 - $350,0004 bd2 ba1.3k sqft111 Vz County Road 3433, Wills Point, TX 75169For Sale
 MLS ID #26008817, Ashley Murdock, Exit Realty Pro. GTARMLS
 - $315,0003 bd2 ba1.8k sqft2300 Country Club Dr, Canton, TX 75103For SaleMLS ID #21293797, Christian Kinsey. NTREIS
- $299,9004 bd3 ba1.9k sqft1477 Woodland Dr, Canton, TX 75103For SaleMLS ID #20264977, Sarah Johnston, Julie Woods & Associate RE Firm. LGVBOARD
- $300,0003 bd2 ba2k sqft3121 Vz County Road 1215, Canton, TX 75103For SaleMLS ID #26004498, Candace Gore, Miller Homes Group. GTARMLS
- $285,0003 bd2 ba1.5k sqft700 Amy St, Canton, TX 75103For SaleMLS ID #21203449, Meagan Vann. NTREIS
- $275,0004 bd2 ba1.2k sqft410 W Pine St, Edgewood, TX 75117For SaleMLS ID #21308648, Kevin Rose. NTREIS
- $235,0003 bd2 ba1.6k sqft603 N 4th St, Wills Point, TX 75169For SaleMLS ID #21325584, Sheila Rose. NTREIS
- $375,0003 bd2 ba1.1k sqft1910 Goodnight Blvd, Wills Point, TX 75169For SaleMLS ID #21183440, Sherry Scott Moore. NTREIS
- $310,0002 bd2 ba1.3k sqft2895 Honey Bee Ln, Wills Pt, TX 75169For SaleMLS ID #21178782, Laura Hallock. NTREIS
- $265,0003 bd2 ba2k sqft601 N 4th St, Wills Point, TX 75169For SaleMLS ID #21251146, Tiffany Koffel. NTREIS
- $264,9003 bd1 ba1.1k sqft15853 Highway 80, Edgewood, TX 75117For SaleMLS ID #21218763, Elaine Fabbri. NTREIS
- $299,0003 bd3 ba2.1k sqft356 Fm 751, Wills Point, TX 75169For SaleMLS ID #21307097, Nikki Hall. NTREIS
- $259,9003 bd2 ba1.5k sqft1702 Lazy U Dr, Canton, TX 75103For SaleMLS ID #21327694, Julie Reyes. NTREIS
- $323,7773 bd2 ba1.7k sqft10570 Whipporwill Dr, Wills Pt, TX 75169For SaleMLS ID #21181214, Laura Hallock. NTREIS
- $264,5003 bd2 ba1.6k sqft503 S Houston St, Edgewood, TX 75117For SaleMLS ID #21084646, Roland Davis. NTREIS
- $215,0002 bd2 ba1.3k sqft378 Eastshore Dr, Wills Point, TX 75169For SaleMLS ID #21137022, Leah Crombie. NTREIS
- $238,0003 bd2 ba1.2k sqft121 W Oneal St, Wills Point, TX 75169For SaleMLS ID #21222654, Ashley Murdock. NTREIS
