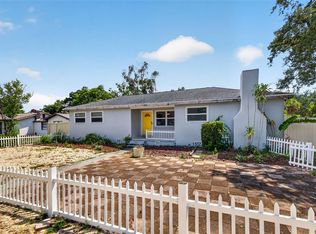
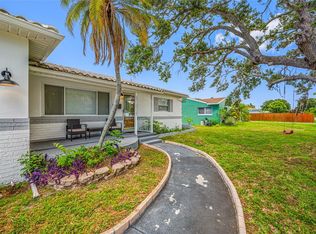
Under contract-accepting backup offers. Welcome to this beautifully updated ranch-style home nestled on a generous 0.22-acre lot in the sought-after Sheryl Manor neighborhood of St. Petersburg — one of Pinellas County's most centrally located and established residential communities. Offering seamless access to the Gulf beaches, vibrant Downtown St. Pete, Northwest Park, and the Tyrone Mall shopping corridor, this home places everything the Tampa Bay lifestyle has to offer within easy reach. At the heart of this home is a showstopping, fully remodeled gourmet kitchen that rivals those found in luxury new construction. Featuring custom gray shaker cabinetry floor-to-ceiling, quartz waterfall countertops, a large center island with seating, professional stainless steel appliances including a double wall oven and French door refrigerator, a designer range hood, subway tile backsplash, and pendant lighting — this kitchen is a true culinary centerpiece designed for entertaining and everyday living alike. The open-concept floor plan flows effortlessly from the kitchen into a spacious dining area and a bright, oversized living room with whitewashed brick accents, track lighting, and French doors that open to the covered backyard patio — creating an indoor-outdoor connection perfect for Florida living. A dedicated private office or den with garden views and its own French door entry is ideal for remote work or a quiet retreat. The primary suite features a fully renovated en-suite bathroom with designer tilework, a frameless glass walk-in shower, navy blue vanity with gold accents, and black matte fixtures — a spa-like escape. Additional bedrooms are generously sized with ample closet storage, and ceramic tile flooring flows throughout the entire home for easy care and a clean, consistent look. Major capital improvements are already complete and paid for: a brand new roof installed in 2024 and a fully paid-off solar energy system dramatically reduce ownership costs and provide long-term value from day one. The expansive, fully fenced backyard offers plenty of room to add a custom pool, outdoor kitchen, or play area — a blank canvas ready for your vision. A covered rear patio and wide concrete driveway with covered carport complete the picture. This is a rare opportunity to own a move-in ready, solar-powered home with a gourmet kitchen renovation, new roof, flexible floor plan, and pool-sized lot in one of St. Pete's most convenient and desirable neighborhoods.
Accepting backups
Price cut: $4.9K (7/8)
$475,000
2842 61ST LANE N, ST PETERSBURG, FL 33710
3beds
1,770sqft
Single Family Residence
Built in 1964
9,749 Square Feet Lot
$470,700 Zestimate®
$268/sqft
$-- HOA
What's special
Whitewashed brick accentsQuartz waterfall countertopsFlexible floor planOpen-concept floor planDesigner tileworkDesigner range hoodCovered rear patio
- 116 days |
- 213 |
- 11 |
Likely to sell faster than
Zillow last checked:
Listing updated:
Listed by:
Steve Capen 727-348-2211,
COLDWELL BANKER REALTY 727-360-6927
Source: Stellar MLS,MLS#: TB8499446 Originating MLS: Suncoast Tampa
Originating MLS: Suncoast Tampa
Facts & features
Interior
Bedrooms & bathrooms
- Bedrooms: 3
- Bathrooms: 2
- Full bathrooms: 2
Rooms
- Room types: Den/Library/Office
Primary bedroom
- Features: Built-in Closet
- Level: First
- Area: 182 Square Feet
- Dimensions: 14x13
Bedroom 2
- Features: Built-in Closet
- Level: First
- Area: 165 Square Feet
- Dimensions: 15x11
Bedroom 3
- Features: Built-in Closet
- Level: First
- Area: 120 Square Feet
- Dimensions: 12x10
Kitchen
- Level: First
- Area: 252 Square Feet
- Dimensions: 18x14
Living room
- Level: First
- Area: 224 Square Feet
- Dimensions: 16x14
Office
- Level: First
- Area: 132 Square Feet
- Dimensions: 12x11
Heating
- Central
Cooling
- Central Air
Appliances
- Included: Cooktop, Dishwasher, Dryer, Electric Water Heater, Microwave, Range, Range Hood, Refrigerator, Washer
- Laundry: In Garage
Features
- Ceiling Fan(s), Open Floorplan, Primary Bedroom Main Floor, Solid Wood Cabinets, Stone Counters, Thermostat
- Flooring: Ceramic Tile
- Doors: French Doors
- Has fireplace: No
Interior area
- Total structure area: 2,527
- Total interior livable area: 1,770 sqft
Video & virtual tour
Property
Parking
- Total spaces: 1
- Parking features: Garage - Attached
- Attached garage spaces: 1
- Details: Garage Dimensions: 21x17
Features
- Levels: One
- Stories: 1
- Patio & porch: Covered, Front Porch, Rear Porch
- Exterior features: Sidewalk
- Fencing: Fenced,Wood
Lot
- Size: 9,749 Square Feet
- Dimensions: 75 x 110
Details
- Parcel number: 083116810000010110
- Special conditions: None
Construction
Type & style
- Home type: SingleFamily
- Property subtype: Single Family Residence
Materials
- Block
- Foundation: Slab
- Roof: Shingle
Condition
- New construction: No
- Year built: 1964
Utilities & green energy
- Sewer: Public Sewer
- Water: Public
- Utilities for property: Public
Community & HOA
Community
- Pet fee: $0 monthly
- Subdivision: SHERYL MANOR
HOA
- Has HOA: No
Location
- Region: Saint Petersburg
Financial & listing details
- Price per square foot: $268/sqft
- Tax assessed value: $372,521
- Annual tax amount: $3,300
- Date on market: 4/21/2026
- Cumulative days on market: 87 days
- Listing terms: Cash,Conventional,FHA,VA Loan
- Ownership: Fee Simple
- Total actual rent: 0
- Road surface type: Paved
Estimated market value
$470,700
$447,000 - $494,000
$3,183/mo
Price history
| Date | Event | Price |
|---|---|---|
| 8/11/2026 | Listed for sale | $475,000$268/sqft |
Source:  Stellar MLS #TB8499446 Report a problem Stellar MLS #TB8499446 Report a problem | ||
| 7/13/2026 | Contingent | $475,000$268/sqft |
Source: Stellar MLS #TB8499446 Report a problem | ||
| 7/8/2026 | Price change | $475,000-1%$268/sqft |
Source: Stellar MLS #TB8499446 Report a problem | ||
| 6/30/2026 | Price change | $479,900-1.1%$271/sqft |
Source: Stellar MLS #TB8499446 Report a problem | ||
| 6/12/2026 | Price change | $485,000-0.8%$274/sqft |
Source: Stellar MLS #TB8499446 Report a problem | ||
| 5/27/2026 | Price change | $489,000-2%$276/sqft |
Source: Stellar MLS #TB8499446 Report a problem | ||
| 5/13/2026 | Price change | $499,000-3.1%$282/sqft |
Source: Stellar MLS #TB8499446 Report a problem | ||
| 4/30/2026 | Price change | $515,000-2.6%$291/sqft |
Source: Stellar MLS #TB8499446 Report a problem | ||
| 4/21/2026 | Listed for sale | $529,000+18.3%$299/sqft |
Source: Stellar MLS #TB8499446 Report a problem | ||
| 10/30/2024 | Sold | $447,000+91.8%$253/sqft |
Source: Public Record Report a problem | ||
| 10/5/2007 | Sold | $233,000$132/sqft |
Source: Public Record Report a problem | ||
Public tax history
| Year | Property taxes | Tax assessment |
|---|---|---|
| 2025 | $3,300 +60.3% | $208,279 +40.7% |
| 2024 | $2,058 +2.4% | $148,010 +3% |
| 2023 | $2,009 +3.4% | $143,699 +3% |
| 2022 | $1,942 -0.6% | $139,514 +3% |
| 2021 | $1,954 +0.3% | $135,450 +1.4% |
| 2020 | $1,948 +2.5% | $133,580 +2.3% |
| 2019 | $1,902 | $130,577 +0.5% |
| 2018 | $1,902 -0.2% | $129,975 +2.1% |
| 2017 | $1,905 +3% | $127,302 +2.1% |
| 2016 | $1,850 -1.4% | $124,684 +0.7% |
| 2015 | $1,876 +0.8% | $123,817 +0.8% |
| 2014 | $1,862 +1.1% | $122,834 +1.5% |
| 2013 | $1,843 +2.3% | $121,019 +1.7% |
| 2012 | $1,801 | $118,996 -2.2% |
| 2011 | -- | $121,702 -2% |
| 2010 | -- | $124,131 -17.3% |
| 2009 | -- | $150,012 -20.7% |
| 2008 | $3,201 | $189,200 -11.5% |
| 2007 | -- | $213,800 +28% |
| 2005 | -- | $167,000 +14.3% |
| 2004 | $1,694 +2% | $146,100 +12.8% |
| 2003 | $1,661 +4.3% | $129,500 +9.3% |
| 2002 | $1,593 | $118,500 +27.1% |
| 2001 | $1,593 +4% | $93,200 +0.6% |
| 2000 | $1,531 | $92,600 |
Find assessor info on the county website
Monthly payment
Est. payment
Payment breakdown
Explore the cost of this home by adjusting the details. Changes won't be saved.Climate risks
Neighborhood: Disston Heights
Nearby schools
GreatSchools rating
- 5/10Westgate Elementary SchoolGrades: PK-5Distance: 0.6 mi
- 7/10Tyrone Middle SchoolGrades: 6-8Distance: 0.5 mi
- 4/10Boca Ciega High SchoolGrades: 9-12Distance: 2.6 mi
- $459,200-- bd3 ba2.1k sqft2856 61st Ln N, Saint Petersburg, FL 33710Off Market
- $418,200-- bd2 ba1.9k sqft2828 61st Ln N, Saint Petersburg, FL 33710Off Market
- $434,5003 bd2 ba1.6k sqft2849 62nd St N, Saint Petersburg, FL 33710Off Market

- $337,900-- bd1 ba1k sqft2833 62nd St N, Saint Petersburg, FL 33710Off Market
- $463,2003 bd2 ba1.7k sqft2870 61st Ln N, Saint Petersburg, FL 33710Off Market
- $328,000-- bd1 ba1k sqft2865 62nd St N, Saint Petersburg, FL 33710Off Market
- $477,200-- bd2 ba1.8k sqft2814 61st Ln N, Saint Petersburg, FL 33710Off Market
- $438,6003 bd2 ba1.5k sqft2849 61st Ln N, Saint Petersburg, FL 33710Off Market
A local agent can set up tours, give advice and negotiate with sellers.
A local lender can help you make sure your offer is ready when you are.
Similar homes
- $519,0003 bd2 ba1.5k sqft2901 70TH STREET N, ST PETERSBURG, FL 33710For Sale

 MLS ID #TB8508459, Justin Ure, LPT REALTY, LLC. Stellar MLS
 - $555,0003 bd3 ba1.5k sqft166 PINELLAS WAY N, ST PETERSBURG, FL 33710For Sale
 MLS ID #TB8535164, Danielle Tringali, RE/MAX CHAMPIONS. Stellar MLS
 - $420,0002 bd1 ba984 sqft3164 52ND WAY N, ST PETERSBURG, FL 33710For Sale
 MLS ID #TB8516358, Jac Smith, KELLER WILLIAMS ST PETE REALTY. Stellar MLS
 - $379,0002 bd2 ba1k sqft6219 HAMPTON DRIVE N, ST PETERSBURG, FL 33710For Sale
 MLS ID #TB8519353, Helle Hartley, CENTURY 21 JIM WHITE & ASSOC. Stellar MLS
 - $550,0003 bd2 ba1.8k sqft7310 11TH AVENUE N, ST PETERSBURG, FL 33710For SaleMLS ID #TB8490160, Thomas Zopf, II, WEICHERT REALTORS EXCLUSIVE PROPERTIES. Stellar MLS
- $675,0003 bd3 ba1.6k sqft6623 12TH TERRACE N, ST PETERSBURG, FL 33710For SaleMLS ID #TB8533271, Renee Potoczny, REALNET FLORIDA REAL ESTATE. Stellar MLS
- $350,0003 bd2 ba1.4k sqft5021 37TH AVENUE N, ST PETERSBURG, FL 33710For SaleMLS ID #TB8464830, Marino Hasa, FUTURE HOME REALTY. Stellar MLS
- $480,0003 bd2 ba1.5k sqft6230 CEDAR STREET NE, ST PETERSBURG, FL 33702For SaleMLS ID #TB8525924, Sarita Amaro, COASTAL PROPERTIES GROUP INTERNATIONAL. Stellar MLS
- $500,0003 bd2 ba1.3k sqft5810 VENETIAN BOULEVARD NE, ST PETERSBURG, FL 33703For SaleMLS ID #TB8502953, Zach Steinberger, COMPASS FLORIDA LLC. Stellar MLS
- $499,0004 bd3 ba1.7k sqft1667 N DAKOTA AVENUE NE, ST PETERSBURG, FL 33703For SaleMLS ID #TB8524153, Denise Antonewitz, KELLER WILLIAMS ST PETE REALTY. Stellar MLS
- $475,0003 bd2 ba1.6k sqft114 LAKE JUDY LEE DRIVE, LARGO, FL 33771For SaleMLS ID #TB8531936, Mickey Arruda, KNOWN REAL ESTATE LLC. Stellar MLS
- $525,0002 bd2 ba1.2k sqft2 79TH STREET S, ST PETERSBURG, FL 33707For SaleMLS ID #TB8492182, Trudy McClellan, RE/MAX ALLIANCE GROUP. Stellar MLS
- $485,0003 bd2 ba1.4k sqft11280 FREEDOM COURT, SEMINOLE, FL 33772For SaleMLS ID #TB8532893, Brian Mitchell, Jr, FLORIDA COASTAL RLTY & INV.. Stellar MLS
- $425,0003 bd2 ba1.7k sqft9124 39TH LANE N, PINELLAS PARK, FL 33782For SaleMLS ID #TB8535349, Steve Scherpf, SSI REALTY OF TAMPA BAY, LLC. Stellar MLS
- $345,0004 bd2 ba1.4k sqft1542 28TH STREET S, ST PETERSBURG, FL 33712For SaleMLS ID #TB8536084, Bill Kulaga, AGILE GROUP REALTY. Stellar MLS
- $409,0003 bd2 ba1.1k sqft6882 62ND AVENUE N, PINELLAS PARK, FL 33781For SaleMLS ID #TB8487857, Caryn Rightmyer, SMITH & ASSOCIATES REAL ESTATE. Stellar MLS
- $465,0002 bd2 ba1.4k sqft8919 109TH LANE, SEMINOLE, FL 33772For SaleMLS ID #TB8536433, Regina Caton, CENTURY 21 BEGGINS. Stellar MLS
- $444,0003 bd2 ba1.5k sqft10760 62ND AVENUE, SEMINOLE, FL 33772For SaleMLS ID #TB8518146, Michelle Chenault, COLDWELL BANKER REALTY. Stellar MLS
- $523,5004 bd3 ba2k sqft1224 80TH AVENUE N, ST PETERSBURG, FL 33702For SaleMLS ID #TB8496071, Richard Stout, SOUTH CEDAR REAL ESTATE, INC. Stellar MLS
- $459,9003 bd2 ba1.3k sqft1000 59TH AVENUE S, ST PETERSBURG, FL 33705For SaleMLS ID #TB8479812, Victor Neavins, NATIVE PROPERTIES OF FLORIDA. Stellar MLS
