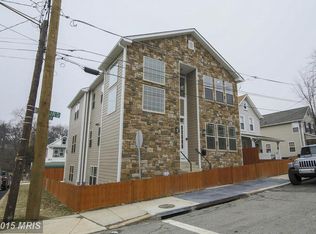
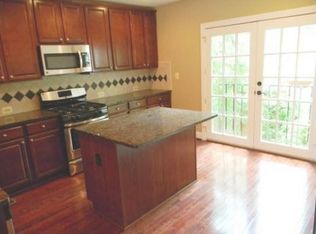
First Open house Sunday 1-3pm! Welcome to 2842 Belair Place NE, a detached single-family home in the Woodridge/Langdon neighborhood that offers a different kind of value for DC buyers, more space, more flexibility, and a location that quietly checks a lot of boxes. Originally built in the early 1900s and renovated in 2015, the home is move-in ready with an open main level that flows naturally between the living room, dining area, and kitchen with breakfast bar. Hardwood floors run throughout and the ceiling height gives the space an open, comfortable feel. Just off the main level, the rear deck extends your living space outdoors and is well suited for everyday use or hosting. Upstairs, you will find three bedrooms and a full bathroom with solid closet space. The lower level includes a second full bathroom, a walk-out to the rear, and flexible space for guests, work, or additional living. Step outside and the neighborhood starts to do the heavy lifting. The blocks here feel established and lived-in, with neighbors who are present and connected, creating a setting that blends city access with a more residential, community-oriented feel. One block away, Langdon Park anchors daily life with a pool, recreation center, tennis courts, skate park, baseball field, community garden, and open green space. The Woodridge Library and Chuck Brown Memorial Park are right there as well, making it easy to stay local without feeling limited. The Rhode Island Avenue corridor continues to build momentum with neighborhood staples like Zeke’s Coffee, Provost, and The Museum, plus a growing mix of dining, grocery, and retail options. EchoStage is close enough for a night out, and Ivy City adds another layer Culture DC, Ivy City Smokehouse, and a mix of warehouse-style retail and food concepts that keep evolving. For commuting and getting around, you have plentiful options with Rhode Island Avenue Metro and Brookland Metro both within reach, along with quick access to major routes into downtown DC and out toward Maryland. This home is just a short ride from Mount Rainier and the Gateway Farmers Market which offer even more local flavor, while Fort Lincoln, with Costco, Lowe’s, and additional retail, handles the everyday essentials without a long trip. The National Arboretum is only a few minutes away, but you will notice the tree-lined streets and seasonal color throughout Langdon Park and the surrounding blocks long before you get there. This is a location that continues to grow while maintaining a neighborhood feel that is hard to replicate.
Under contract
Price cut: $35K (6/2)
$549,284
2842 Belair Pl NE, Washington, DC 20018
3beds
1,662sqft
:
Get pre-qualified$3,387/mo
Single Family Residence
Built in 1905
2,321 Square Feet Lot
$544,500 Zestimate®
$330/sqft
$-- HOA
What's special
Breakfast barHardwood floors run throughout
- 107 days |
- 87 |
- 2 |
Zillow last checked:
Listing updated:
Listed by:
Harrison Beacher 301-448-6569,
Keller Williams Capital Properties,
Listing Team: Coalition Properties Group, Co-Listing Team: Coalition Properties Group,Co-Listing Agent: Keith James 202-808-1381,
Keller Williams Capital Properties
Source: Bright MLS,MLS#: DCDC2250548
Facts & features
Interior
Bedrooms & bathrooms
- Bedrooms: 3
- Bathrooms: 2
- Full bathrooms: 2
Heating
- Forced Air, Natural Gas
Cooling
- Central Air, Electric
Appliances
- Included: Dishwasher, Disposal, Dryer, Refrigerator, Washer, Microwave, Oven/Range - Gas, Stainless Steel Appliance(s), Water Heater, Gas Water Heater
- Laundry: In Basement, Dryer In Unit, Washer In Unit, Lower Level
Features
- Ceiling Fan(s), Combination Kitchen/Dining, Floor Plan - Traditional, Kitchen - Gourmet, Bathroom - Stall Shower, Bathroom - Tub Shower, Upgraded Countertops, Dry Wall
- Flooring: Hardwood, Wood
- Windows: ENERGY STAR Qualified Windows
- Basement: Connecting Stairway,Finished,Improved,Rear Entrance,Interior Entry,Exterior Entry,Walk-Out Access,Windows
- Has fireplace: No
Interior area
- Total structure area: 1,662
- Total interior livable area: 1,662 sqft
- Finished area above ground: 1,662
Property
Parking
- Parking features: On Street
- Has uncovered spaces: Yes
Accessibility
- Accessibility features: None
Features
- Levels: Three
- Stories: 3
- Patio & porch: Deck, Porch
- Exterior features: Sidewalks, Street Lights
- Pool features: None
- Has view: Yes
- View description: City
Lot
- Size: 2,321 Square Feet
- Features: Suburban, Urban Land-Cristiana-Sunnysider
Details
- Additional structures: Above Grade, Below Grade
- Parcel number: 4251//0014
- Zoning: R-1-B
- Special conditions: Standard
Construction
Type & style
- Home type: SingleFamily
- Architectural style: Colonial
- Property subtype: Single Family Residence
Materials
- Vinyl Siding
- Foundation: Other
- Roof: Shingle
Condition
- Excellent
- New construction: No
- Year built: 1905
- Major remodel year: 2015
Utilities & green energy
- Electric: 150 Amps
- Sewer: Public Sewer
- Water: Public
Green energy
- Energy generation: PV Solar Array(s) Leased
Community & HOA
Community
- Subdivision: Woodridge
HOA
- Has HOA: No
Location
- Region: Washington
Financial & listing details
- Price per square foot: $330/sqft
- Tax assessed value: $547,390
- Annual tax amount: $3,320
- Date on market: 4/10/2026
- Listing agreement: Exclusive Right To Sell
- Listing terms: Cash,Conventional,FHA,VA Loan
- Inclusions: All Installed Appliances And Fixtures; Solar Panels
- Exclusions: All Seller's Personal Property
- Ownership: Fee Simple
Estimated market value
$544,500
$517,000 - $572,000
$3,363/mo
Price history
| Date | Event | Price |
|---|---|---|
| 6/16/2026 | Contingent | $549,284$330/sqft |
Source:  Bright MLS #DCDC2250548 Report a problem Bright MLS #DCDC2250548 Report a problem | ||
| 6/2/2026 | Price change | $549,284-6%$330/sqft |
Source: Bright MLS #DCDC2250548 Report a problem | ||
| 4/30/2026 | Price change | $584,284-2.5%$352/sqft |
Source: Bright MLS #DCDC2250548 Report a problem | ||
| 4/10/2026 | Listed for sale | $599,284-4.8%$361/sqft |
Source: Bright MLS #DCDC2250548 Report a problem | ||
| 12/16/2022 | Listing removed | $629,284$379/sqft |
Source: Bright MLS #DCDC2071064 Report a problem | ||
| 11/4/2022 | Price change | $629,284-2.5%$379/sqft |
Source: Bright MLS #DCDC2071064 Report a problem | ||
| 10/22/2022 | Listed for sale | $645,284+29.3%$388/sqft |
Source: Bright MLS #DCDC2071064 Report a problem | ||
| 7/10/2015 | Sold | $499,000$300/sqft |
Source: Public Record Report a problem | ||
| 6/2/2015 | Pending sale | $499,000$300/sqft |
Source: Matthew Spicer Real Estate LLC #DC8643842 Report a problem | ||
| 5/22/2015 | Price change | $499,000-5.7%$300/sqft |
Source: Matthew Spicer Real Estate LLC #DC8643842 Report a problem | ||
| 5/10/2015 | Listed for sale | $529,000+101.9%$318/sqft |
Source: Matthew Spicer Real Estate LLC #DC8643842 Report a problem | ||
| 1/1/2015 | Sold | $262,000-32.8%$158/sqft |
Source:  Long & Foster Broker Feed #DCDC150206_100 Report a problem Long & Foster Broker Feed #DCDC150206_100 Report a problem | ||
| 9/3/2014 | Sold | $390,000+48.9%$235/sqft |
Source: Public Record Report a problem | ||
| 7/9/2004 | Sold | $262,000+94.1%$158/sqft |
Source: Public Record Report a problem | ||
| 1/8/1998 | Sold | $135,000+575%$81/sqft |
Source: Public Record Report a problem | ||
| 5/16/1997 | Sold | $20,000$12/sqft |
Source: Public Record Report a problem | ||
Public tax history
| Year | Property taxes | Tax assessment |
|---|---|---|
| 2025 | $4,173 +5.9% | $580,770 +1.3% |
| 2024 | $3,941 +9.3% | $573,260 +4.7% |
| 2023 | $3,606 +8.6% | $547,390 +6% |
| 2022 | $3,320 +9.3% | $516,500 +2.5% |
| 2021 | $3,036 +9.8% | $503,970 +3.1% |
| 2020 | $2,765 +20.1% | $488,850 +6.8% |
| 2018 | $2,303 +9.6% | $457,540 +6.2% |
| 2017 | $2,100 +9.6% | $430,890 +45% |
| 2016 | $1,916 +0.2% | $297,080 +14% |
| 2015 | $1,912 +1.9% | $260,630 +18.1% |
| 2014 | $1,876 -3.3% | $220,690 -3.3% |
| 2013 | $1,940 -4.5% | $228,290 -4.5% |
| 2012 | $2,032 | $239,080 |
| 2011 | $2,032 -16.9% | $239,080 -16.9% |
| 2010 | $2,445 -10.7% | $287,660 -10.7% |
| 2009 | $2,737 +10.1% | $322,030 +14% |
| 2007 | $2,487 +19.2% | $282,560 +24.7% |
| 2006 | $2,085 +31.4% | $226,660 +37.1% |
| 2005 | $1,587 +256.3% | $165,270 +29.8% |
| 2004 | $445 | $127,360 +207.5% |
| 2003 | -- | $41,414 +2.6% |
| 2002 | -- | $40,368 +216.4% |
| 2001 | -- | $12,758 |
Find assessor info on the county website
Monthly payment
Est. payment
Payment breakdown
Explore the cost of this home by adjusting the details. Changes won't be saved.Climate risks
Neighborhood: Langdon
Nearby schools
GreatSchools rating
- 7/10Langdon Elementary SchoolGrades: PK-5Distance: 0.3 mi
- 4/10McKinley Middle SchoolGrades: 6-8Distance: 2 mi
- 3/10Dunbar High SchoolGrades: 9-12Distance: 2.6 mi
Schools provided by the listing agent
- District: District Of Columbia Public Schools
Source: Bright MLS. This data may not be complete. We recommend contacting the local school district to confirm school assignments for this home.
- $1,019,7005 bd4 ba3k sqft2840 Belair Pl NE, Washington, DC 20018Off Market
- $511,0003 bd2 ba1.6k sqft2847 Mills Ave NE, Washington, DC 20018Off Market
- $572,0003 bd3 ba1.4k sqft2846 Belair Pl NE, Washington, DC 20018Off Market
- $344,5003 bd1 ba1.1k sqft2845 Mills Ave NE, Washington, DC 20018Off Market
- $38,8802,000 Square Feet2845 Mills Ave NE, Washington, DC 20018Off Market
- $786,0004 bd3 ba1.9k sqft2841 Mills Ave NE, Washington, DC 20018For Sale
- $659,0004 bd4 ba1.9k sqft2849 Mills Ave NE, Washington, DC 20018Sold
- $497,9003 bd1 ba1.5k sqft2853 Mills Ave NE, Washington, DC 20018Off Market
A local agent can set up tours, give advice and negotiate with sellers.
Similar homes
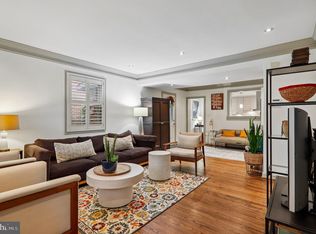
- $529,0003 bd3 ba1.6k sqft3103 Walnut St NE, Washington, DC 20018For Sale
 MLS ID #DCDC2265244, Ms. Deborah D Boddie, Samson Properties. Bright MLS
 - $650,0003 bd4 ba2.2k sqft3034 S Dakota Ave NE, Washington, DC 20018For Sale
 MLS ID #DCDC2267598, Edward DUMITRACHE, Pearson Smith Realty, LLC. Bright MLS
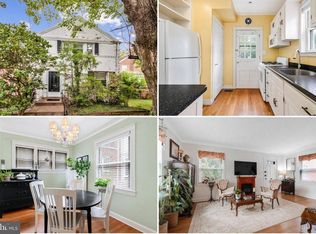
 - $600,0003 bd2 ba1.5k sqft5703 Blair Rd NE, Washington, DC 20011For Sale
 MLS ID #DCDC2252416, Debbie Reynolds, Keller Williams Realty. Bright MLS
 - $709,0005 bd3 ba2.2k sqft2605 Monroe St NE, Washington, DC 20018For Sale
 MLS ID #DCDC2266916, Chris Chambers, Samson Properties. Bright MLS
 - $699,0004 bd4 ba1.8k sqft4504 20th St NE, Washington, DC 20018For SaleMLS ID #DCDC2257186, Jason Lallis, RLAH @properties. Bright MLS
- $530,0004 bd3 ba2.2k sqft3209 Varnum St, Mount Rainier, MD 20712For SaleMLS ID #MDPG2202206, Rebecca Love, Redfin Corp. Bright MLS
- $615,0003 bd3 ba1.5k sqft624 Jefferson St NE, Washington, DC 20011For SaleMLS ID #DCDC2261680, Jay Yu, Ten Thousand Realty. Bright MLS
- $599,0003 bd2 ba1.7k sqft3414 Highwood Dr SE, Washington, DC 20020For SaleMLS ID #DCDC2263198, Martin Weldon, Keller Williams Capital Properties. Bright MLS
- $545,0004 bd3 ba1.9k sqft1714 33rd Pl SE, Washington, DC 20020For SaleMLS ID #DCDC2246812, Christine Walker, Century 21 Redwood Realty. Bright MLS
- $500,0002 bd2 ba1.2k sqft3206 Loud Pl SE, Washington, DC 20019For SaleMLS ID #DCDC2269358, Samantha Johnson, Keller Williams Preferred Properties. Bright MLS
- $515,0004 bd3 ba2k sqft1201 Chillum Manor Rd, Hyattsville, MD 20783For SaleMLS ID #MDPG2203788, Nick Africano, Compass. Bright MLS
- $525,0005 bd3 ba1.6k sqft208 Prenton St, Upper Marlboro, MD 20774For SaleMLS ID #MDPG2211406, Margeau Gilbert, CENTURY 21 Envision. Bright MLS
- $500,0003 bd3 ba2.2k sqft2422 Parkway, Hyattsville, MD 20785For SaleMLS ID #MDPG2205524, Ermeess R Faris, Faris Homes. Bright MLS
- $640,0003 bd3 ba1.8k sqft1333 Varnum St NE, Washington, DC 20017For SaleMLS ID #DCDC2268468, Chris Gaginis, Long & Foster Real Estate, Inc.. Bright MLS
- $500,0003 bd2 ba1k sqft1355 Childress St NE, Washington, DC 20002For SaleMLS ID #DCDC2262336, Michael Newman, Landmark Realty Group, Inc. Bright MLS
- $459,9002 bd3 ba1.6k sqft2226 Good Hope Rd SE, Washington, DC 20020For SaleMLS ID #DCDC2274768, Guin Jones-Wood, TTR Sotheby's International Realty. Bright MLS
- $599,9994 bd3 ba2.2k sqft4308 E West Hwy, Hyattsville, MD 20782For SaleMLS ID #MDPG2208808, Ariana Loucas, Compass. Bright MLS
- $685,0005 bd3 ba1.6k sqft4225 Meade St NE, Washington, DC 20019For SaleMLS ID #DCDC2271914, Ms. Karen D Smith, Compass. Bright MLS
- $499,0004 bd3 ba1.8k sqft2708 Minnesota Ave SE, Washington, DC 20019For SaleMLS ID #DCDC2262472, Ressie Wallace Wilson, RE/MAX Allegiance. Bright MLS
- $499,5004 bd4 ba1.5k sqft5406 Spring Ln, Hyattsville, MD 20781For SaleMLS ID #MDPG2208838, Mynor Herrera, Keller Williams Capital Properties. Bright MLS
