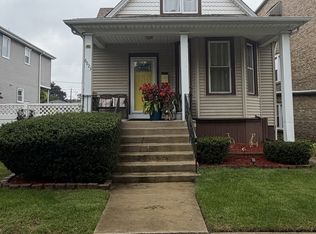
Gracious & Spacious. Classic brick octagon bungalow full of original charm and character. This well-preserved home features beautiful stained glass windows and timeless details throughout. Just blocks away from Costco, N. Riverside mall, I290, I55, metra & the El. The spacious attic and basement offer endless possibilities and are ready for your creative ideas. The partially finished basement also includes a bathroom, adding even more potential to the space. Great back yard for entertaining. Roomy 2 car garage. A wonderful opportunity to make this solid, classic bungalow your own. They simply just don't build them like this anymore! Estate sale being sold in as-is condition.
Contingent
$329,900
2842 Wisconsin Ave, Berwyn, IL 60402
4beds
1,390sqft
Single Family Residence
Built in 1926
4,725 Square Feet Lot
$331,000 Zestimate®
$237/sqft
$-- HOA
What's special
Classic brick octagon bungalowBeautiful stained glass windowsTimeless details throughout
- 15 days
- 591
- 40
Likely to sell faster than
Zillow last checked:
Listing updated:
Listed by:
Hector Garcia 708-813-8130,
RE/MAX Partners
Source: MRED as distributed by MLS GRID,MLS#: 12755114
Facts & features
Interior
Bedrooms & bathrooms
- Bedrooms: 4
- Bathrooms: 2
- Full bathrooms: 2
Rooms
- Room types: Recreation Room
Primary bedroom
- Level: Main
- Area: 110 Square Feet
- Dimensions: 11X10
Bedroom 2
- Level: Main
- Area: 100 Square Feet
- Dimensions: 10X10
Bedroom 3
- Level: Main
- Area: 80 Square Feet
- Dimensions: 10X8
Bedroom 4
- Level: Basement
- Area: 140 Square Feet
- Dimensions: 14X10
Dining room
- Level: Main
- Area: 168 Square Feet
- Dimensions: 14X12
Kitchen
- Features: Kitchen (Eating Area-Breakfast Bar)
- Level: Main
- Area: 144 Square Feet
- Dimensions: 12X12
Laundry
- Level: Basement
- Area: 36 Square Feet
- Dimensions: 6X6
Living room
- Level: Main
- Area: 252 Square Feet
- Dimensions: 18X14
Recreation room
- Level: Basement
- Area: 192 Square Feet
- Dimensions: 16X12
Heating
- Natural Gas, Forced Air
Cooling
- None
Appliances
- Included: Range, Refrigerator
Features
- Basement: Partially Finished,Full
- Attic: Full,Interior Stair,Unfinished
Interior area
- Total structure area: 2,780
- Total interior livable area: 1,390 sqft
- Finished area below ground: 1,000
Property
Parking
- Total spaces: 2
- Parking features: Off Alley, Yes, Garage Owned, Detached, Garage
- Garage spaces: 2
Accessibility
- Accessibility features: No Disability Access
Features
- Stories: 1.5
Lot
- Size: 4,725 Square Feet
- Dimensions: 135 x 35
Details
- Parcel number: 16303090350000
- Special conditions: None
Construction
Type & style
- Home type: SingleFamily
- Architectural style: Bungalow
- Property subtype: Single Family Residence
Materials
- Brick
- Foundation: Concrete Perimeter
- Roof: Asphalt
Condition
- New construction: No
- Year built: 1926
Utilities & green energy
- Electric: Circuit Breakers, 100 Amp Service
- Sewer: Public Sewer
- Water: Lake Michigan, Public
Community & HOA
HOA
- Services included: None
Location
- Region: Berwyn
Financial & listing details
- Price per square foot: $237/sqft
- Tax assessed value: $260,000
- Annual tax amount: $7,296
- Date on market: 9/23/2026
- Ownership: Fee Simple
Estimated market value
$331,000
$314,000 - $348,000
$2,918/mo
Price history
| Date | Event | Price |
|---|---|---|
| 9/30/2026 | Contingent | $329,900$237/sqft |
Source:  MRED as distributed by MLS GRID #12755114 Report a problem MRED as distributed by MLS GRID #12755114 Report a problem | ||
| 9/23/2026 | Listed for sale | $329,900$237/sqft |
Source: MRED as distributed by MLS GRID #12755114 Report a problem | ||
Public tax history
| Year | Property taxes | Tax assessment |
|---|---|---|
| 2024 | $7,213 +4.2% | $26,000 +0% |
| 2023 | $6,924 +14.1% | $25,999 +28.8% |
| 2022 | $6,066 +440.8% | $20,190 |
| 2021 | $1,122 +13.6% | $20,190 |
| 2020 | $988 -16.4% | $20,190 +5% |
| 2019 | $1,181 +6.1% | $19,231 |
| 2018 | $1,114 -0.6% | $19,231 |
| 2017 | $1,120 -46.9% | $19,231 +21% |
| 2016 | $2,110 -2.9% | $15,888 |
| 2015 | $2,173 +5.9% | $15,888 |
| 2014 | $2,052 +9.9% | $15,888 -11% |
| 2013 | $1,868 +11% | $17,858 |
| 2012 | $1,683 -1.6% | $17,858 |
| 2011 | $1,711 +27.1% | $17,858 -13.1% |
| 2010 | $1,345 +1.3% | $20,551 |
| 2009 | $1,328 +2% | $20,551 -15% |
| 2008 | $1,301 -12.2% | $24,178 +4.9% |
| 2007 | $1,482 +0.7% | $23,038 |
| 2006 | $1,471 -1.3% | $23,038 |
| 2005 | $1,490 -58.2% | $23,038 +37.7% |
| 2004 | $3,561 +1.4% | $16,725 |
| 2003 | $3,513 +3.1% | $16,725 |
| 2002 | $3,409 +22.7% | $16,725 +24.3% |
| 2001 | $2,779 -10.5% | $13,455 |
| 2000 | $3,106 +17.1% | $13,455 |
| 1999 | $2,651 | $13,455 |
Find assessor info on the county website
Monthly payment
Est. payment
Payment breakdown
Explore the cost of this home by adjusting the details. Changes won't be saved.Climate risks
Neighborhood: 60402
Nearby schools
Schools provided by the listing agent
- District: 100
Source: MRED as distributed by MLS GRID. This data may not be complete. We recommend contacting the local school district to confirm school assignments for this home.
Similar homes
- $329,9003 bd2 ba1.6k sqft6623 31st St, Chicago Heights, IL 60402Active
 MLS ID #12773710, Jose Leon, RE/MAX Partners. MRED as distributed by MLS GRID
 - $389,9003 bd3 ba1.3k sqft6707 31st St, Berwyn, IL 60402New
 MLS ID #12777607, Bernardo Casas, Duarte Realty Company. MRED as distributed by MLS GRID
 - $409,0004 bd2 ba1.5k sqft3531 Scoville Ave, Berwyn, IL 60402New
 MLS ID #12780574, Terrie Whittaker, Redfin Corporation. MRED as distributed by MLS GRID
 - $--3 bd2 ba1.7k sqft1244 S Ridgeland Ave, Berwyn, IL 60402AuctionServiceLink Auction
