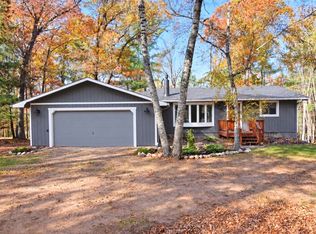
The Northwoods offers this charming walk-out chalet-style home. Nestled on approx. 1.6 acres (3 lots) in Voyager Village, offering privacy on a quiet cul-de-sac. Located about 2 miles from the clubhouse. Near abundant lakes for fishing and water fun. Main level living opportunity. This 3-bedroom, 2 1/4 bath home features vaulted pine ceilings, abundant natural light, and a stunning Fieldstone wood-burning fireplace. It's the real deal! Recent updates include newer appliances (Samsung gas range with dual electric convection ovens), mini-split heat & A/C, septic upgrade in 2024, New roof, finished lower level, with heated floors and the upper-level bedroom suite has a new private bath. Enjoy outdoor living in the woods with a wraparound deck accessible from three patio doors-Close to ATV, snowmobile, and cross-country ski trails, with a walking path to the dog park right from the property. Pellet stove(not installed) in garage can be included for optional heat source, Starlink internet available, and furnishings might be negotiable. Voyager Village has amenities included in $1420/year fee. Pool, Sauna, bocce ball, pickleball, fitness center, golf (additional fees apply), playground for the "littles", Airstrip access for pilots and deeded beach access too. See what all the buzz is about! Seller offers 1 year HSA home warranty. * See brochure for policy details. See photos for more details.
Pending
$360,000
28420 Viking Court, Danbury, WI 54830
3beds
1,858sqft
Single Family Residence
Built in 1978
1.67 Acres Lot
$364,000 Zestimate®
$194/sqft
$118/mo HOA
What's special
- 12 days
- 16
- 1
Zillow last checked:
Listing updated:
Listed by:
Denise Larson 715-349-7035,
Edina Realty, Corp. - Siren
Source: NWWMLS,MLS#: 1600771 Originating MLS: Realtors of Northwestern Wisconsin
Originating MLS: Realtors of Northwestern WisconsinFacts & features
Interior
Bedrooms & bathrooms
- Bedrooms: 3
- Bathrooms: 3
- Full bathrooms: 2
- 1/2 bathrooms: 1
Bedroom
- Description: Bedroom
- Level: Upper
- Dimensions: 18.00 x 16.00
Bedroom
- Description: Bedroom
- Level: Main
- Dimensions: 12.00 x 8.00
Bedroom
- Description: Bedroom
- Level: Main
- Dimensions: 12.00 x 12.00
Bathroom
- Description: Bathroom
- Level: Main
- Dimensions: 8.00 x 8.00
Dining room
- Description: Dining Room
- Level: Main
- Dimensions: 10.00 x 8.00
Kitchen
- Description: Kitchen
- Level: Main
- Dimensions: 12.00 x 10.00
Laundry
- Description: Laundry Room
- Level: Lower
- Dimensions: 9.00 x 11.00
Living room
- Description: Living Room
- Level: Main
- Dimensions: 20.00 x 12.00
Loft
- Description: Loft
- Level: Upper
- Dimensions: 12.00 x 20.00
Recreation
- Description: Rec Room
- Level: Lower
- Dimensions: 21.00 x 20.00
Heating
- Baseboard, Heat Pump, Radiant Floor
Cooling
- Ductless
Appliances
- Included: Dryer, Dishwasher, Electric Water Heater, Freezer, Oven, Range, Refrigerator, Range Hood, Water Softener, Washer
Features
- Ceiling Fan(s)
- Basement: Walk-Out Access
- Number of fireplaces: 1
- Fireplace features: One, Wood Burning
Interior area
- Total structure area: 2,398
- Total interior livable area: 1,858 sqft
- Finished area above ground: 1,438
- Finished area below ground: 420
Property
Parking
- Total spaces: 1
- Parking features: Attached, Garage
- Attached garage spaces: 1
Features
- Levels: One and One Half
- Stories: 1.5
- Patio & porch: Deck
- Body of water: Birch Island Lake
Lot
- Size: 1.67 Acres
- Dimensions: 200 x 450 x
Details
- Additional parcels included: 07012240152351579502000, 07012240152351579502200
- Parcel number: 070122401523515795021000
- Zoning description: Residential
Construction
Type & style
- Home type: SingleFamily
- Architectural style: One and One Half Story
- Property subtype: Single Family Residence
Materials
- Wood Siding
- Foundation: Poured
Condition
- New construction: No
- Year built: 1978
Utilities & green energy
- Electric: Circuit Breakers
- Sewer: Septic Tank
- Water: Well
Community & HOA
HOA
- Has HOA: Yes
- HOA fee: $1,420 annually
Location
- Region: Danbury
Financial & listing details
- Price per square foot: $194/sqft
- Tax assessed value: $252,500
- Annual tax amount: $1,580
- Date on market: 10/12/2026
- Cumulative days on market: 176 days
- Listing agreement: Exclusive Right To Sell
Estimated market value
$364,000
$346,000 - $382,000
$2,436/mo
Price history
| Date | Event | Price |
|---|---|---|
| 5/10/2026 | Pending sale | $360,000$194/sqft |
Source:  NorthstarMLS as distributed by MLS GRID #7067255 Report a problem NorthstarMLS as distributed by MLS GRID #7067255 Report a problem | ||
| 5/5/2026 | Listed for sale | $360,000+50.6%$194/sqft |
Source: NorthstarMLS as distributed by MLS GRID #7067255 Report a problem | ||
| 9/26/2024 | Pending sale | $239,000-3.5%$129/sqft |
Source: NorthstarMLS as distributed by MLS GRID #6586991 Report a problem | ||
| 9/23/2024 | Sold | $247,600+3.6%$133/sqft |
Source: NorthstarMLS as distributed by MLS GRID #6586991 Report a problem | ||
| 8/17/2024 | Listed for sale | $239,000+78.8%$129/sqft |
Source: NorthstarMLS as distributed by MLS GRID #6586991 Report a problem | ||
| 9/30/2016 | Sold | $133,650+2.9%$72/sqft |
Source:  NWWMLS #893696 Report a problem NWWMLS #893696 Report a problem | ||
| 5/16/2016 | Listed for sale | $129,900-7.1%$70/sqft |
Source: Voyager Village Realty LLC #893696 Report a problem | ||
| 8/20/2015 | Listed for sale | $139,900$75/sqft |
Source: Voyager Village Realty LLC #893696 Report a problem | ||
Public tax history
| Year | Property taxes | Tax assessment |
|---|---|---|
| 2025 | $1,581 +6.6% | $232,500 +95.1% |
| 2024 | $1,483 +8.6% | $119,200 |
| 2023 | $1,365 +6.7% | $119,200 |
| 2022 | $1,280 -1.5% | $119,200 |
| 2021 | $1,300 -3% | $119,200 |
| 2020 | $1,340 +3.6% | $119,200 |
| 2019 | $1,294 +8.4% | $119,200 +9.1% |
| 2017 | $1,194 -0.5% | $109,300 |
| 2016 | $1,200 +4.8% | $109,300 |
| 2015 | $1,145 -11.8% | $109,300 |
| 2013 | $1,298 +5.2% | $109,300 |
| 2011 | $1,234 +8.6% | $109,300 +26.4% |
| 2010 | $1,136 +1.5% | $86,500 |
| 2009 | $1,119 | $86,500 |
Find assessor info on the county website
Monthly payment
Est. payment
Payment breakdown
Explore the cost of this home by adjusting the details. Changes won't be saved.Climate risks
Neighborhood: 54830
Nearby schools
Schools provided by the listing agent
- District: Webster
Source: NWWMLS. This data may not be complete. We recommend contacting the local school district to confirm school assignments for this home.
Similar homes
- $310,0004 bd2 ba1.7k sqft28933 Treasure Island Road, Danbury, WI 54830For Sale
 MLS ID #1606148, Kristy Tanquist. NWWMLS
 - $375,0003 bd3 ba1.8k sqft28811 County Road H, Danbury, WI 54830For Sale
 MLS ID #1601555, James Hiller. NWWMLS
 - $375,0003 bd1 ba1.2k sqft28688 Great Bear Trace, Danbury, WI 54830For Sale
 MLS ID #1594898, Shannon McDonough. NWWMLS
 - $296,9993 bd2 ba1.9k sqft3568 Deer Lodge Lane, Danbury, WI 54830For Sale
 MLS ID #1605521, Deb Hitchcock-Gale. NWWMLS
 - $265,0003 bd2 ba1.6k sqft28941 Treasure Island Road, Danbury, WI 54830For SaleMLS ID #1599994, Deb Hitchcock-Gale. NWWMLS
- $375,5003 bd2 ba1.2k sqft28994 Hanscom Lake Trailway, Danbury, WI 54830For Sale
 MLS ID #7102056, John Dusek, Keller Williams Select Realty. NorthstarMLS as distributed by MLS GRID
 - $350,0003 bd2 ba1.5k sqft30436 Tower Road, Danbury, WI 54830For SaleMLS ID #1605227, James Yacoub. NWWMLS
- $349,0002 bd2 ba1.6k sqft28870 E Yellow River Road, Danbury, WI 54830For SaleMLS ID #1601898, Dana Buck. NWWMLS
- $349,9003 bd3 ba2.2k sqft26928 County Road A, Spooner, WI 54801For SaleMLS ID #1605503, Caleb Stelter. NWWMLS
- $225,0002 bd2 ba1.9k sqft28755 Spotted Fawn Drive, Danbury, WI 54830For SaleMLS ID #1605538, Rita Gjonnes. NWWMLS
- $364,9002 bd1 ba1.2k sqft29239 & 29233 County Road H, Danbury, WI 54830For SaleMLS ID #7067793, James Tinman, RE/MAX Cornerstone. NorthstarMLS as distributed by MLS GRID
- $419,9005 bd2 ba2.7k sqft3015 Aspen Ter, Danbury, WI 54830For SaleMLS ID #7109369, Mary "Kristy" Tanquist, Edina Realty, Inc.. NorthstarMLS as distributed by MLS GRID
- $489,0003 bd2 ba2.4k sqft5387 Lake 26 Road, Danbury, WI 54830For SaleMLS ID #1606030, Kristy Tanquist. NWWMLS
- $215,9992 bd1 ba1.1k sqft29110 Treasure Island Trail Way, Danbury, WI 54830For SaleMLS ID #1603126, Deb Hitchcock-Gale. NWWMLS
- $295,0002 bd1 ba1.4k sqft8998 N River Road, Danbury, WI 54830For SaleMLS ID #1602869, Jenny Kreuser. NWWMLS
- $225,0003 bd2 ba1.9k sqft28755 Spotted Fawn Dr, Danbury, WI 54830For SaleMLS ID #7059436, Brandi Bahr, Dane Arthur Real Estate Agency. NorthstarMLS as distributed by MLS GRID
- $250,0002 bd2 ba1.8k sqft30289 County Road H, Danbury, WI 54830For SaleMLS ID #1604628, Raymond Stenger. NWWMLS
- $359,9003 bd3 ba2.2k sqftN 11320 Bald Eagle Drive, Trego, WI 54888For SaleMLS ID #1601600, Brooke Damaske. NWWMLS
- $310,0003 bd3 ba2k sqft27154 Deerstand Trail, Webster, WI 54893For SaleMLS ID #1603796, Heather Culver. NWWMLS
- $369,9003 bd2 ba1.3k sqft4659 Setting Sun Trail Way, Danbury, WI 54830For SaleMLS ID #6815810, Andrew Hursh, eXp Realty. NorthstarMLS as distributed by MLS GRID
