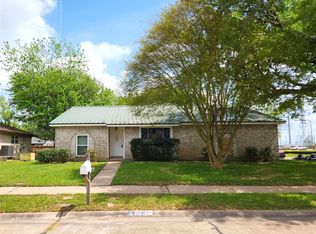
This home is TURN-KEY, all the hard work has been done for you! Features GENERAC whole-home generator! A brand new, modern kitchen features granite countertops, deep double-basin sink with pull-out faucet and sleek white, solid wood cabinetry with 42” uppers for max storage! Beyond the living room is a fantastic BONUS ROOM that is flanked by two covered back patios where you can set up your grill and an outdoor seating area with the privacy afforded by no back neighbors, and still enough yard left for pets or a garden. Bathrooms have been upgraded, WATER HEATER replaced. Interior and exterior have been painted. ROOF replaced in 2023 and solar panels installed. Complete HVAC with ducts has been replaced. Blown-in insulation, all new interior and exterior LED light fixtures and 2” blinds add to the energy efficiency together with the solar panels. Many more updates/upgrades, too many to list! With a location minutes from Hwy 146, Hwy 225 and Beltway 8, this gem of a home is a must-see!
For sale
Price cut: $5K (9/21)
$294,999
1109 Willow Creek Dr, La Porte, TX 77571
3beds
1,711sqft
Single Family Residence
Built in 1983
6,599 Square Feet Lot
$290,100 Zestimate®
$172/sqft
$-- HOA
What's special
Granite countertopsSolar panels installedTwo covered back patiosBrand new modern kitchenBlown-in insulationFantastic bonus room
- 11 days
- 205
- 14
Likely to sell faster than
Zillow last checked:
Listing updated:
Listed by:
Robert Gulitti TREC #0394121 281-370-8800,
All Star Properties
Source: HAR,MLS#: 70699973
Facts & features
Interior
Bedrooms & bathrooms
- Bedrooms: 3
- Bathrooms: 2
- Full bathrooms: 2
Rooms
- Room types: Utility Room
Primary bedroom
- Level: First
- Area: 144
- Dimensions: 12x12
Bedroom
- Level: First
- Area: 121
- Dimensions: 11x11
Bedroom
- Level: First
- Area: 100
- Dimensions: 10x10
Sunroom
- Level: First
- Area: 165
- Dimensions: 11x15
Heating
- Natural Gas
Cooling
- Electric
Appliances
- Included: Disposal, Oven, Microwave, Gas Range, Dishwasher
- Laundry: Electric Dryer Hookup, Washer Hookup
Features
- High Ceilings, All Bedrooms Down, En-Suite Bath, Primary Bed - 1st Floor, Walk-In Closet(s)
- Flooring: Laminate, Tile
- Windows: Window Coverings
- Number of fireplaces: 1
- Fireplace features: Wood Burning
Interior area
- Total structure area: 1,711
- Total interior livable area: 1,711 sqft
Property
Parking
- Total spaces: 2
- Parking features: Attached, Garage Door Opener
- Attached garage spaces: 2
Features
- Stories: 1
- Patio & porch: Covered
- Fencing: Back Yard
Lot
- Size: 6,599 Square Feet
- Features: Subdivided, 0 Up To 1/4 Acre
Details
- Parcel number: 1150420140013
Construction
Type & style
- Home type: SingleFamily
- Architectural style: Other
- Property subtype: Single Family Residence
Materials
- Blown-In Insulation, Brick, Cement Siding, Wood Siding
- Foundation: Slab
- Roof: Composition
Condition
- New construction: No
- Year built: 1983
Utilities & green energy
- Sewer: Public Sewer
- Water: Public
Green energy
- Energy efficient items: HVAC
Community & HOA
Community
- Subdivision: Creekmont Sec 02
Location
- Region: La Porte
Financial & listing details
- Price per square foot: $172/sqft
- Tax assessed value: $217,655
- Annual tax amount: $5,869
- Date on market: 9/10/2026
- Listing terms: Cash,Conventional,FHA,VA Loan
- Road surface type: Concrete, Curbs
Estimated market value
$290,100
$276,000 - $305,000
$2,167/mo
Price history
| Date | Event | Price |
|---|---|---|
| 9/21/2026 | Price change | $294,999-1.7%$172/sqft |
Source:  HAR #70699973 Report a problem HAR #70699973 Report a problem | ||
| 9/10/2026 | Listed for sale | $299,999+127.3%$175/sqft |
Source: HAR #70699973 Report a problem | ||
| 2/22/2013 | Listing removed | $131,995$77/sqft |
Source: The Real Estate Book #33048236 Report a problem | ||
| 9/30/2012 | Listed for sale | $131,995$77/sqft |
Source: The Real Estate Book #33048236 Report a problem | ||
| 3/20/2012 | Listing removed | $131,995$77/sqft |
Source: NCI #33048236 Report a problem | ||
| 11/11/2010 | Price change | $131,9950%$77/sqft |
Source: Coldwell Banker United, Realtors #33048236 Report a problem | ||
| 9/7/2010 | Listed for sale | $132,000$77/sqft |
Source: Coldwell Banker United, #33048236 Report a problem | ||
Public tax history
| Year | Property taxes | Tax assessment |
|---|---|---|
| 2025 | $1,415 +6.3% | $217,655 -4.7% |
| 2024 | $1,332 | $228,446 -5.7% |
| 2023 | -- | $242,352 +11.8% |
| 2022 | $1,097 | $216,818 +16.4% |
| 2021 | -- | $186,192 +8.3% |
| 2020 | $1,088 0% | $171,904 +2% |
| 2019 | $1,088 -65.5% | $168,568 +13.5% |
| 2018 | $3,156 | $148,534 |
| 2017 | $3,156 +9.8% | $148,534 +9.9% |
| 2016 | $2,874 +14.1% | $135,214 +9.8% |
| 2015 | $2,518 | $123,178 +8.7% |
| 2014 | $2,518 | $113,319 +6.2% |
| 2013 | -- | $106,730 +2.5% |
| 2012 | -- | $104,156 |
| 2011 | -- | $104,156 |
| 2010 | -- | $104,156 |
| 2009 | -- | $104,156 -7.5% |
| 2007 | -- | $112,606 +3.7% |
| 2006 | -- | $108,596 +8.2% |
| 2005 | -- | $100,347 +1.8% |
| 2004 | -- | $98,600 +9.3% |
| 2003 | -- | $90,200 |
| 2002 | -- | $90,200 +16.4% |
| 2001 | -- | $77,500 +9.9% |
| 2000 | -- | $70,500 |
Find assessor info on the county website
Monthly payment
Est. payment
Payment breakdown
Explore the cost of this home by adjusting the details. Changes won't be saved.Climate risks
Neighborhood: Creekmont
Nearby schools
Schools provided by the listing agent
- Elementary: Jennie Reid Elementary School
- Middle: Lomax Junior High School
- High: La Porte High School
Source: HAR. This data may not be complete. We recommend contacting the local school district to confirm school assignments for this home.
- $236,6003 bd2 ba1.4k sqft1113 Willow Creek Dr, La Porte, TX 77571Off Market
- $225,0003 bd2 ba1.2k sqft1105 Willow Creek Dr, La Porte, TX 77571Off Market

- $244,1003 bd2 ba1.6k sqft1117 Willow Creek Dr, La Porte, TX 77571Off Market
- $254,3004 bd2 ba1.5k sqft1101 Willow Creek Dr, La Porte, TX 77571Off Market
Similar homes
- $259,0003 bd2 ba1.7k sqft3315 Ashwyne Ct, La Porte, TX 77571For Sale
 MLS ID #63007879, Katie Tollett, South Texas Properties. HAR
 - $249,0003 bd2 ba1.4k sqft9815 Rocky Hollow Rd, La Porte, TX 77571For Sale
 MLS ID #48997533, David Duarte, Walzel Properties - Corporate Office. HAR
 - $289,0003 bd2 ba1.7k sqft4527 Ireland Ln, Pasadena, TX 77505For Sale
 MLS ID #18643634, Alexa Kovacevich, Circa Real Estate. HAR
 - $307,0004 bd2 ba1.7k sqft2818 Spa Dr, Deer Park, TX 77536For Sale
 MLS ID #54067367, Joel Arredondo, RE/MAX Pearland. HAR
