Welcome to 4527 Ireland Lane in Pasadena, TX 77505! This 3-bedroom, 2-bathroom home features a brand-new roof, updated kitchen, renovated bathrooms, new interior doors, and fresh lighting fixtures. Located in a convenient area close to shopping, restaurants, schools, parks, and major roadways for easy commuting. Move-in ready with modern updates, this property offers a clean, fresh, and inviting feel. Don't miss out on this recently improved home in Pasadena, perfect for the next homeowner looking for peace of mind and a comfortable living space.
Pending
$289,000
4527 Ireland Ln, Pasadena, TX 77505
3beds
1,704sqft
Single Family Residence
Built in 1991
6,046 Square Feet Lot
$284,100 Zestimate®
$170/sqft
$7/mo HOA
What's special
- 31 days
- 372
- 43
Likely to sell faster than
Zillow last checked:
Listing updated:
Listed by:
Alexa Kovacevich TREC #0839133 832-692-8064,
Circa Real Estate
Source: HAR,MLS#: 18643634
Facts & features
Interior
Bedrooms & bathrooms
- Bedrooms: 3
- Bathrooms: 2
- Full bathrooms: 2
Primary bathroom
- Features: Full Secondary Bathroom Down, Primary Bath: Double Sinks, Primary Bath: Tub/Shower Combo, Secondary Bath(s): Tub/Shower Combo, Vanity Area
Kitchen
- Features: Pantry, Reverse Osmosis
Heating
- Electric
Cooling
- Electric
Appliances
- Included: Disposal, Gas Oven, Microwave, Gas Range, Dishwasher
Features
- All Bedrooms Down
- Number of fireplaces: 1
Interior area
- Total structure area: 1,704
- Total interior livable area: 1,704 sqft
Property
Parking
- Total spaces: 2
- Parking features: Attached
- Attached garage spaces: 2
Features
- Stories: 1
Lot
- Size: 6,046 Square Feet
- Features: Subdivided, 0 Up To 1/4 Acre
Details
- Parcel number: 1157490010014
Construction
Type & style
- Home type: SingleFamily
- Architectural style: Traditional
- Property subtype: Single Family Residence
Materials
- Brick, Cement Siding, Vinyl Siding
- Foundation: Slab
- Roof: Composition
Condition
- New construction: No
- Year built: 1991
Utilities & green energy
- Sewer: Public Sewer
- Water: Public
Community & HOA
Community
- Subdivision: Fairmont Estates Sec 04 R/P
HOA
- Has HOA: Yes
- HOA fee: $85 annually
Location
- Region: Pasadena
Financial & listing details
- Price per square foot: $170/sqft
- Tax assessed value: $283,025
- Annual tax amount: $6,693
- Date on market: 9/11/2026
- Listing terms: Cash,Conventional,FHA,VA Loan
Estimated market value
$284,100
$270,000 - $298,000
$2,143/mo
Price history
| Date | Event | Price |
|---|---|---|
| 10/4/2026 | Pending sale | $289,000$170/sqft |
Source:  HAR #18643634 Report a problem HAR #18643634 Report a problem | ||
| 9/17/2026 | Listed for sale | $289,000+131.2%$170/sqft |
Source: HAR #18643634 Report a problem | ||
| 3/13/2012 | Sold | -- |
Source: Agent Provided Report a problem | ||
| 1/25/2012 | Listed for sale | $125,000$73/sqft |
Source: Century 21 Hardee-Team Realty #76051698 Report a problem | ||
Public tax history
| Year | Property taxes | Tax assessment |
|---|---|---|
| 2025 | $2,960 +1.2% | $283,025 -0.9% |
| 2024 | $2,924 +19.6% | $285,711 |
| 2023 | $2,445 +4.6% | $285,711 +16.4% |
| 2022 | $2,337 | $245,540 +16% |
| 2021 | -- | $211,737 +5.7% |
| 2020 | $2,619 -0.7% | $200,349 +3.7% |
| 2019 | $2,639 -46.7% | $193,284 +12.2% |
| 2018 | $4,953 | $172,335 |
| 2017 | $4,953 +8.5% | $172,335 +3.6% |
| 2016 | $4,565 +20.7% | $166,414 +4.6% |
| 2015 | $3,781 | $159,110 +15.7% |
| 2014 | $3,781 | $137,567 +2.8% |
| 2013 | -- | $133,878 +14.4% |
| 2012 | -- | $117,000 |
| 2011 | -- | $117,000 -9.8% |
| 2010 | -- | $129,691 |
| 2009 | -- | $129,691 |
| 2007 | -- | $129,691 +5.2% |
| 2006 | -- | $123,300 |
| 2005 | -- | $123,300 |
| 2004 | -- | $123,300 |
| 2003 | -- | $123,300 +6.8% |
| 2002 | -- | $115,400 +6.8% |
| 2001 | -- | $108,100 +1.8% |
| 2000 | -- | $106,200 |
Find assessor info on the county website
Monthly payment
Est. payment
Payment breakdown
Explore the cost of this home by adjusting the details. Changes won't be saved.Climate risks
Neighborhood: Fairmont Heights
Nearby schools
Schools provided by the listing agent
- Elementary: Turner Elementary School
- Middle: Lomax Middle School
- High: Memorial High School (Pasadena)
Source: HAR. This data may not be complete. We recommend contacting the local school district to confirm school assignments for this home.

Similar homes
- $269,9994 bd2 ba1.7k sqft2403 Raymond St, Pasadena, TX 77506For Sale
 MLS ID #40170259, Yvonne Pruneda, Nan & Company Properties - Corporate Office (Heights). HAR
 - $289,0004 bd3 ba1.9k sqft15714 Pipers View Dr, Webster, TX 77598For Sale
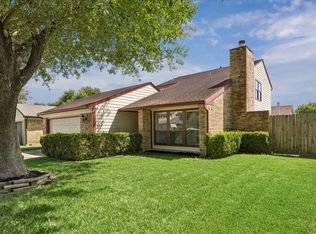 MLS ID #35291924, Evan Hitch, Southern Trust Realty. HAR
 - $305,0003 bd2 ba1.6k sqft3708 Sunray Ln, Pasadena, TX 77503For Sale
 MLS ID #38646069, Sofia Cervantes, Nickell Realty. HAR
 - $319,9003 bd2 ba1.9k sqft16310 Havenhurst Dr, Houston, TX 77059For Sale
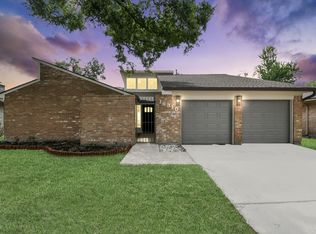 MLS ID #58377554, Mike Elgoher, eXp Realty LLC. HAR
